Courtesy of Stefani Schell, RE/MAX Elite
Interested?
If you are interested in receiving more information or scheduling a viewing of this property, call Daylen Proulx today.
(780)-887-1346Listing Description
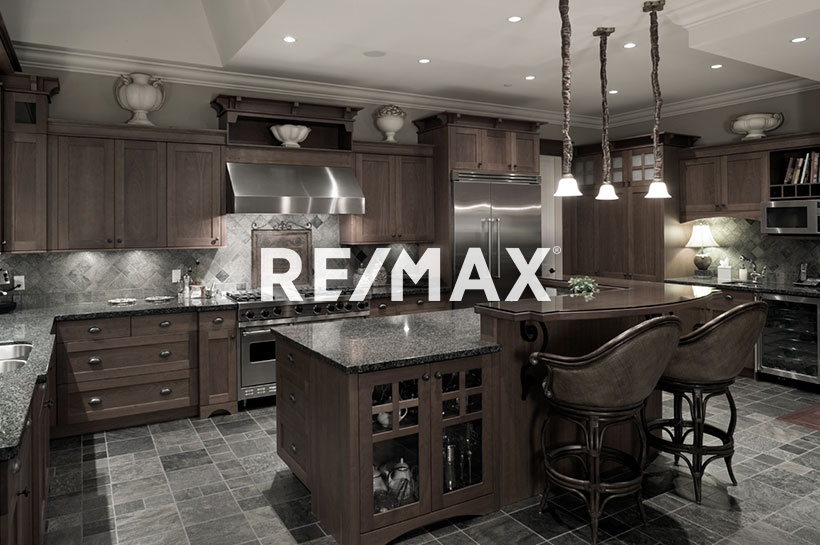
Welcome to this stunning, FULLY FINISHED, 2 storey home tucked away on a QUIET CRESCENT in desirable Hawks Ridge! This beautifully finished home sits on an incredible 10, 000+ sqft park like lot BACKING ONTO GREENSPACE, walking trails & a future school site! The MASSIVE SW facing backyard is a rare find, featuring an impressive 2-tier deck & patio, with covered pergola features, perfect for outdoor entertaining and relaxing! Inside, enjoy a bright, spacious main floor with a versatile flex front room, inviting living room with gas fireplace & large windows showcasing the backyard views. The kitchen features ceiling-height cabinetry, SS appliances, granite counts & walk-through pantry. Upstairs offers a generous bonus room w/ vaulted ceilings, convenient laundry and 3 spacious bedrooms, incl. a primary retreat w/ walk-in closet & ensuite w/ corner soaker tub & large 5' shower. The FULLY FINISHED basement adds a family room, 4th bedroom, 3-piece bath & storage room. Complete w/ A/C + a heated garage!
Features
Air Conditioning-Central, Dishwasher-Built-In, Dryer, Garage Control, Garage Opener, Microwave Hood Fan, Refrigerator, Storage Shed, Stove-Electric, Washer, All Window Coverings, Garage Heater, Air Conditioner, Closet Organizers, Deck, Exterior Walls- 2"x6", Front Porch, Hot Water Natural Gas, No Smoking Home, Vaulted Ceiling, Vinyl Windows, Natural Gas BBQ Hookup, Kitchen Island
Amenities
Backs Onto Park/Trees, Fully Fenced, Golf Nearby, Landscaped, No Back Lane, Park/Reserve, Picnic Area, Playground Nearby, Public Transportation, Shopping Nearby.
Key Details
| MLS® Number: | E4516247 |
|---|---|
| Property Type: | Single Family |
| Building Type: | Detached Single Family, 2 Storey |
| Building Size: | 2,318 SqFt |
| Year Built: | 2015 |
| Neighbourhood: | Hawks Ridge |
| Zone: | Zone 59 |
| Lot Size: | 10,598 SqFt |
| Lot Shape: | Pie Shaped |
| Exposure: | Northeast |
| Parking Type: | Double Garage Attached, Heated |
| Parking Spaces: | 4 |
| Garage: | 1 |
| Bedrooms: | 4 |
| Bathrooms: | 3 Full, 1 Half |
| Fireplace: | Yes, Gas |
| Heating Type: | Forced Air-1, Natural Gas |
| Flooring: | Carpet, Ceramic Tile, Hardwood |
| Exterior: | Wood, Stone, Vinyl |
| Roofing: | Asphalt Shingles |
| Construction: | Wood, Stone, Vinyl |
| Foundation: | Concrete Perimeter |
Community Demographics