Courtesy of Nicole Toshack, RE/MAX Excellence
Interested?
If you are interested in receiving more information or scheduling a viewing of this property, call Daylen Proulx today.
(780)-887-1346Listing Description
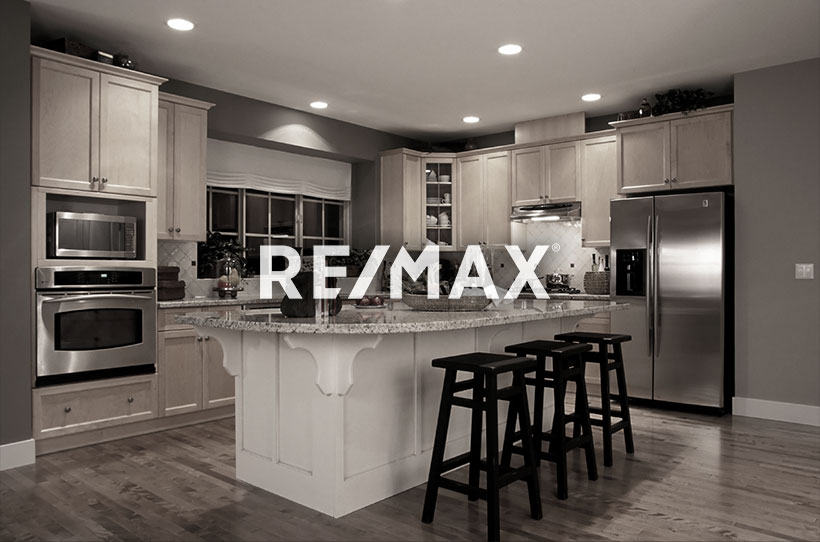
Welcome to this beautifully renovated 936 sq ft 4-level split tucked into a quiet cul-de-sac in the family-friendly neighbourhood of Deer Ridge. The bright open-concept main floor is filled with natural light and features a modern kitchen with a large island, abundant cabinetry, and access to the east-facing deck. The upper level offers 2 comfortable bedrooms and a 4-piece bathroom. On the lower level, enjoy a cozy family room with gas fireplace along with a second 4-piece bathroom. The basement adds even more living space with a large rec room, utility/laundry room, and plenty of storage. Outside, the spacious backyard offers room to relax, play, or entertain. Ideally located close to schools, transit, shopping and parks.
Features
Garage Control, Garage Opener, Deck, Front Porch, Kitchen Island, Sump Pump
Amenities
Playground Nearby, Public Transportation, Schools, Shopping Nearby.
Key Details
| MLS® Number: | E4516249 |
|---|---|
| Property Type: | Single Family |
| Building Type: | Detached Single Family, 4 Level Split |
| Building Size: | 936 SqFt |
| Year Built: | 1993 |
| Neighbourhood: | Deer Ridge (St. Albert) |
| Zone: | Zone 24 |
| Lot Shape: | Rectangular |
| Exposure: | West |
| Parking Type: | Double Garage Attached |
| Garage: | 1 |
| Bedrooms: | 3 |
| Bathrooms: | 2 Full, 0 Half |
| Fireplace: | Yes, Gas |
| Heating Type: | Forced Air-1, Natural Gas |
| Flooring: | Carpet, Vinyl Plank |
| Exterior: | Wood, Brick, Vinyl |
| Roofing: | Asphalt Shingles |
| Construction: | Wood, Brick, Vinyl |
| Foundation: | Concrete Perimeter |