
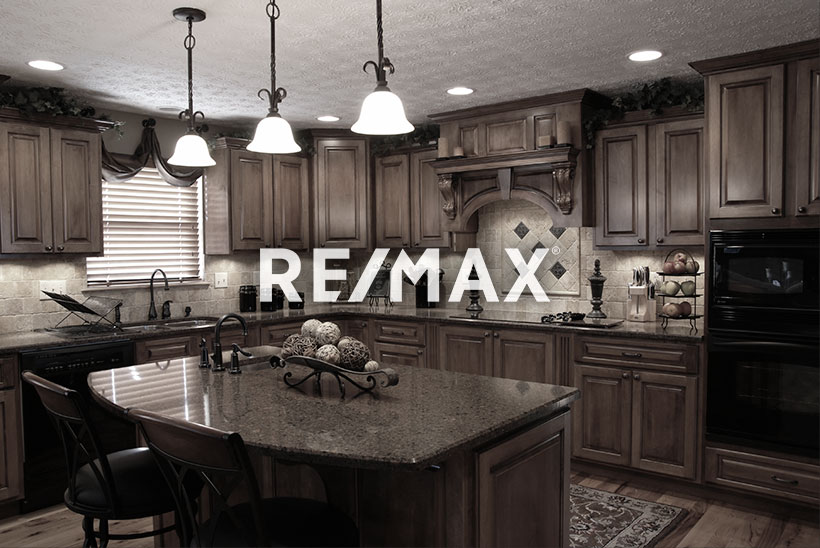
Courtesy of Yad Dhillon, LPT Realty
Interested?
If you are interested in receiving more information or scheduling a viewing of this property, call Steve Reschke today.
(780)-908-2641Listing Description
**MAIN FLOOR BEDROOM & FULL BATH**SEPARATE SIDE ENTRANCE**2 MASTER WITH ENSUITES**DOUBLE ATTACHED GARAGE**UPPER FAMILY ROOM & OFFICE**SPICE KITCHEN**Welcome to this beautifully designed 2-storey home in Triomphe Estates, Beaumont. Offering bright open-concept main floor with a spacious living area, dining space, and modern kitchen. The main floor also includes a bedroom and a full 4-piece bathroom, ideal for guests or multi-generational living. Upstairs, you'll find the spacious 2 primary bedroom with a 5-piece ensuite and an additional bedroom with another full bathroom, a family room, a dedicated office, and convenient upper-floor laundry. Complete with a double attached garage and located close to schools, shopping, public transit, golf, and other amenities. PHOTOS ARE REPRESENTATIVE.
Features
Appliances Negotiable, Carbon Monoxide Detectors, Detectors Smoke, No Animal Home, No Smoking Home, See Remarks
Amenities
Airport Nearby, Playground Nearby, Schools, Shopping Nearby, See Remarks.
Key Details
| MLS® Number: | E4516318 |
|---|---|
| Property Type: | Single Family |
| Building Type: | Detached Single Family, 2 Storey |
| Building Size: | 2,187 SqFt |
| Year Built: | 2025 |
| Neighbourhood: | Triomphe Estates |
| Zone: | Zone 82 |
| Lot Shape: | Rectangular |
| Exposure: | West |
| Parking Type: | Double Garage Attached |
| Garage: | 1 |
| Bedrooms: | 4 |
| Bathrooms: | 4 Full, 0 Half |
| Fireplace: | No |
| Heating Type: | Forced Air-1, Natural Gas |
| Flooring: | Carpet, Laminate Flooring, Vinyl Plank |
| Exterior: | Wood, Vinyl |
| Roofing: | Asphalt Shingles |
| Construction: | Wood, Vinyl |
| Foundation: | Concrete Perimeter |
