
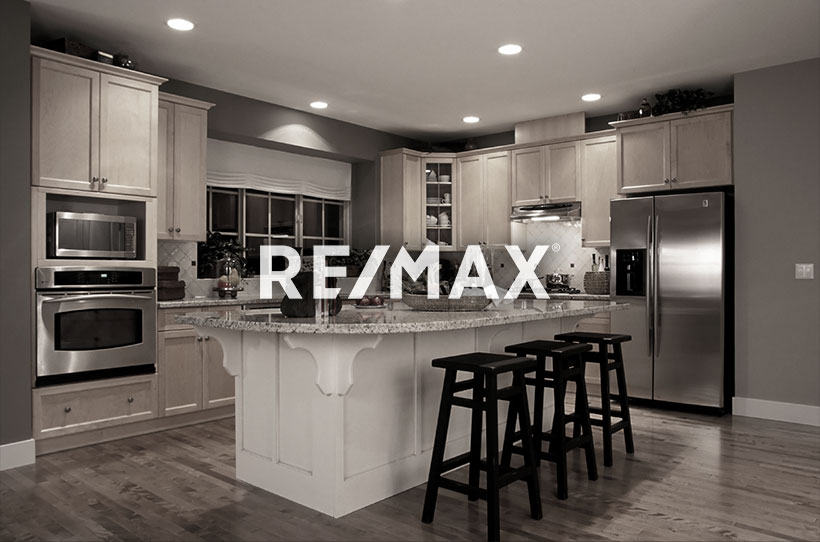
Courtesy of Brittany Chaplin, Liv Real Estate
Interested?
If you are interested in receiving more information or scheduling a viewing of this property, call Steve Reschke today.
(780)-908-2641Listing Description
Welcome to Summerside, where you’re not just buying a home, you’re embracing a lifestyle! This beautifully updated 4-bedroom, 4-bathroom home offers the perfect blend of comfort, space and entertaining. The main floor features freshly painted walls, refinished hardwood floors (2026), a spacious kitchen with a massive island, and a new fridge and stove (2025). Upstairs, enjoy a huge bonus room with vaulted ceilings and custom closet built-ins. The builder-finished basement offers brand-new carpet and a built-in 7-point speaker system, perfect for movie nights! Outside, enjoy a large pie-shaped lot, a two-tiered deck with BBQ gas hookup, and an oversized double garage. Best of all, you’re just a short walk from Lake Summerside, where year-round recreation and exclusive lake amenities make every day feel like a getaway. This is more than a home, it’s the Summerside lifestyle!
Features
Dishwasher-Built-In, Garage Control, Garage Opener, Microwave Hood Fan, Stacked Washer/Dryer, Stove-Gas, All Window Coverings, Refrigerators-Two, Carbon Monoxide Detectors, Ceiling 9 ft., Closet Organizers, Deck, Detectors Smoke, Fire Pit, Lake Privileges, No Smoking Home, Natural Gas BBQ Hookup, Kitchen Island, Sump Pump
Amenities
Airport Nearby, Fully Fenced, Flat Site, Fruit Trees/Shrubs, Lake Access Property, No Back Lane, Playground Nearby, Public Transportation, Schools, Shopping Nearby, Ski Hill Nearby.
Maintenance
HOA fees include: Amenities w/HOA, Lake Access, Recreation Facility.
Open House
Open House Dates
November 22, 2026
12:00 pm - 2:00 pm
Key Details
| MLS® Number: | E4516336 |
|---|---|
| Property Type: | Single Family |
| Building Type: | Detached Single Family, 2 Storey |
| Building Size: | 2,342 SqFt |
| Year Built: | 2011 |
| Neighbourhood: | Summerside |
| Zone: | Zone 53 |
| Lot Size: | 7,780 SqFt |
| Lot Shape: | Pie Shaped |
| Exposure: | East |
| Parking Type: | Double Garage Attached |
| Garage: | 1 |
| Bedrooms: | 4 |
| Bathrooms: | 4 Full, 0 Half |
| Fireplace: | Yes, Gas |
| Heating Type: | Forced Air-1, Natural Gas |
| Flooring: | Carpet, Engineered Wood |
| Exterior: | Wood, Vinyl |
| Roofing: | Asphalt Shingles |
| Construction: | Wood, Vinyl |
| Foundation: | Concrete Perimeter |
Community Demographics
