
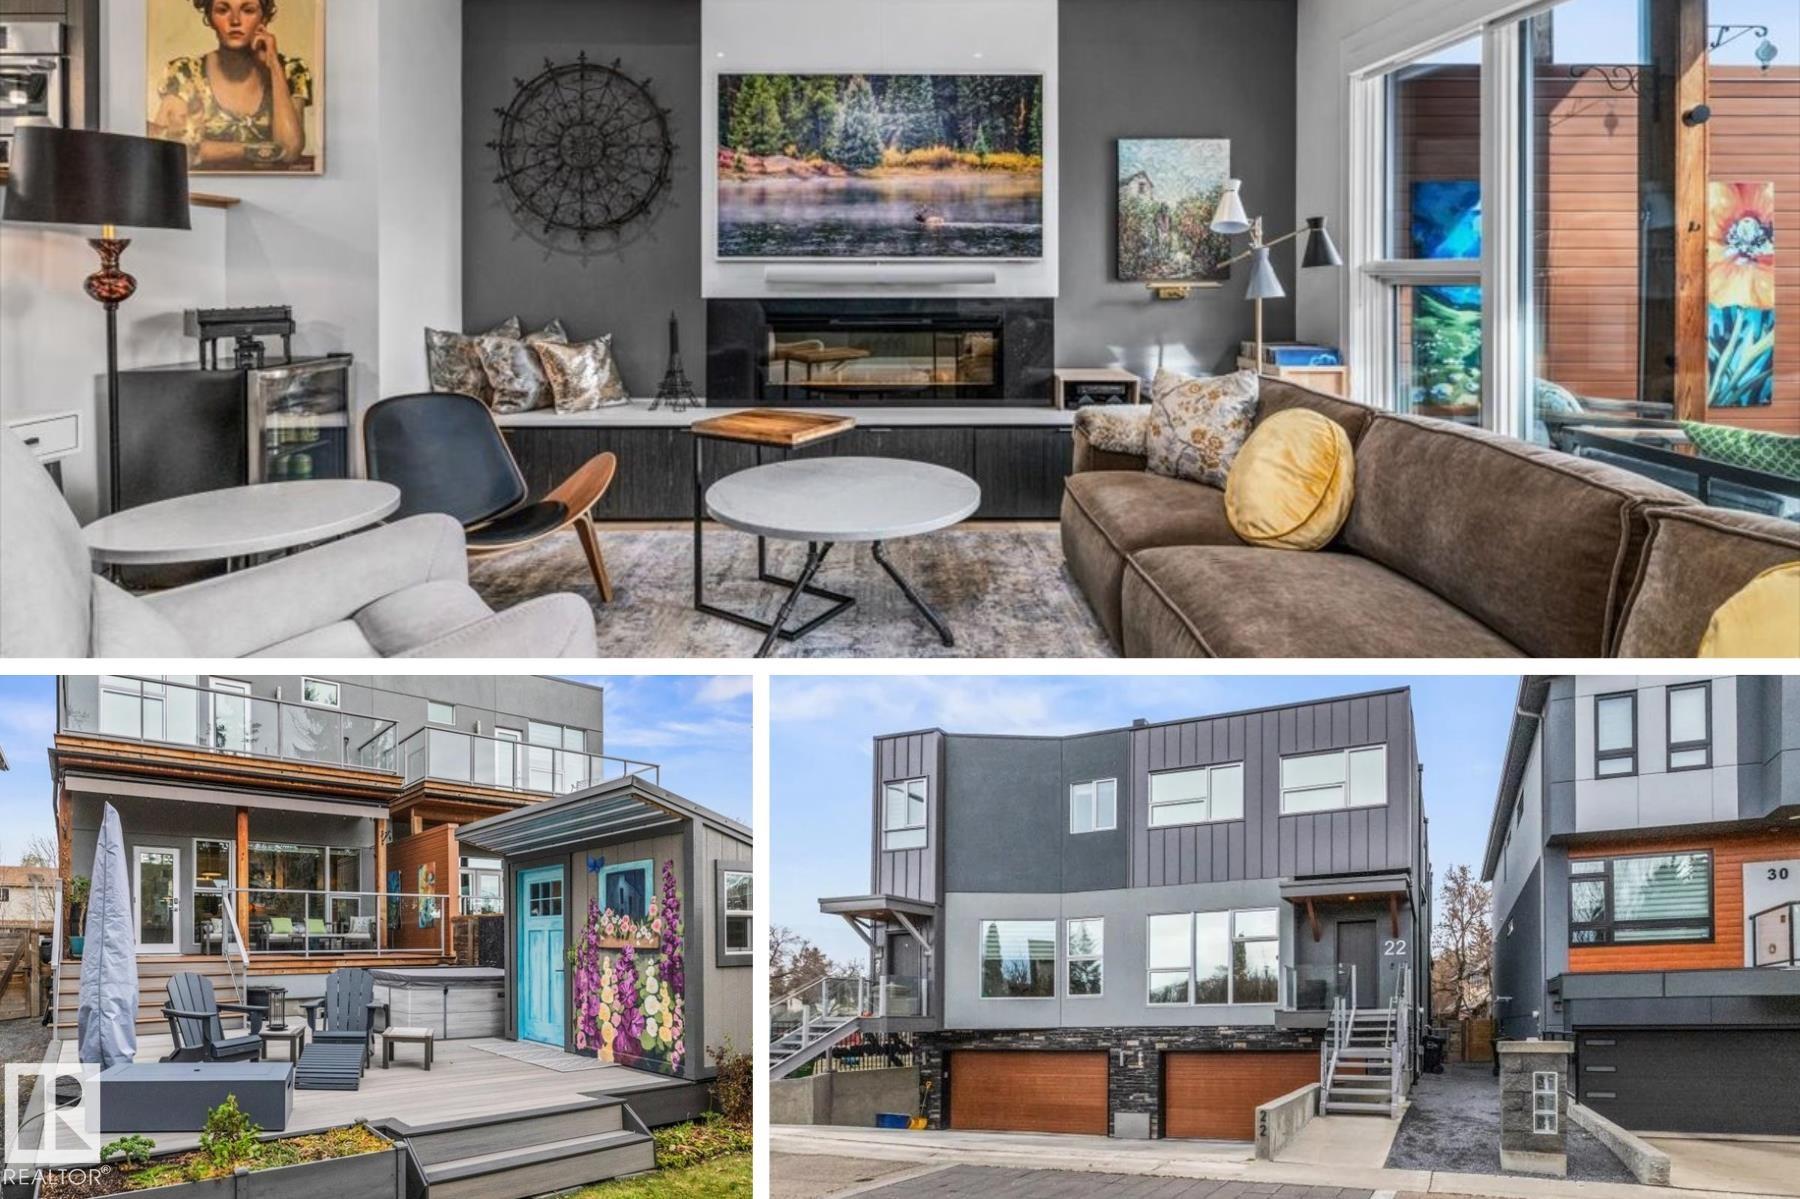
Courtesy of David Ozubko, Real Broker
Interested?
If you are interested in receiving more information or scheduling a viewing of this property, call Steve Reschke today.
(780)-908-2641Listing Description
ARCHITECTURAL STYLE. SHOWSTOPPING KITCHEN. BACKYARD OASIS! This extensively upgraded 3-bed, 2.5-bath half duplex in WESTMOUNT delivers striking design & exceptional outdoor living. Glass railings, warm wood stairs & expansive windows complement the sunken living room w/ fireplace. The chef-inspired kitchen steals the show w/ rare Brazilian Fusion Quartzite waterfall island, Fulgor Milano 36” gas cooktop, custom ceiling detail & statement lighting. Upstairs, the primary retreat features a private balcony, walk-in closet & 5-piece ensuite w/ freestanding tub. Two additional bedrooms & custom California Closets laundry complete the level. Finished basement & DOUBLE ATTACHED GARAGE both feature IN-FLOOR HEATING. Garage boasts polyaspartic flooring, French drain, plus a HEATED DRIVEWAY—no more shovelling! Entertain on the upper deck or unwind under the 20’ motorized awning beside the hot tub & landscaped yard. A/C, NEW commercial-grade roof & exterior upgrades! Centrally located near 124 Street shops & cafés.
Features
Air Conditioning-Central, Alarm/Security System, Dishwasher-Built-In, Dryer, Garage Control, Garage Opener, Hood Fan, Oven-Microwave, Refrigerator, Storage Shed, Stove-Gas, Vacuum System Attachments, Vacuum Systems, Washer, Water Softener, All Window Coverings, Hot Tub, Air Conditioner, Closet Organizers, Deck, Detectors Smoke, Hot Tub, Smart/Program. Thermostat, Kitchen Island
Amenities
Fully Fenced, Low Maintenance Landscape, Playground Nearby, Public Transportation, Schools, Shopping Nearby.
Maintenance
Maintenance fees include: Insur. for Common Areas, Professional Management, Landscaping, Snow Removal.
Open House
Open House Dates
November 21, 2026
1:00 pm - 3:00 pm
November 21, 2026
12:00 pm - 2:00 pm
Key Details
| MLS® Number: | E4516403 |
|---|---|
| Property Type: | Condo |
| Building Type: | Half Duplex, 2 Storey |
| Building Size: | 1,896 SqFt |
| Year Built: | 2015 |
| Neighbourhood: | Westmount |
| Zone: | Zone 07 |
| Lot Size: | 2,872 SqFt |
| Lot Shape: | Rectangular |
| Exposure: | West |
| Condo Name: | Sylvancroft Estates |
| Maintenance Fees: | $174.79 |
| Parking Type: | Double Garage Attached, Heated, Over Sized |
| Parking Spaces: | 4 |
| Garage: | 1 |
| Bedrooms: | 3 |
| Bathrooms: | 2 Full, 1 Half |
| Fireplace: | Yes, Gas |
| Heating Type: | Forced Air-1, Natural Gas |
| Flooring: | Carpet, Ceramic Tile, Engineered Wood |
| Exterior: | Wood, Brick, Metal, Stucco |
| Roofing: | Flat |
| Construction: | Wood, Brick, Metal, Stucco |
| Foundation: | Concrete Perimeter |
| Balcony/Terrace: | No |
| Elevator: | No |
Community Demographics
