
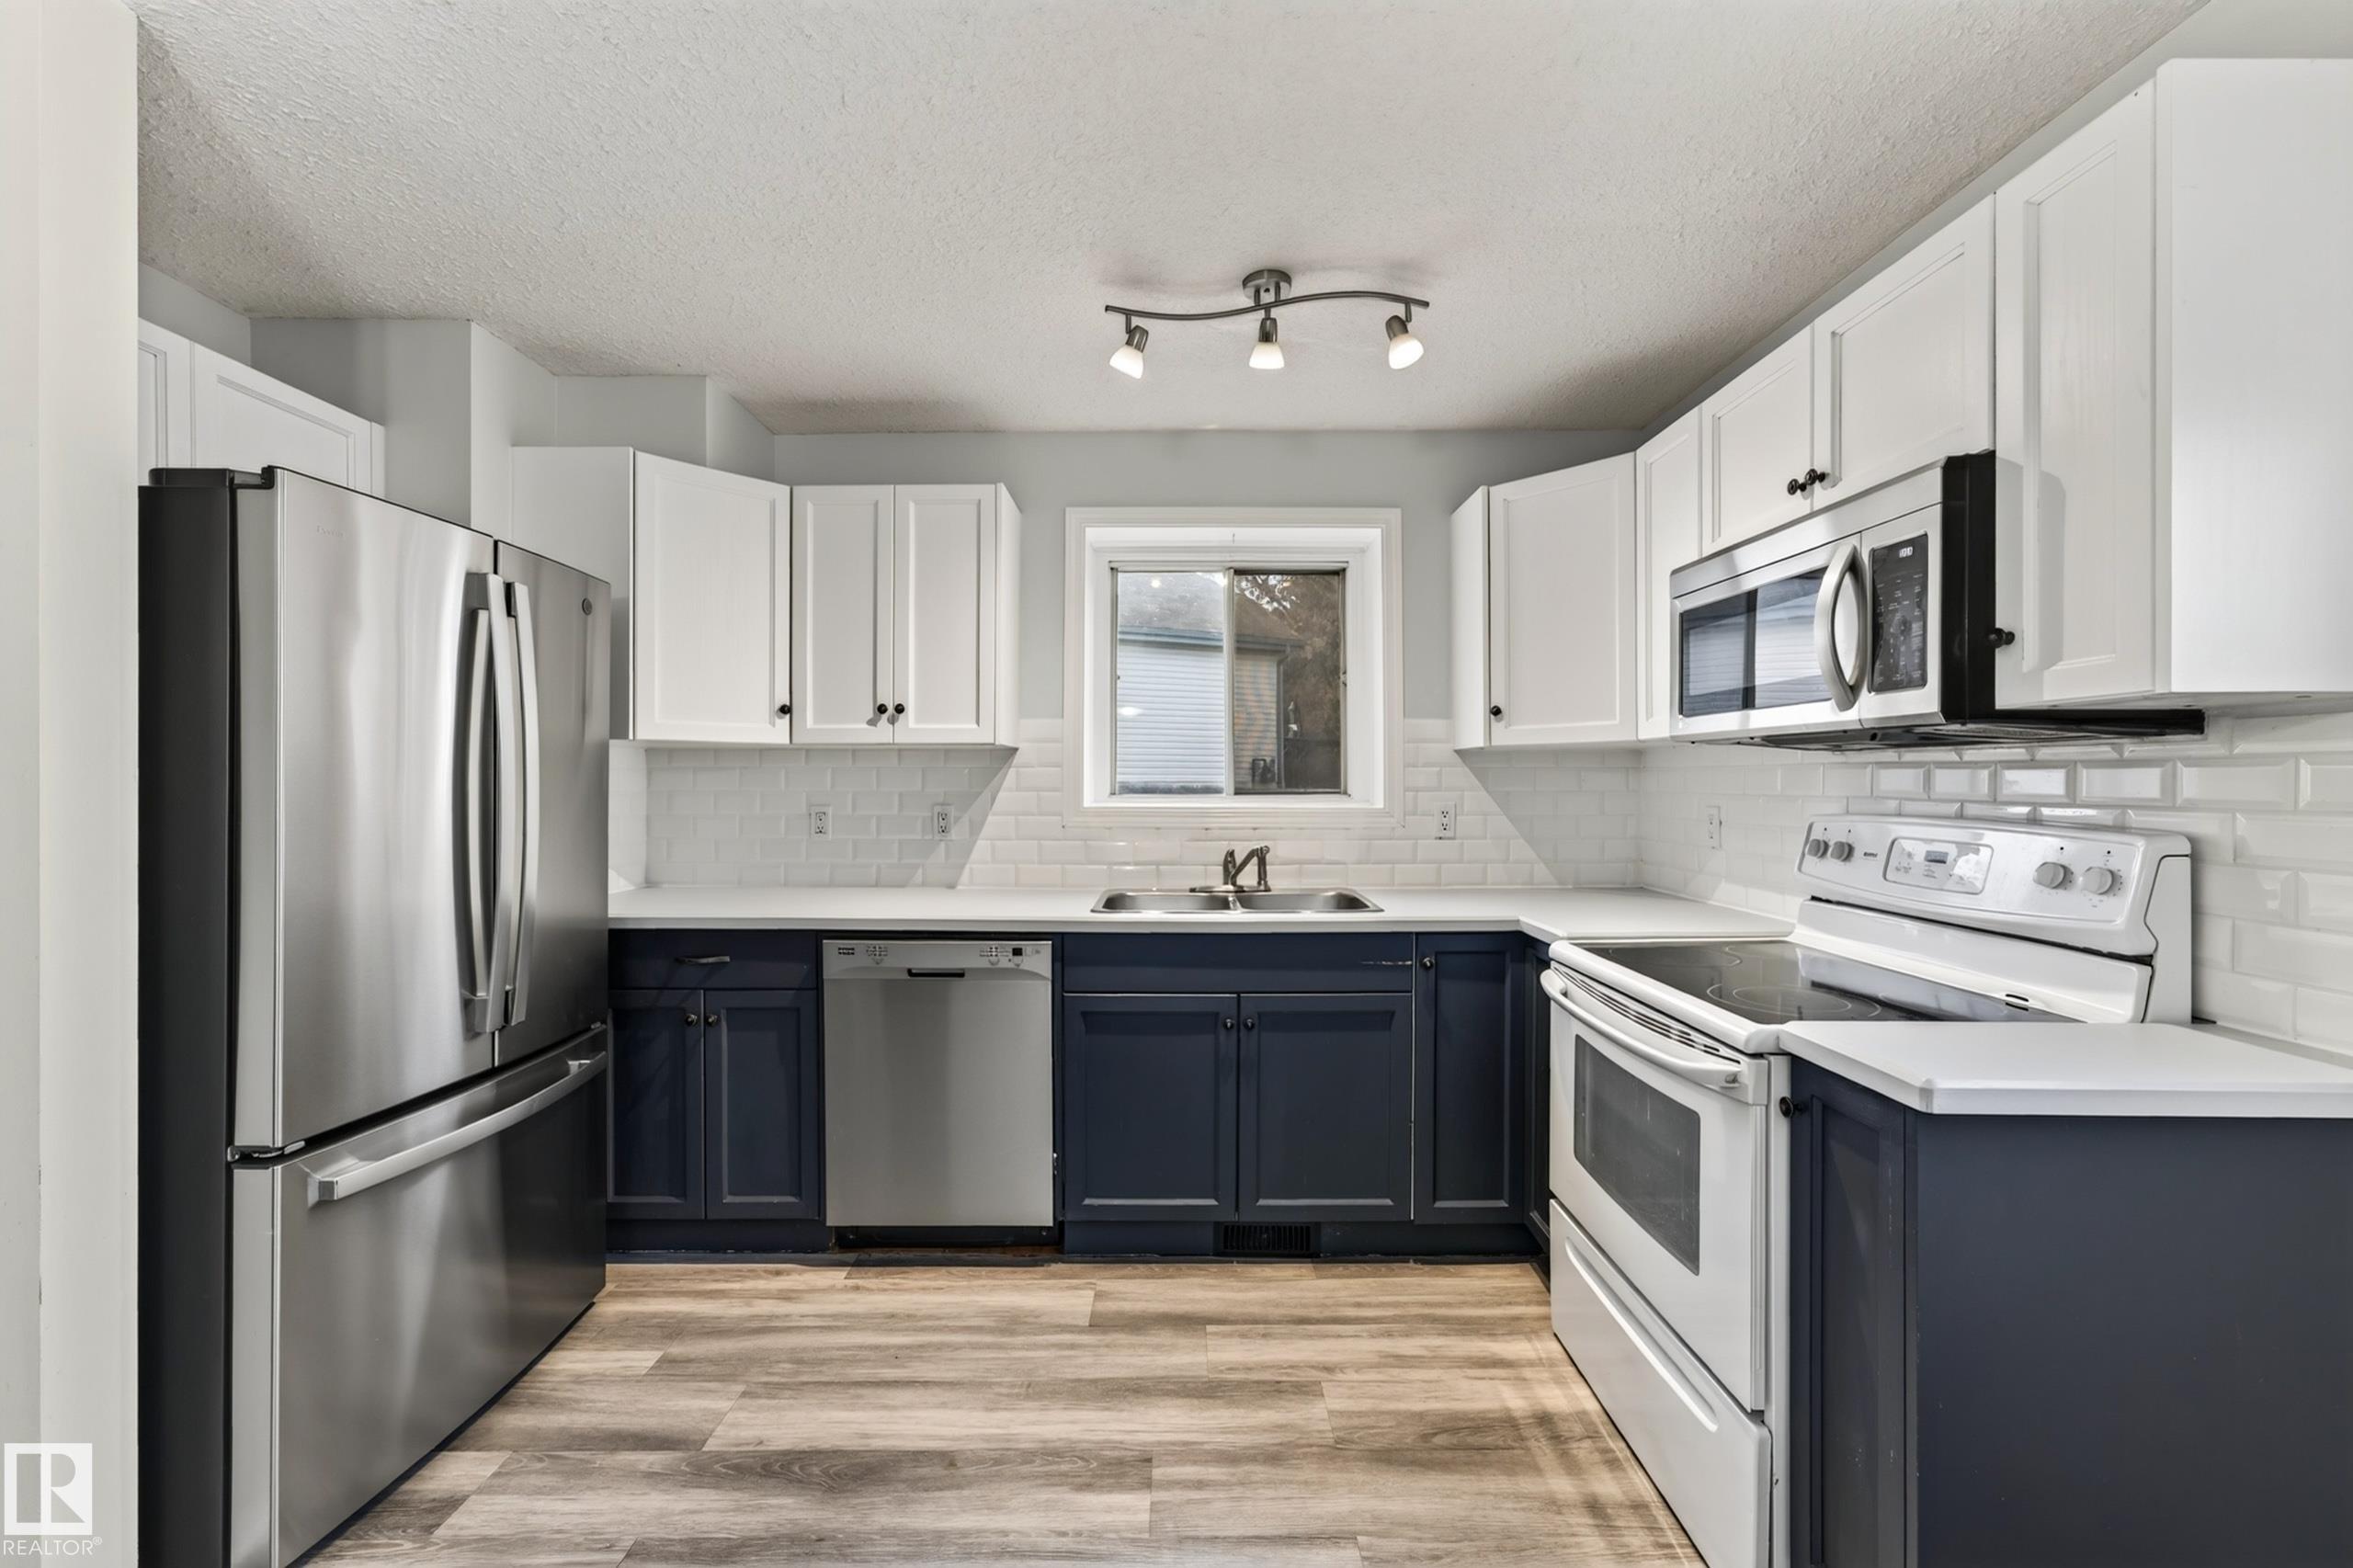
Courtesy of Ross Storoshenko, MaxWell Challenge Realty
Interested?
If you are interested in receiving more information or scheduling a viewing of this property, call Steve Reschke today.
(780)-908-2641Listing Description
Updated Half Duplex on a Quiet Forest Lawn Cul-de-Sac. Tucked at the end of a quiet cul-de-sac with NO THROUGH TRAFFIC, this 2-storey half duplex offers over 1, 130 sq ft above grade plus a FULLY FINISHED BASEMENT, with NO CONDO FEES. The kitchen has refinished counters, and FRESH PAINT THROUGHOUT means you can unpack and settle in. The main floor has a living room and a separate dining area. Upstairs you’ll find 3 bedrooms and a 4-piece bath. The master bedroom has a WALK-IN CLOSET. Downstairs, a large 15' x 17' BONUS ROOM works as a family room, gym or play space, with a 3-piece bath nearby. A NEW HOT WATER TANK adds peace of mind. Outside, the pie-shaped lot is fully fenced and landscaped, with A LARGE SOUTHWEST FACING DECK. Schools, shopping and public transit are all close by.
Features
Dishwasher-Built-In, Dryer, Microwave Hood Fan, Refrigerator, Stove-Electric, Washer, Deck
Amenities
Cul-De-Sac, Fully Fenced, Landscaped, No Through Road, Public Transportation, Schools, Shopping Nearby.
Key Details
| MLS® Number: | E4516460 |
|---|---|
| Property Type: | Single Family |
| Building Type: | Half Duplex, 2 Storey |
| Building Size: | 1,132 SqFt |
| Year Built: | 1980 |
| Neighbourhood: | Forest Lawn (St. Albert) |
| Zone: | Zone 24 |
| Lot Size: | 4,585 SqFt |
| Lot Shape: | Pie Shaped |
| Exposure: | East |
| Parking Type: | Parking Pad Cement/Paved |
| Parking Spaces: | 3 |
| Bedrooms: | 3 |
| Bathrooms: | 2 Full, 0 Half |
| Fireplace: | No |
| Heating Type: | Forced Air-1, Natural Gas |
| Flooring: | Carpet, Ceramic Tile, Vinyl Plank |
| Exterior: | Wood, Stucco |
| Roofing: | Asphalt Shingles |
| Construction: | Wood, Stucco |
| Foundation: | Concrete Perimeter |
| Frontage: | 9.17 |
