
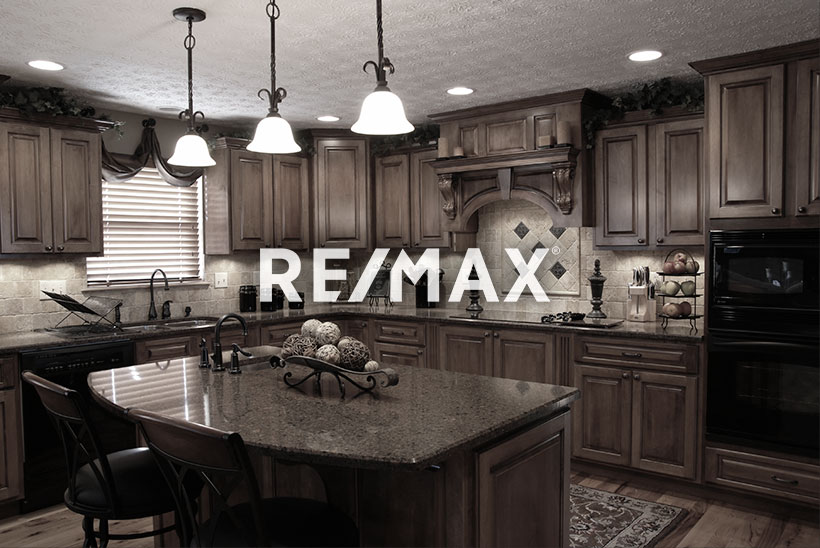
Courtesy of Francis Fan, MaxWell Polaris
Interested?
If you are interested in receiving more information or scheduling a viewing of this property, call Fern Proulx today.
(780)-919-6111Listing Description
LUXURY AND CAREFREE CONDO LIVING AT ITS BEST! Incredible 18+ half duplex in a serene private setting overlooking the ravine, trails, and landmark Whitemud Creek clock tower. Main floor boasts a welcoming foyer that is spacious and bright, cozy living room with gas fireplace, large picturesque window, and vaulted ceilings. Formal dining area with bay window. Kitchen with ample cabinets. Sunlit eating area with huge window and door to private deck overlooking the beautiful treed yard and clock tower. Upstairs features a huge master bedroom with 4 piece ensuite and walk-in closet. Large second bedroom next to the main bath. Lower level has an enormous sized family room with a second gas fireplace. Another good sized bedroom next to a full bath. Ample storage in the laundry and mechanical room. One of the best located units in this popular complex. Close to all amenities including the ravine, trails, schools, shopping, with easy access onto Terwillegar Drive and the Henday.
Features
Air Conditioning-Central, Dryer, Hood Fan, Refrigerator, Stove-Electric, Washer, All Window Coverings, Air Conditioner
Amenities
Cul-De-Sac, Landscaped, Playground Nearby, Private Setting, Public Transportation, Ravine View, Treed Lot, See Remarks.
Maintenance
Maintenance fees include: Exterior Maintenance, Insur. for Common Areas, Professional Management, Reserve Fund Contribution, Snow Removal. HOA fees include: See Remarks.
Key Details
| MLS® Number: | E4516573 |
|---|---|
| Property Type: | Condo |
| Building Type: | Half Duplex, 4 Level Split |
| Building Size: | 1,453 SqFt |
| Year Built: | 1992 |
| Neighbourhood: | Ogilvie Ridge |
| Zone: | Zone 14 |
| Lot Size: | 5,142 SqFt |
| Exposure: | West |
| Condo Name: | Whitemud Creek Estates_Phase 2 |
| Maintenance Fees: | $502.64 |
| Parking Type: | Double Garage Attached |
| Garage: | 1 |
| Bedrooms: | 3 |
| Bathrooms: | 3 Full, 0 Half |
| Fireplace: | Yes, Gas |
| Heating Type: | Forced Air-1, Natural Gas |
| Flooring: | Carpet, Ceramic Tile, Hardwood |
| Exterior: | Wood, Stucco |
| Roofing: | Asphalt Shingles |
| Construction: | Wood, Stucco |
| Foundation: | Concrete Perimeter |
Community Demographics
