
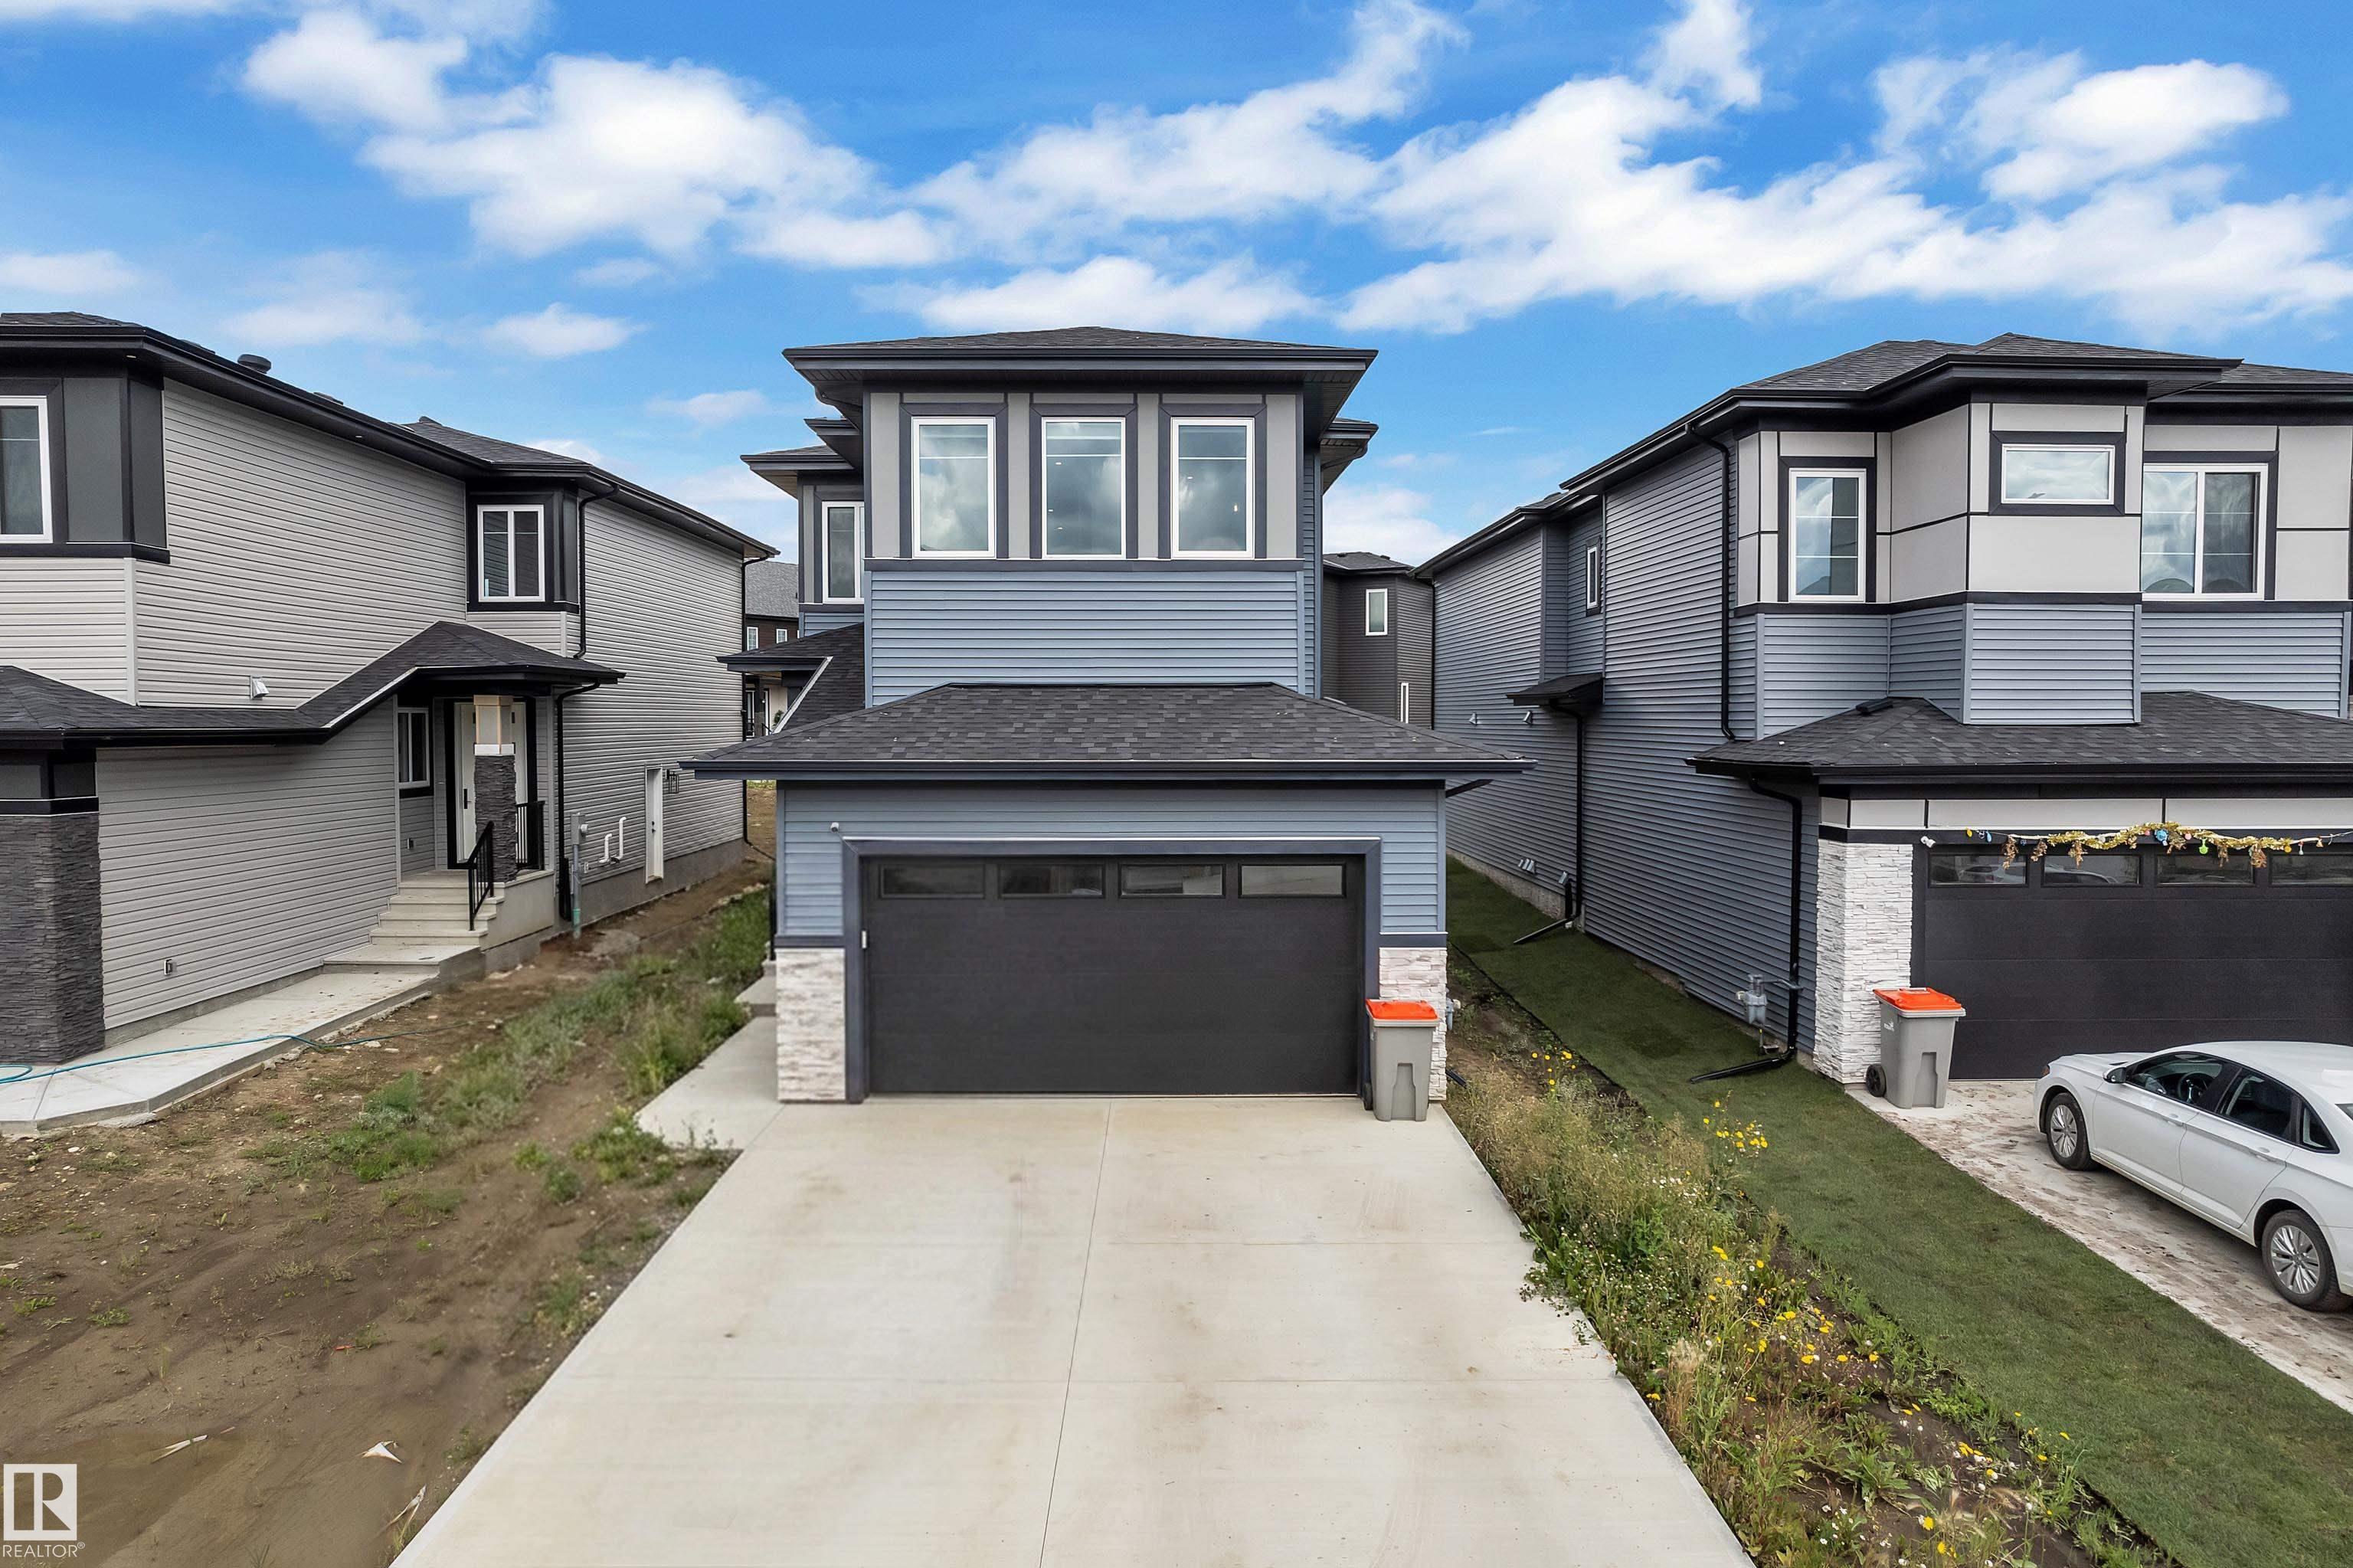
Courtesy of Jappy Juneja, RE/MAX Excellence
Interested?
If you are interested in receiving more information or scheduling a viewing of this property, call Steve Reschke today.
(780)-908-2641Listing Description
Welcome to this thoughtfully designed 2-storey home offering a perfect blend of style, comfort and functionality. The main floor features elegant tile flooring, a spacious bedroom and a full bathroom, ideal for guests or extended family. The beautifully appointed kitchen offers ample cabinetry extended into the nook, providing excellent storage and a seamless flow for everyday living and entertaining. The impressive living room is open to above and features an electric fireplace with a stunning feature wall, creating a warm and inviting focal point. Upstairs, you’ll find two additional bedrooms, a versatile bonus room, full bathroom and convenient laundry. The spacious primary bedroom offers a walk-in closet and luxurious 5-piece ensuite, creating a private retreat. A well-designed home with generous living spaces and modern finishes throughout.
Features
Dishwasher-Built-In, Dryer, Oven-Microwave, Refrigerator, Stove-Gas, Washer, See Remarks
Amenities
See Remarks.
Key Details
| MLS® Number: | E4516601 |
|---|---|
| Property Type: | Country Residential |
| Building Type: | Detached Single Family, 2 Storey |
| Building Size: | 1,884 SqFt |
| Year Built: | 2024 |
| Neighbourhood: | Irvine Creek |
| Zone: | Zone 80 |
| Land Title: | Fee Simple |
| Nearest Town: | Beaumont |
| Lot Size: | 0.10 Acres |
| Lot Shape: | Rectangular |
| Parking Type: | Double Garage Attached |
| Garage: | 1 |
| Bedrooms: | 4 |
| Bathrooms: | 3 Full, 0 Half |
| Fireplace: | No |
| Heating Type: | Forced Air-1, Natural Gas |
| Flooring: | Carpet, Ceramic Tile, Vinyl Plank |
| Exterior: | Vinyl |
| Roofing: | Asphalt Shingles |
| Construction: | Wood |
| Foundation: | Concrete Perimeter |
| Sewer/Septic: | None |
| Water Supply: | Municipal |
