
Courtesy of Yad Dhillon, LPT Realty
Interested?
If you are interested in receiving more information or scheduling a viewing of this property, call Steve Reschke today.
(780)-908-2641Listing Description
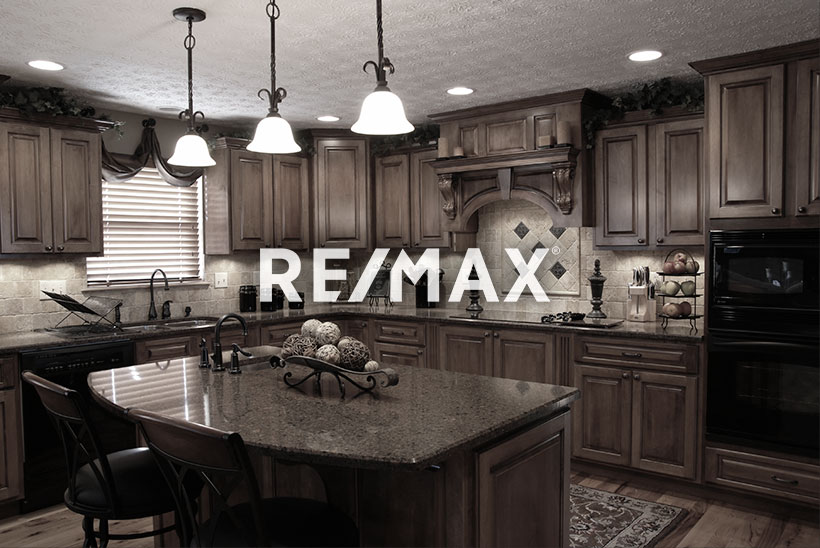
**MAIN FLOOR BED & BATH**OPEN-CONCEPT LAYOUT**GRANITE COUNTERTOPS **DOUBLE ATTACHED GARAGE**Welcome to this beautifully designed 2-storey detached home in the growing community of Nisku. Offering a great balance of style, comfort, and functionality, the main floor features a bright living room, dining area, contemporary kitchen with granite countertops and stainless steel appliances, plus a versatile bedroom ideal for guests or a home office. Upstairs you’ll find 3 spacious bedrooms, including a generous primary suite, and convenient upper-level laundry. The unfinished basement offers excellent future development potential. A double attached garage with front drive access adds everyday convenience, while modern finishes throughout create a clean and inviting atmosphere.
Features
Dishwasher-Built-In, Dryer, Garage Control, Garage Opener, Hood Fan, Oven-Built-In, Oven-Microwave, Refrigerator, Stove-Countertop Electric, Stove-Gas, Washer, All Window Coverings, See Remarks, See Remarks
Amenities
See Remarks.
Key Details
| MLS® Number: | E4516604 |
|---|---|
| Property Type: | Country Residential |
| Building Type: | Detached Single Family, 2 Storey |
| Building Size: | 2,336 SqFt |
| Year Built: | 2024 |
| Neighbourhood: | Irvine Creek |
| Zone: | Zone 80 |
| Land Title: | Fee Simple |
| Nearest Town: | Edmonton |
| Lot Size: | 0.05 Acres |
| Parking Type: | Double Garage Attached |
| Garage: | 1 |
| Bedrooms: | 4 |
| Bathrooms: | 3 Full, 0 Half |
| Fireplace: | No |
| Heating Type: | Forced Air-1, Natural Gas |
| Flooring: | Carpet, Ceramic Tile, Laminate Flooring |
| Exterior: | Vinyl, Hardie Board Siding |
| Roofing: | Asphalt Shingles |
| Construction: | Wood |
| Foundation: | Concrete Perimeter |
| Sewer/Septic: | Municipal/Community |
| Water Supply: | Municipal |
