
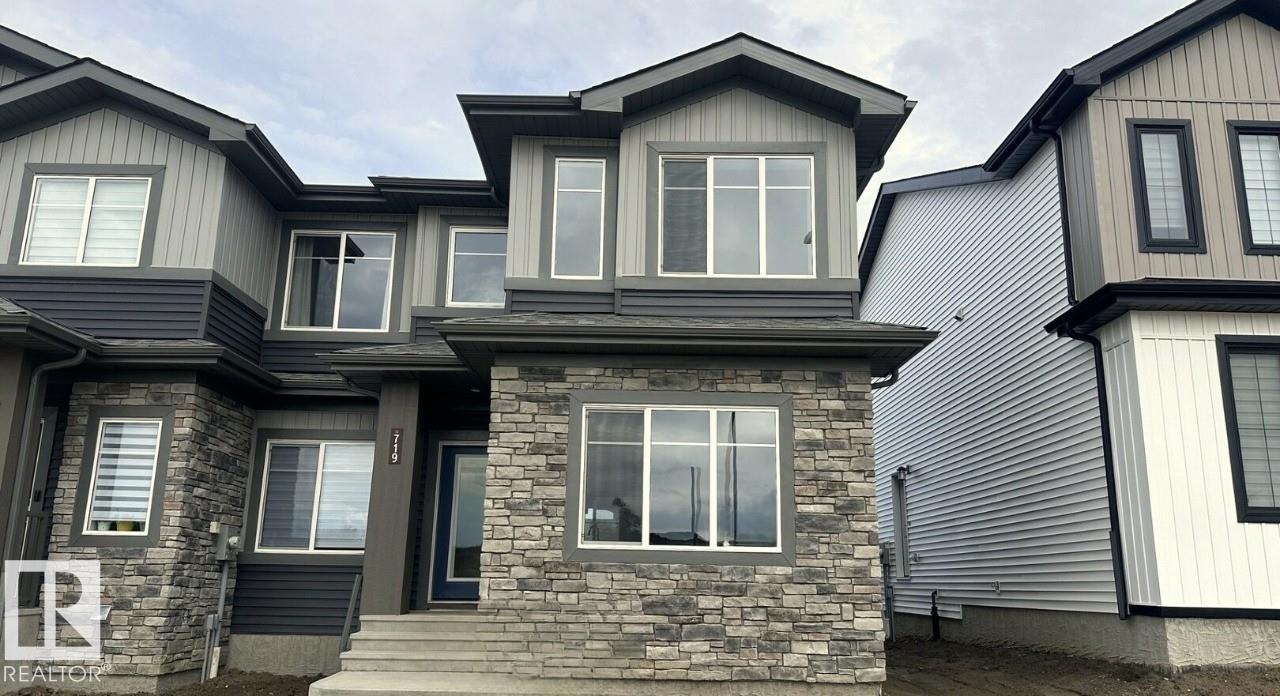
Courtesy of David Lofthaug, Bode
Interested?
If you are interested in receiving more information or scheduling a viewing of this property, call Jenna Message today.
(780)-721-3568Listing Description
This is the final Bedrock Homes townhome in Sherwood Park. Designed with modern finishes and future flexibility. The open-concept main floor features a spacious kitchen with a large island, extended 41" upper cabinets, and a double-door pantry, flowing seamlessly into the dinette and great room for a bright, connected living space. A true rear mudroom adds everyday convenience and organization. Stylish, low-maintenance finishes include Luxury Vinyl Plank flooring throughout the main floor and bathrooms, quartz countertops, under-mount sinks, and soft-close cabinetry. The basement offers excellent future potential with a separate side entrance, 9' foundation walls, and roughed-in plumbing—perfect for additional living space or potential future development. Own the last new Bedrock Homes townhome in Sherwood Park!
Features
No Animal Home, No Smoking Home, See Remarks
Amenities
Low Maintenance Landscape, Park/Reserve, Playground Nearby, Public Transportation, See Remarks.
Key Details
| MLS® Number: | E4473023 |
|---|---|
| Property Type: | Single Family |
| Building Type: | Residential Attached, 2 Storey |
| Building Size: | 1,461 SqFt |
| Year Built: | 2025 |
| Neighbourhood: | Cambrian |
| Zone: | Zone 25 |
| Lot Shape: | Rectangular |
| Exposure: | West |
| Parking Type: | Double Garage Detached |
| Parking Spaces: | 2 |
| Garage: | 1 |
| Bedrooms: | 3 |
| Bathrooms: | 2 Full, 1 Half |
| Fireplace: | Yes, Electric |
| Heating Type: | Forced Air-1, Natural Gas |
| Flooring: | Vinyl Plank |
| Exterior: | Wood, Vinyl |
| Roofing: | Asphalt Shingles |
| Construction: | Wood, Vinyl |
| Foundation: | Concrete Perimeter |
