
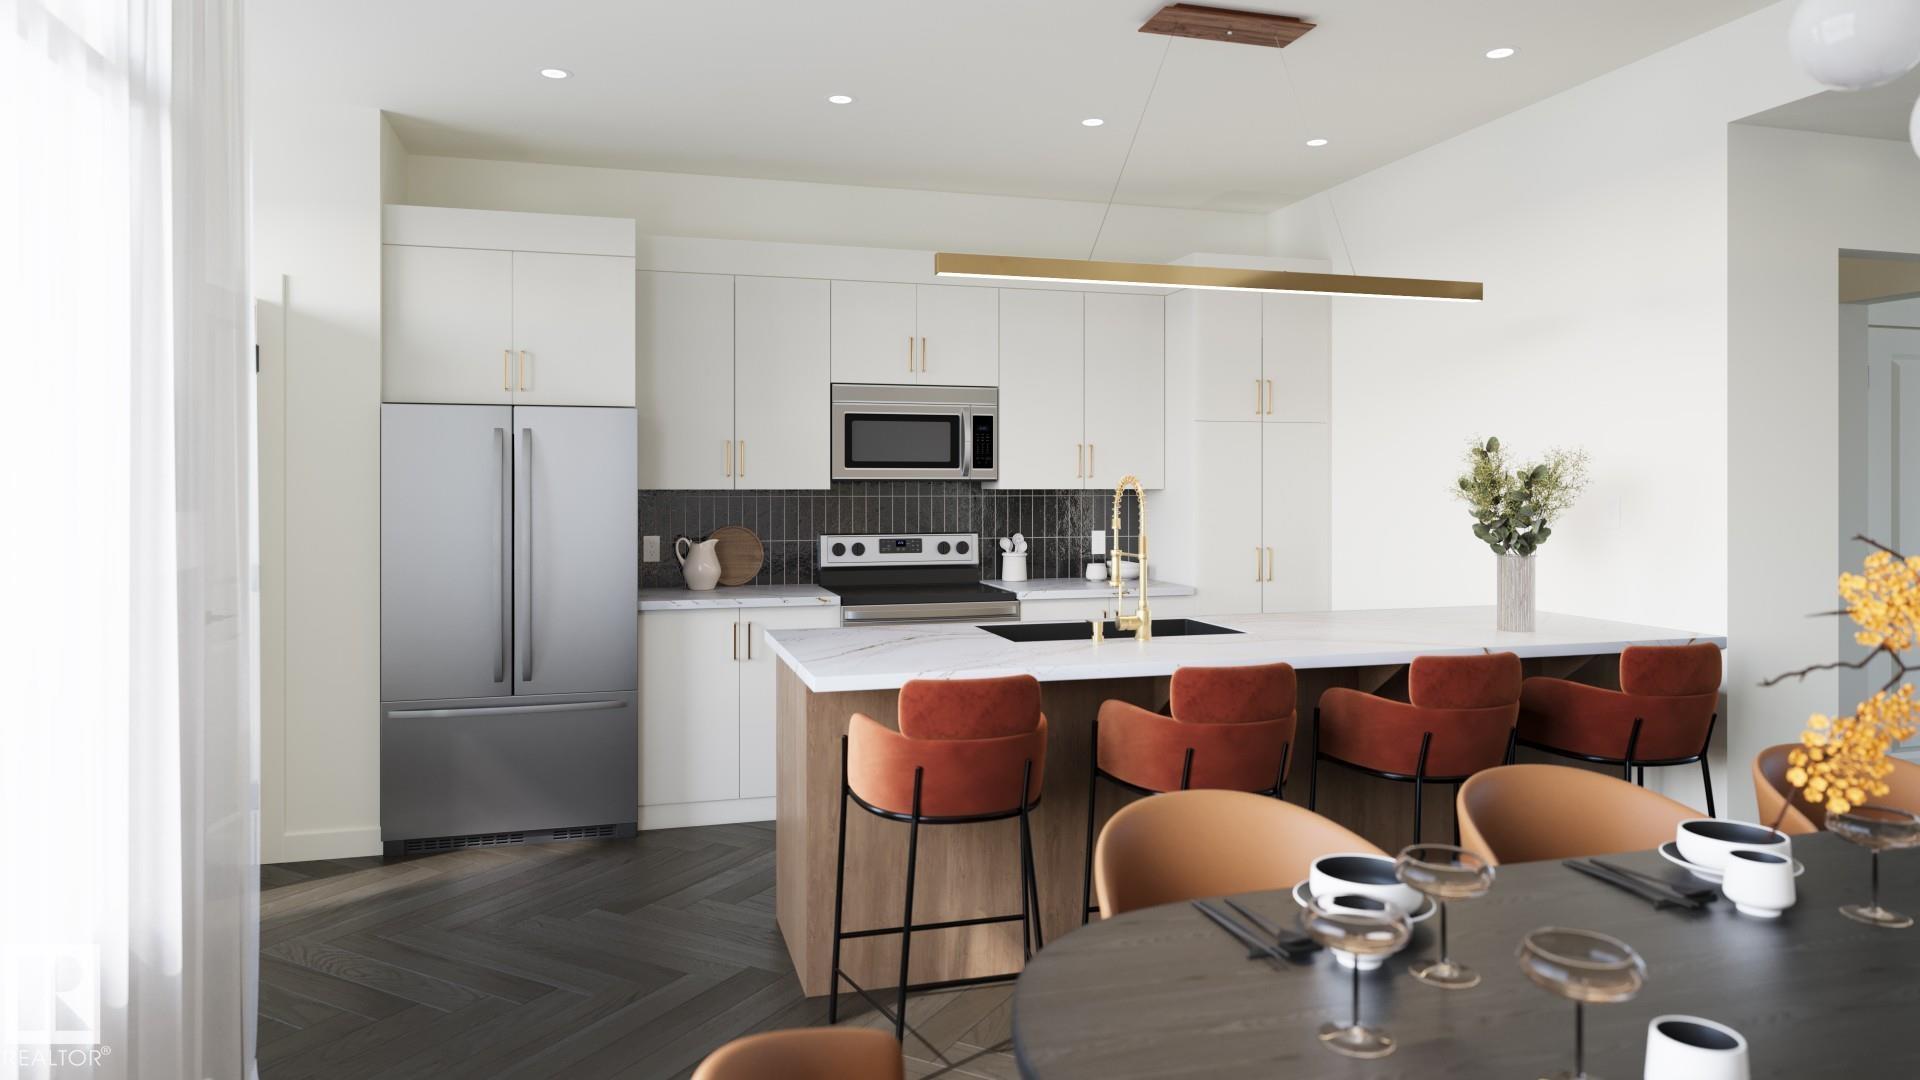
Courtesy of Jarett Johnson, Realty Focus
Interested?
If you are interested in receiving more information or scheduling a viewing of this property, call Jenna Message today.
(780)-721-3568Listing Description
Welcome to Cambrian in Sherwood Park! This beautifully designed Rohit Homes half duplex (TALO Floor Plan) offers stylish, modern living in a warm, family-friendly community. Featuring a the bright light HAUTE design, the home includes 3 bedrooms, 2.5 bathrooms, 9' ceilings, and an open-concept main floor perfect for everyday living and entertaining. The spacious kitchen flows seamlessly into the living and dining areas, while upstairs offers a versatile bonus/flex room and convenient upper-floor laundry. The primary suite features a walk-in closet and private ensuite. A SIDE ENTRANCE provides future development, and the large basement offers room to grow. Enjoy a backyard with rear detached double garage and lane access. Include quartz countertops, triple-pane windows, LANDSCAPING front and back. Located in southeast Edmonton with easy access to amenities, schools, and parks. Photos may not reflect exact colour/fixtures as rendering to show general style. APPLIANCES negotiable. MORE units available!
Features
Appliances Negotiable, Builder Appliance Credit, See Remarks
Amenities
Back Lane, Landscaped, See Remarks.
Open House
Open House Dates
August 20, 2026 to August 21, 2026
4:00 pm - 7:00 pm
August 22, 2026
10:00 am - 1:00 pm
August 27, 2026 to August 28, 2026
4:00 pm - 7:00 pm
August 29, 2026
10:00 am - 1:00 pm
Key Details
| MLS® Number: | E4487232 |
|---|---|
| Property Type: | Single Family |
| Building Type: | Half Duplex, 2 Storey |
| Building Size: | 1,457 SqFt |
| Year Built: | 2026 |
| Neighbourhood: | Cambrian |
| Zone: | Zone 25 |
| Lot Shape: | Rectangular |
| Exposure: | North |
| Parking Type: | Double Garage Detached |
| Garage: | 1 |
| Bedrooms: | 3 |
| Bathrooms: | 2 Full, 1 Half |
| Fireplace: | No |
| Heating Type: | Forced Air-1, Natural Gas |
| Flooring: | Carpet, Vinyl Plank |
| Exterior: | Wood, Stone, Vinyl |
| Roofing: | Asphalt Shingles |
| Construction: | Wood, Stone, Vinyl |
| Foundation: | Concrete Perimeter |
