Courtesy of Sally Munro, Century 21 Masters
Interested?
If you are interested in receiving more information or scheduling a viewing of this property, call Krista Smith today.
(780)-951-2251Listing Description
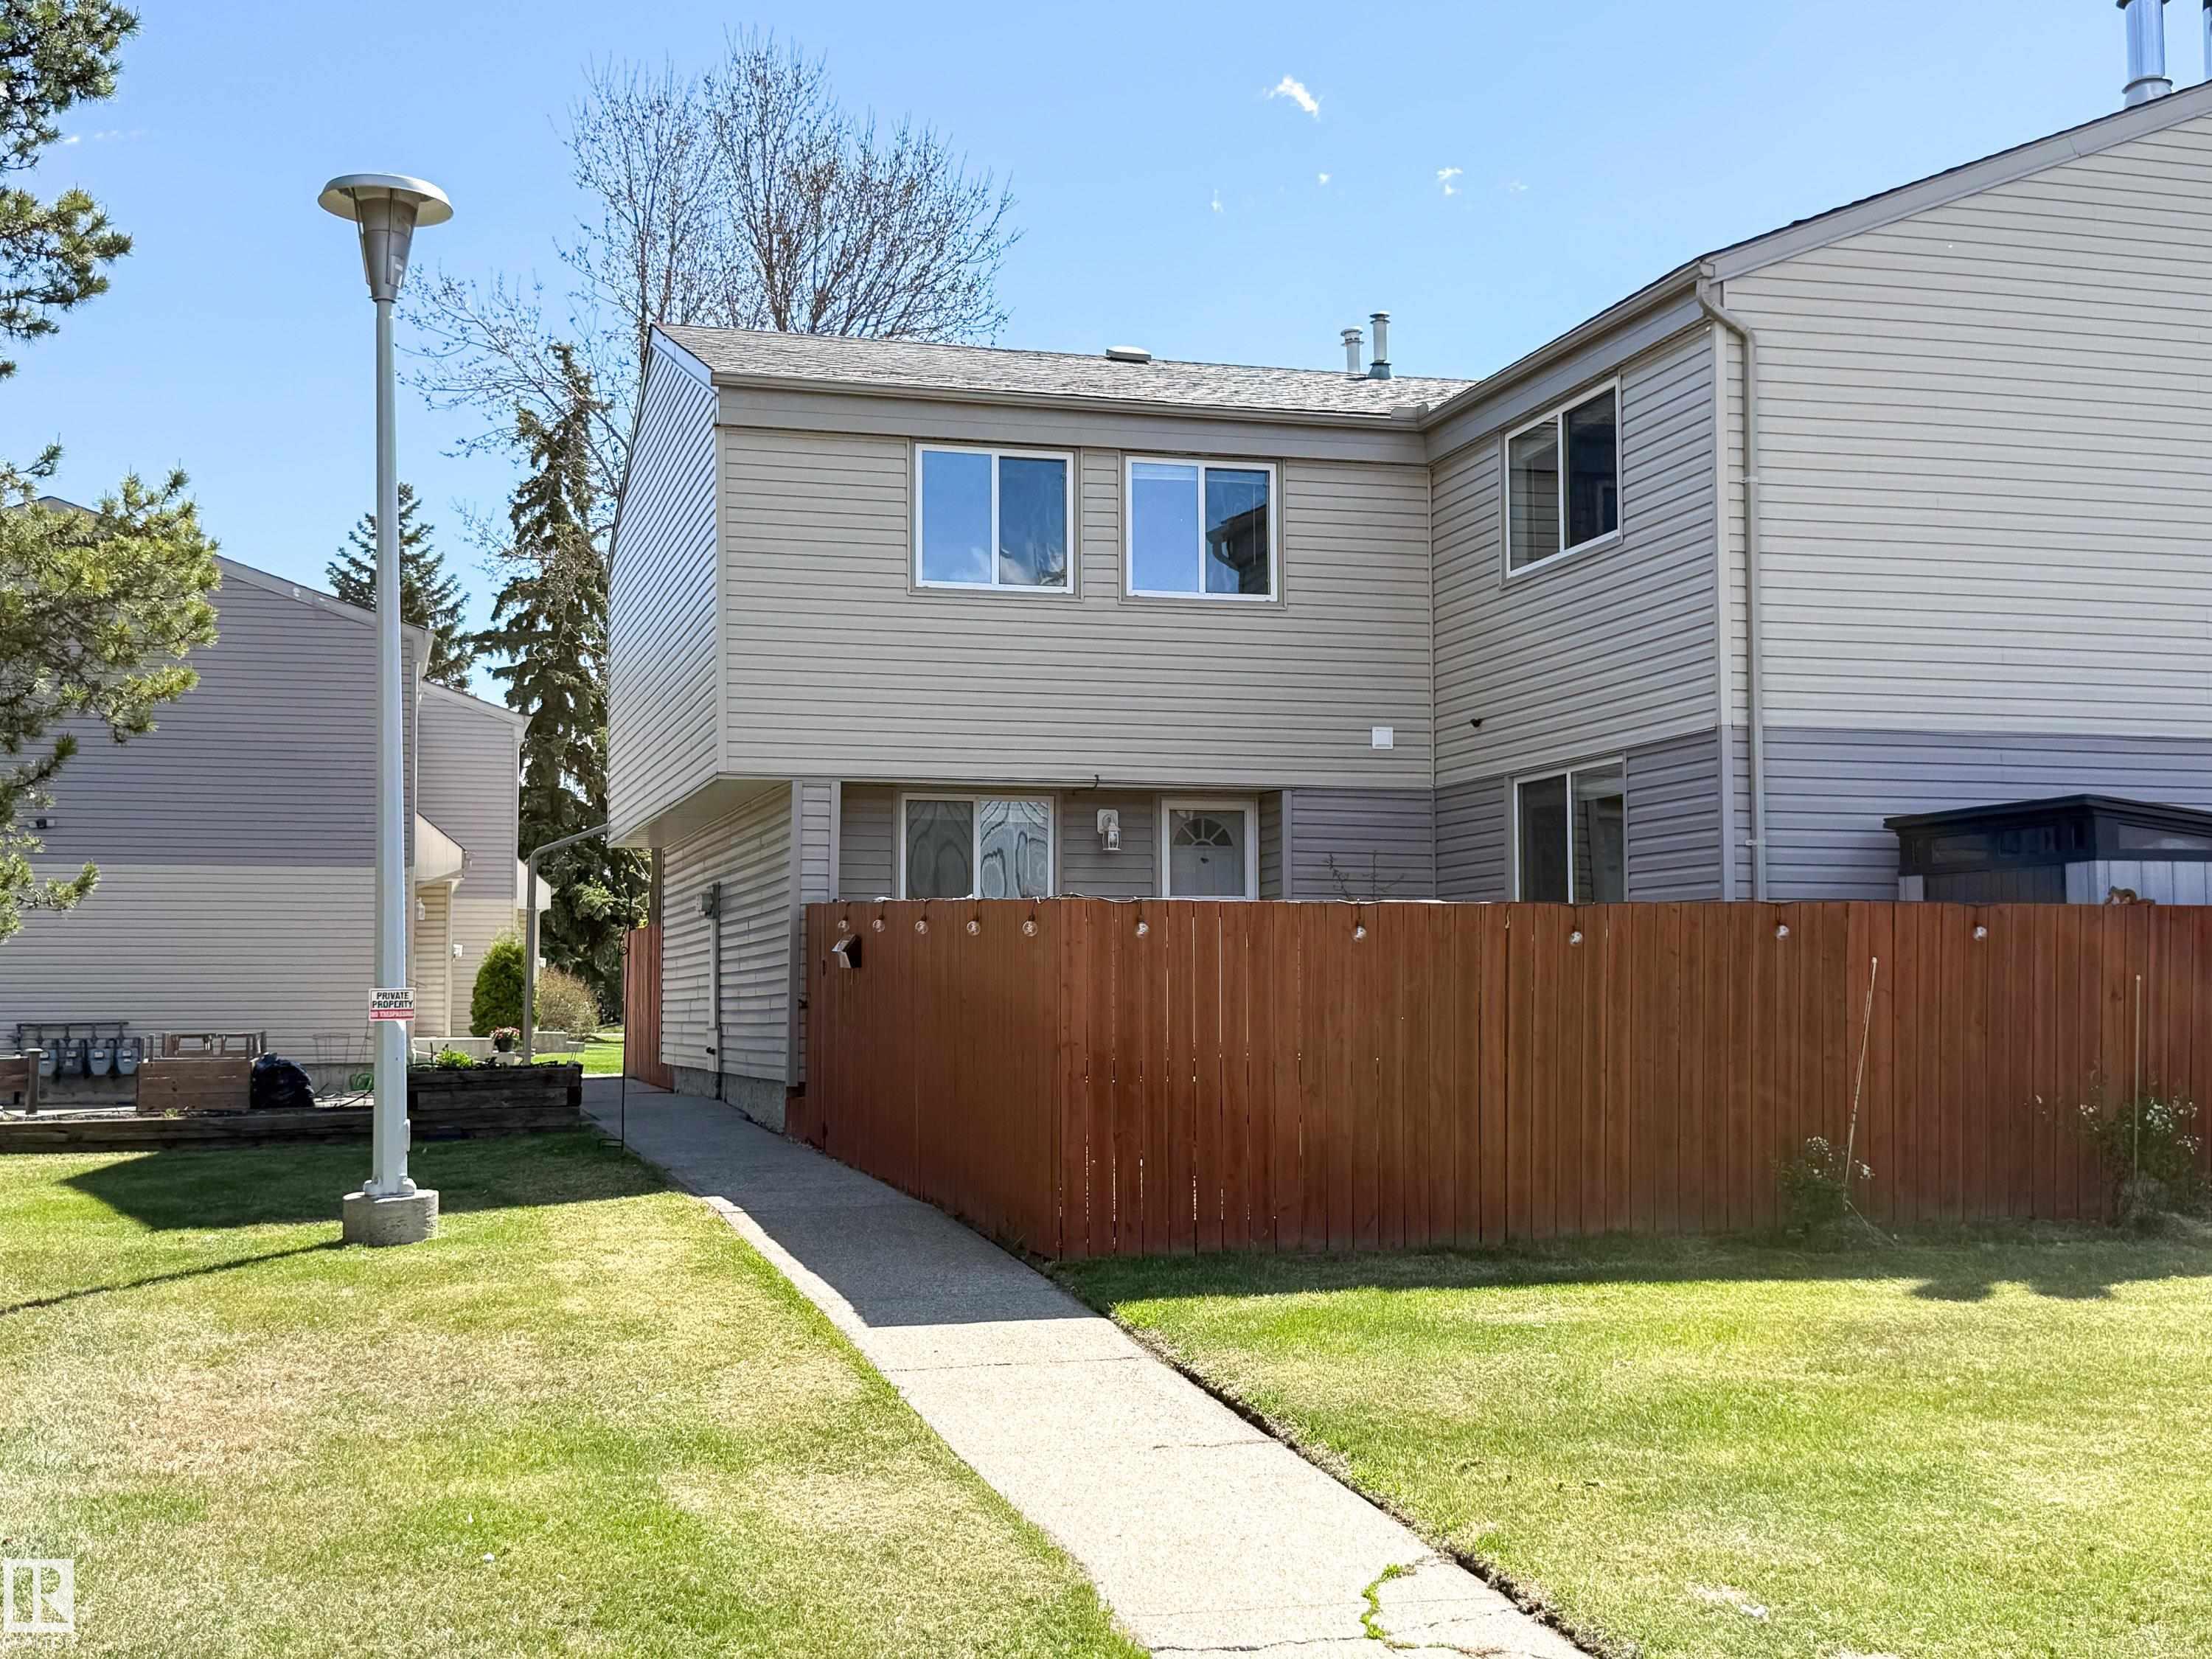
Welcome to the well established community of Brander Gardens in sought after Riverbend Gardens! This beautifully updated 2 storey townhouse offers 1, 302 sq ft of comfortable living space with 3 spacious bedrooms, 1.5 baths an unfinished basement plenty of storage throughout. Freshly painted & featuring a newer kitchen along with updated mechanical system. This home is move in ready & ideal for first time buyers, families or investors. Enjoy the privacy of your fenced yard & the convenience of 1 energized surface stall. Located in a quiet serene setting with no age restrictions. Surrounded by excellent schools, parks & amenities. Steps from the River Valley walking trails, footbridge over the river. With quick access to Whitemud Dr. Commuting anywhere in the city is effortless. Condo fees are $347.46/month plus utilities & property taxes are $2, 489 annually. Pets allowed subject to board approval. A fantastic opportunity to own in one of Edmonton’s most established and desirable neighbourhoods!
Features
Dishwasher-Built-In, Dryer, Microwave Hood Fan, Refrigerator, Storage Shed, Stove-Electric, Washer, Window Coverings, On Street Parking, Patio
Amenities
Fenced, Golf Nearby, Landscaped, Low Maintenance Landscape, Playground Nearby, Schools, Shopping Nearby, Ski Hill Nearby.
Maintenance
Maintenance fees include: Exterior Maintenance, Insur. for Common Areas, Landscape/Snow Removal, Parking, Professional Management, Reserve Fund Contribution.
Key Details
| MLS® Number: | E4489261 |
|---|---|
| Property Type: | Condo |
| Building Type: | Townhouse, 2 Storey |
| Building Size: | 1,303 SqFt |
| Year Built: | 1973 |
| Neighbourhood: | Brander Gardens |
| Zone: | Zone 14 |
| Lot Size: | 2,920 SqFt |
| Exposure: | Southwest |
| Condo Name: | Riverbend Gardens |
| Maintenance Fees: | $360.18 |
| Parking Type: | Stall |
| Parking Spaces: | 1 |
| Bedrooms: | 3 |
| Bathrooms: | 1 Full, 1 Half |
| Fireplace: | Yes, Wood |
| Heating Type: | Forced Air-1, Natural Gas |
| Flooring: | Laminate Flooring |
| Exterior: | Wood, Vinyl |
| Roofing: | Asphalt Shingles |
| Construction: | Wood, Vinyl |
| Foundation: | Concrete Perimeter |
Community Demographics