
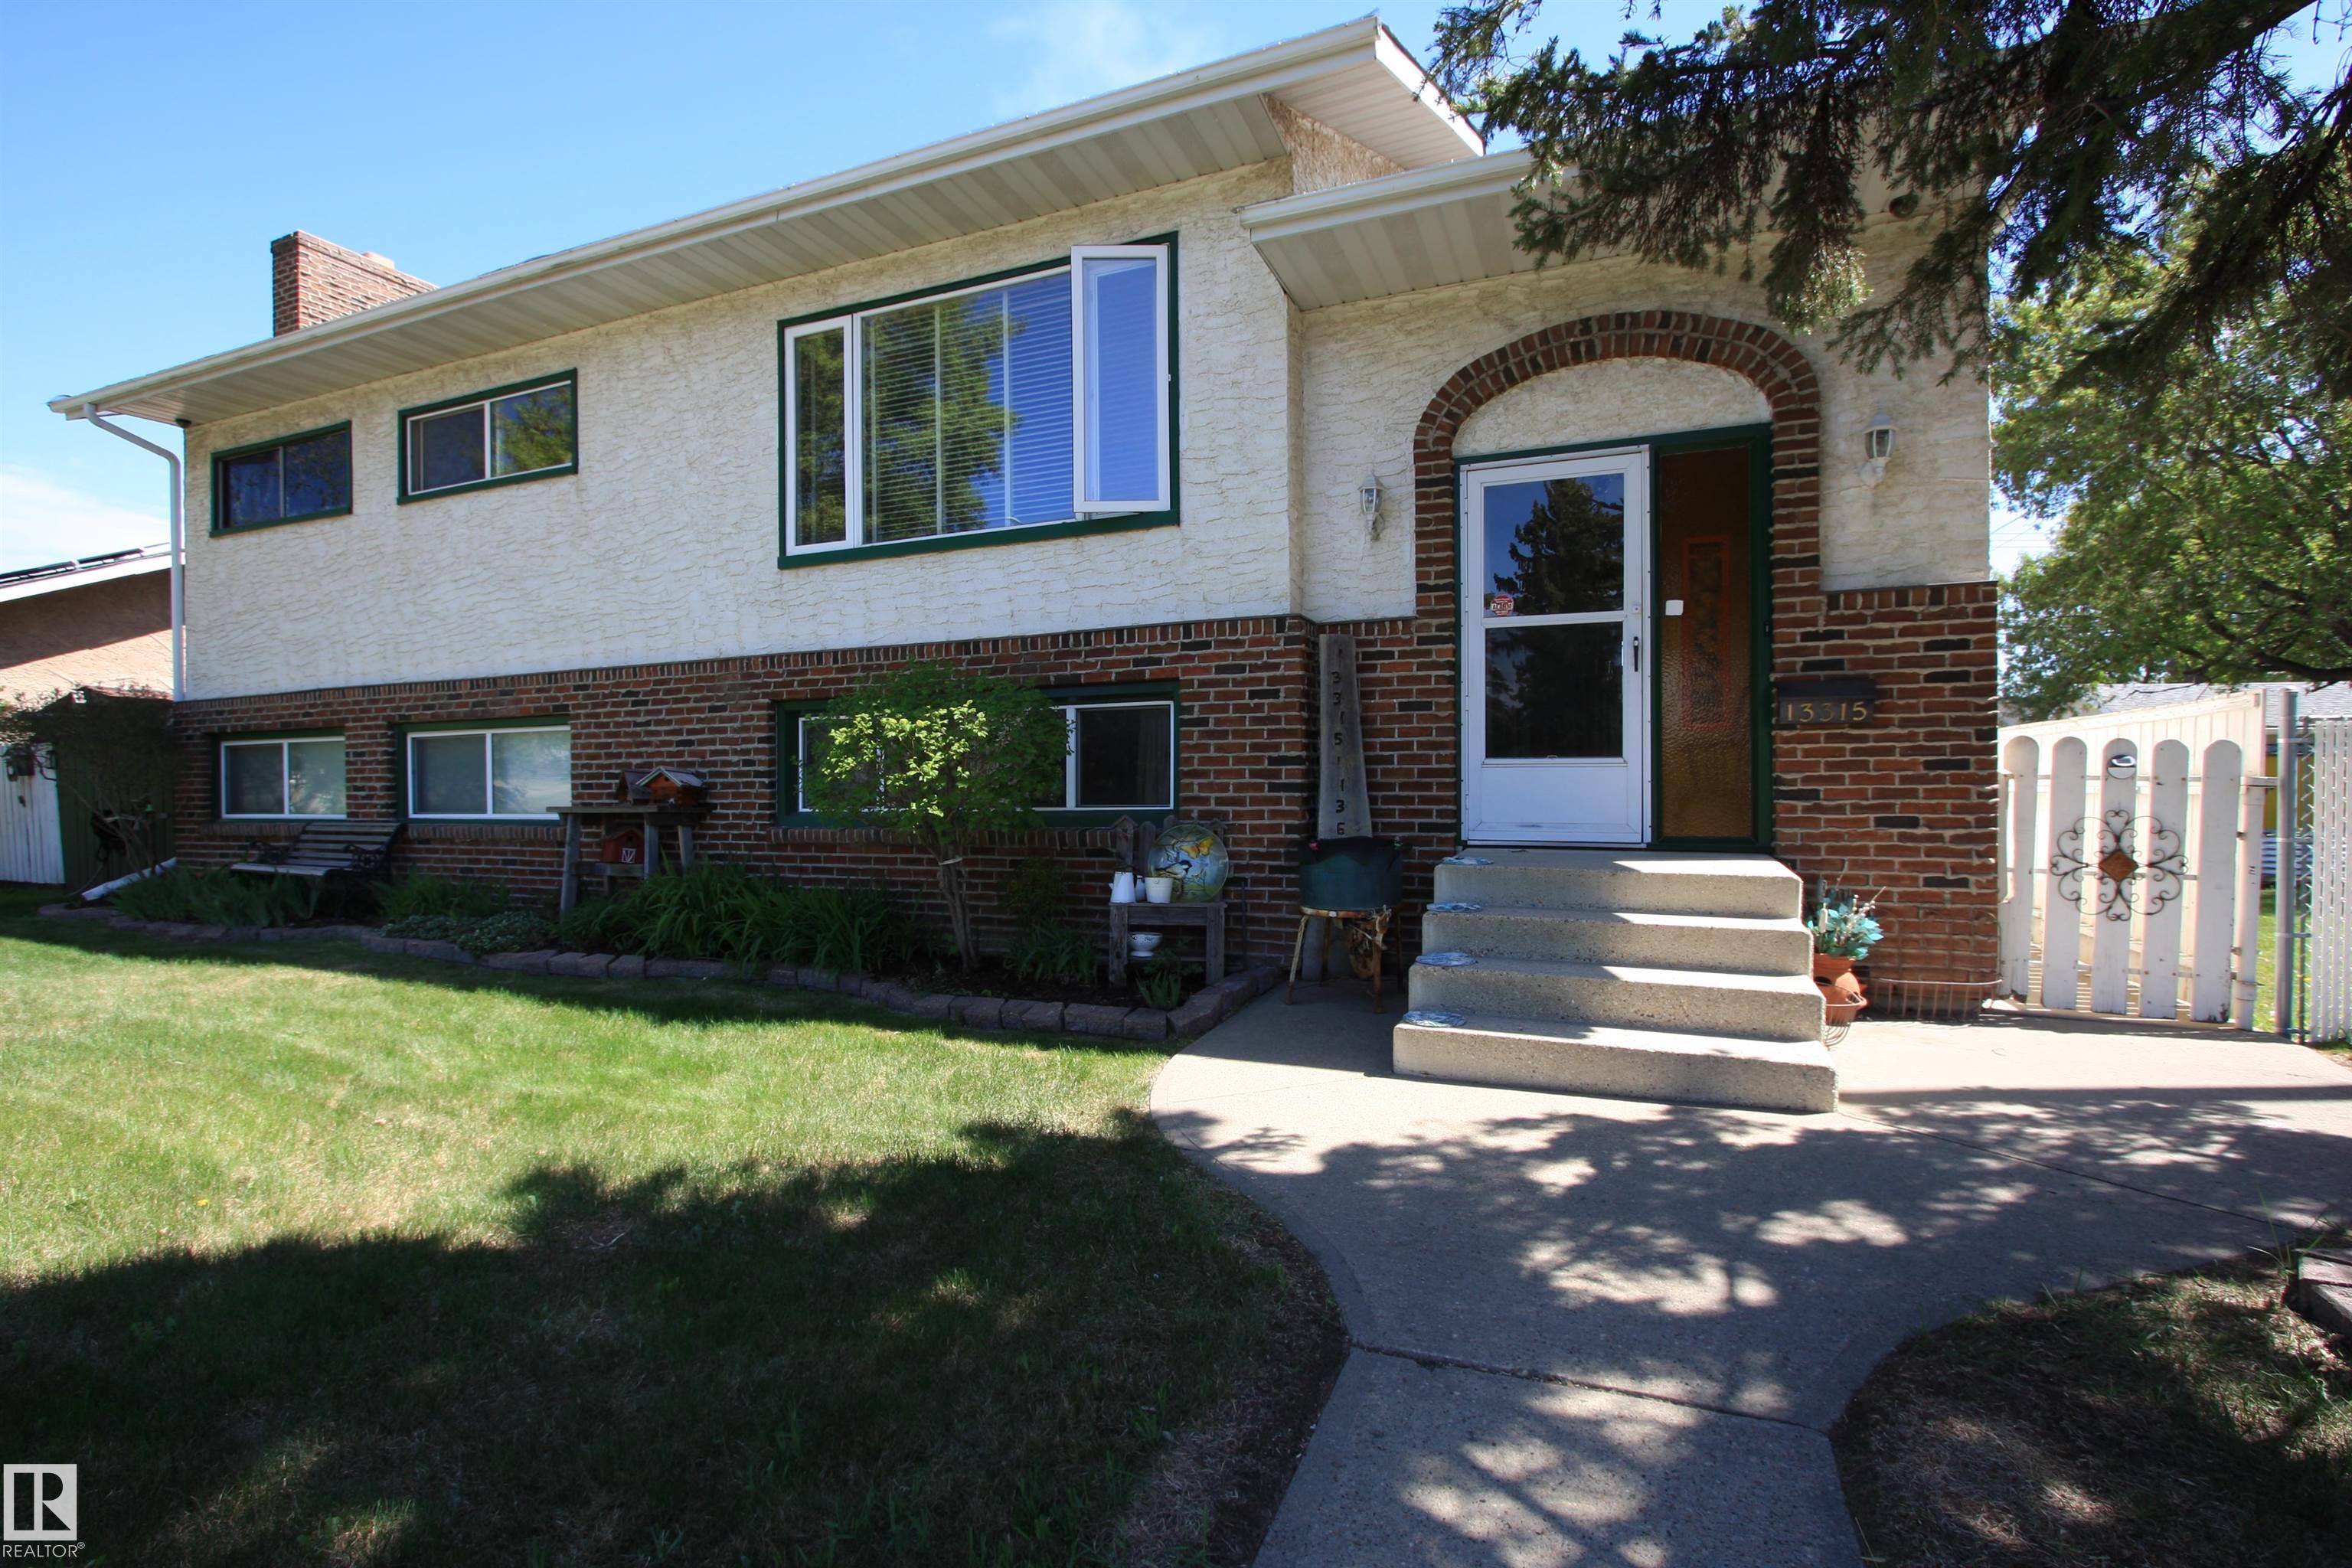
Courtesy of Amy Schmidt, Exp Realty
Interested?
If you are interested in receiving more information or scheduling a viewing of this property, call Brady Cornelius today.
(780)-803 - 0193Listing Description
Welcome Home! Rare opportunity in Wellington! Homes on this quiet street rarely come available, with many long-time owners since the 90s. This unique bilevel offers large windows on both levels for an abundance of natural light, plus 2 bedrooms up & 1 bedroom + den downstairs. The spacious primary suite fits a king bed and features a large walk-in closet and 3 pc ensuite with jet tub. The kitchen features a gas stove and oak-top island. The lower level feature is a massive family/rec room with wood-burning fireplace, bar & dart board—perfect for entertaining or hosting family gatherings. Lower level 3 pc bath leads to laundry and utility room. Stay cool with central A/C. Outside, enjoy a beautifully landscaped fenced yard with RV parking, brick pathway, firepit, gazebo & two-tier deck. Heated 26x26 detached garage with rear alley access & parking. Incredible location facing Wellington Park, and walking distance to Skyview Centre, shopping, restaurants, VIP Cineplex & schools.
Features
Air Conditioning-Central, Dishwasher-Built-In, Dryer, Microwave Hood Fan, Refrigerator, Stove-Gas, Vacuum System Attachments, Vacuum Systems, Washer, Window Coverings, See Remarks, Off Street Parking, On Street Parking, Air Conditioner, Bar, Deck, Fire Pit, Gazebo, Hot Water Natural Gas, No Animal Home, No Smoking Home, R.V. Storage, Vinyl Windows, See Remarks
Amenities
Back Lane, Fenced, Landscaped, Schools, Shopping Nearby, See Remarks.
Key Details
| MLS® Number: | E4489999 |
|---|---|
| Property Type: | Single Family |
| Building Type: | Detached Single Family, Bi-Level |
| Building Size: | 1,259 SqFt |
| Year Built: | 1958 |
| Neighbourhood: | Wellington |
| Zone: | Zone 01 |
| Lot Size: | 6,957 SqFt |
| Lot Shape: | Rectangular |
| Exposure: | West |
| Parking Type: | Double Garage Detached, Rear Drive Access, RV Parking |
| Garage: | 1 |
| Bedrooms: | 3 |
| Bathrooms: | 2 Full, 0 Half |
| Fireplace: | Yes, Wood |
| Heating Type: | Forced Air-1, Natural Gas |
| Flooring: | Carpet, Linoleum |
| Exterior: | Wood, Brick, Stucco |
| Roofing: | Asphalt Shingles |
| Construction: | Wood, Brick, Stucco |
| Foundation: | Concrete Perimeter |
| Frontage: | 17.69 |
Community Demographics
