
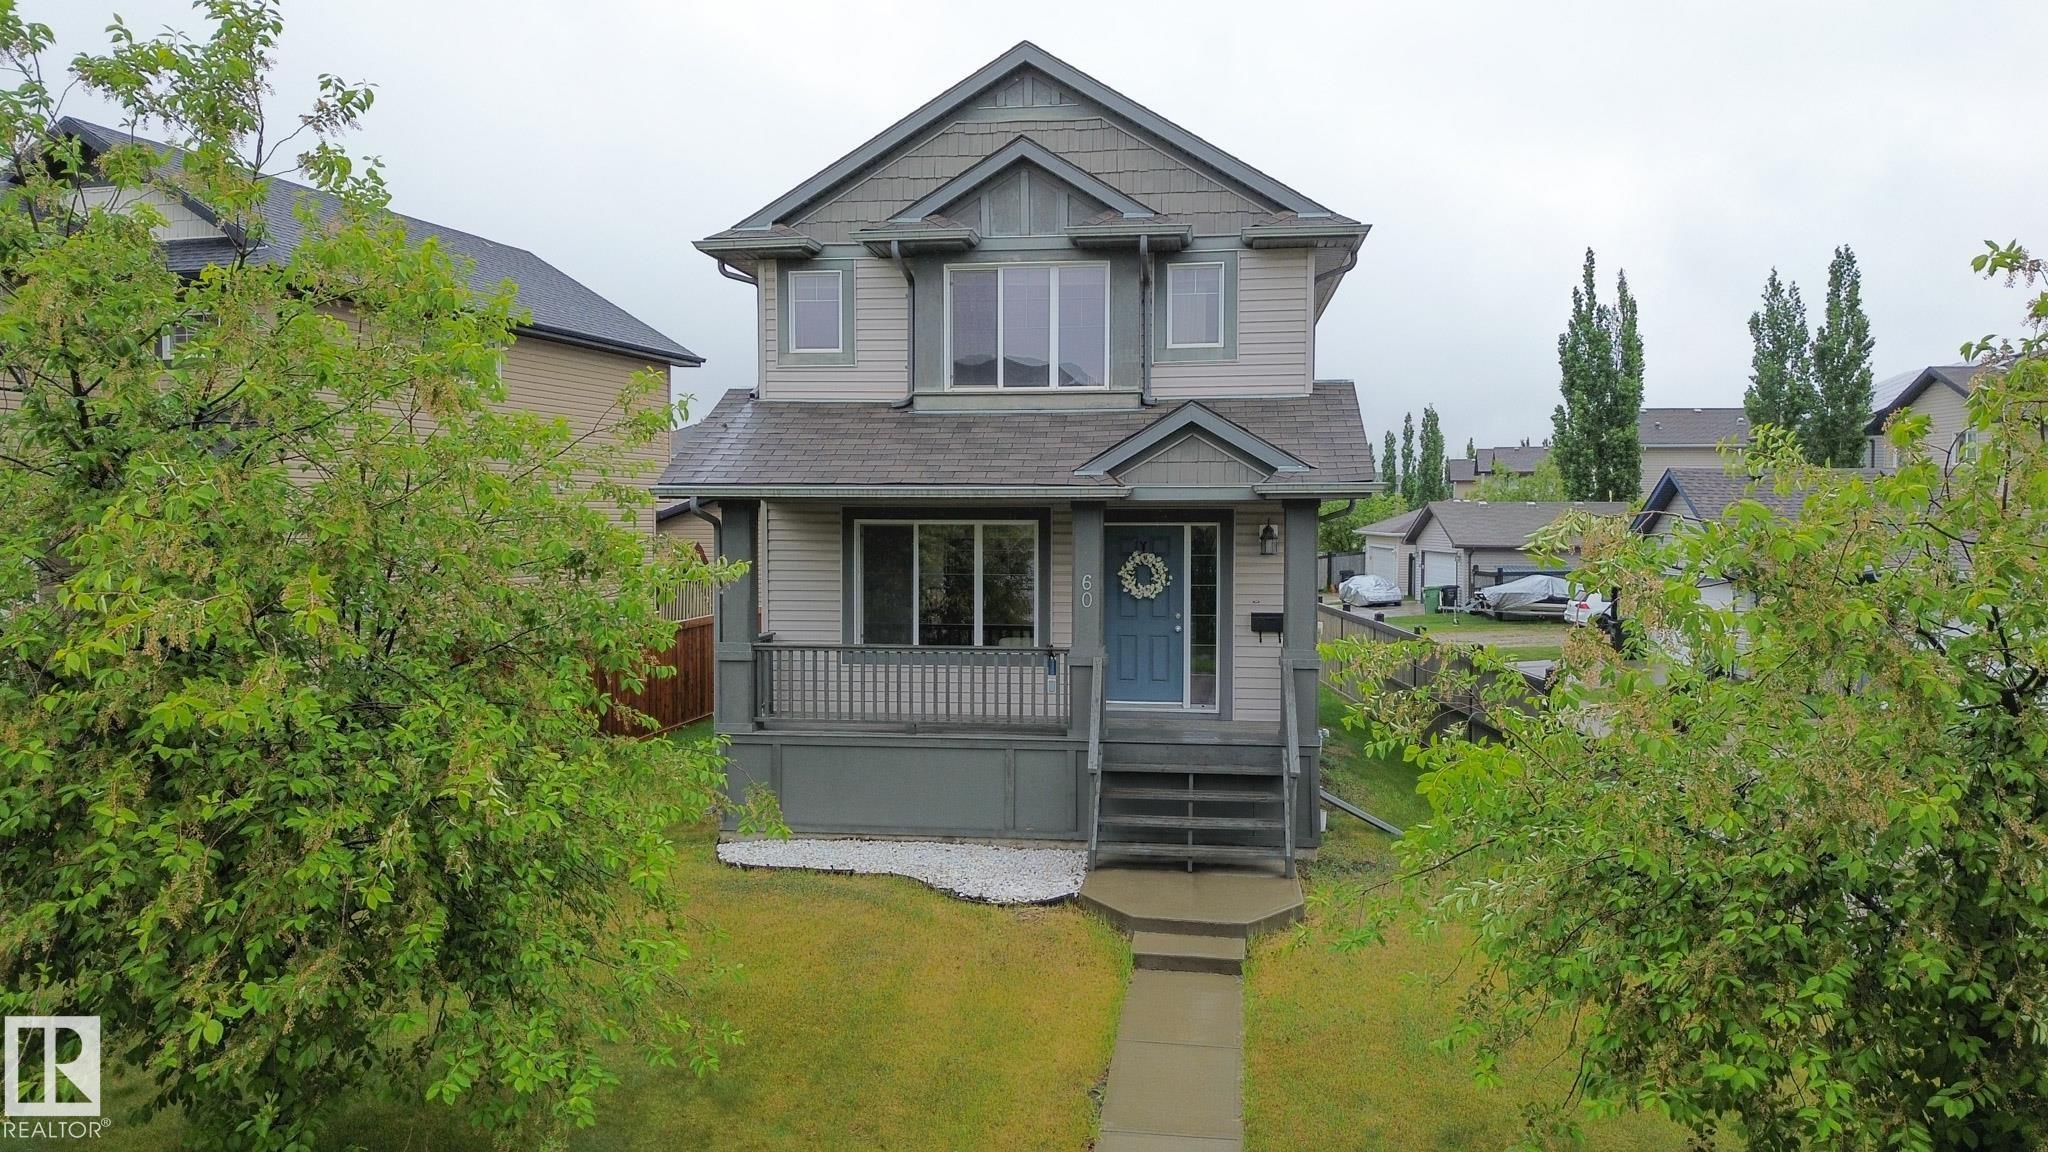
Courtesy of Oleksandr Shyshyn, The E Group Real Estate
Interested?
If you are interested in receiving more information or scheduling a viewing of this property, call Brady Cornelius today.
(780)-803 - 0193Listing Description
This West Haven property offers an open-concept main floor designed for functional day-to-day living. The exterior features a large front veranda with column accents, providing a welcoming entry and additional outdoor seating space. Inside, the main level includes a living room with great window placement that brings in natural light. Kitchen is equipped with an island, pantry, maple cabinetry, tile backsplash, and stainless steel appliances, with a dining area positioned adjacent for convenient meal space. A two-piece bathroom and access to a rear deck complete the main floor. Hardwood flooring extend throughout this entire level. The upper floor includes a primary bedroom with a four-piece ensuite and dual closets. Two additional bedrooms and a four-piece main bathroom provide comfortable accommodation for family members or guests. The home is located within the West Haven community, offering proximity to local amenities, parks, and commuter routes. *Some photos were digitally adjusted*
Features
Dishwasher-Built-In, Dryer, Microwave Hood Fan, Refrigerator, Stove-Electric, Washer, Deck, Detectors Smoke, Exterior Walls- 2"x6"
Amenities
Airport Nearby, Back Lane, Flat Site, Schools.
Key Details
| MLS® Number: | E4491527 |
|---|---|
| Property Type: | Single Family |
| Building Type: | Detached Single Family, 2 Storey |
| Building Size: | 1,367 SqFt |
| Year Built: | 2010 |
| Neighbourhood: | West Haven |
| Zone: | Zone 81 |
| Lot Size: | 4,320 SqFt |
| Lot Shape: | Irregular |
| Exposure: | South |
| Parking Type: | Parking Pad Cement/Paved |
| Bedrooms: | 3 |
| Bathrooms: | 2 Full, 1 Half |
| Fireplace: | No |
| Heating Type: | Forced Air-1, Natural Gas |
| Flooring: | Carpet, Ceramic Tile, Hardwood |
| Exterior: | Wood, Vinyl |
| Roofing: | Asphalt Shingles |
| Construction: | Wood, Vinyl |
| Foundation: | Concrete Perimeter |
