
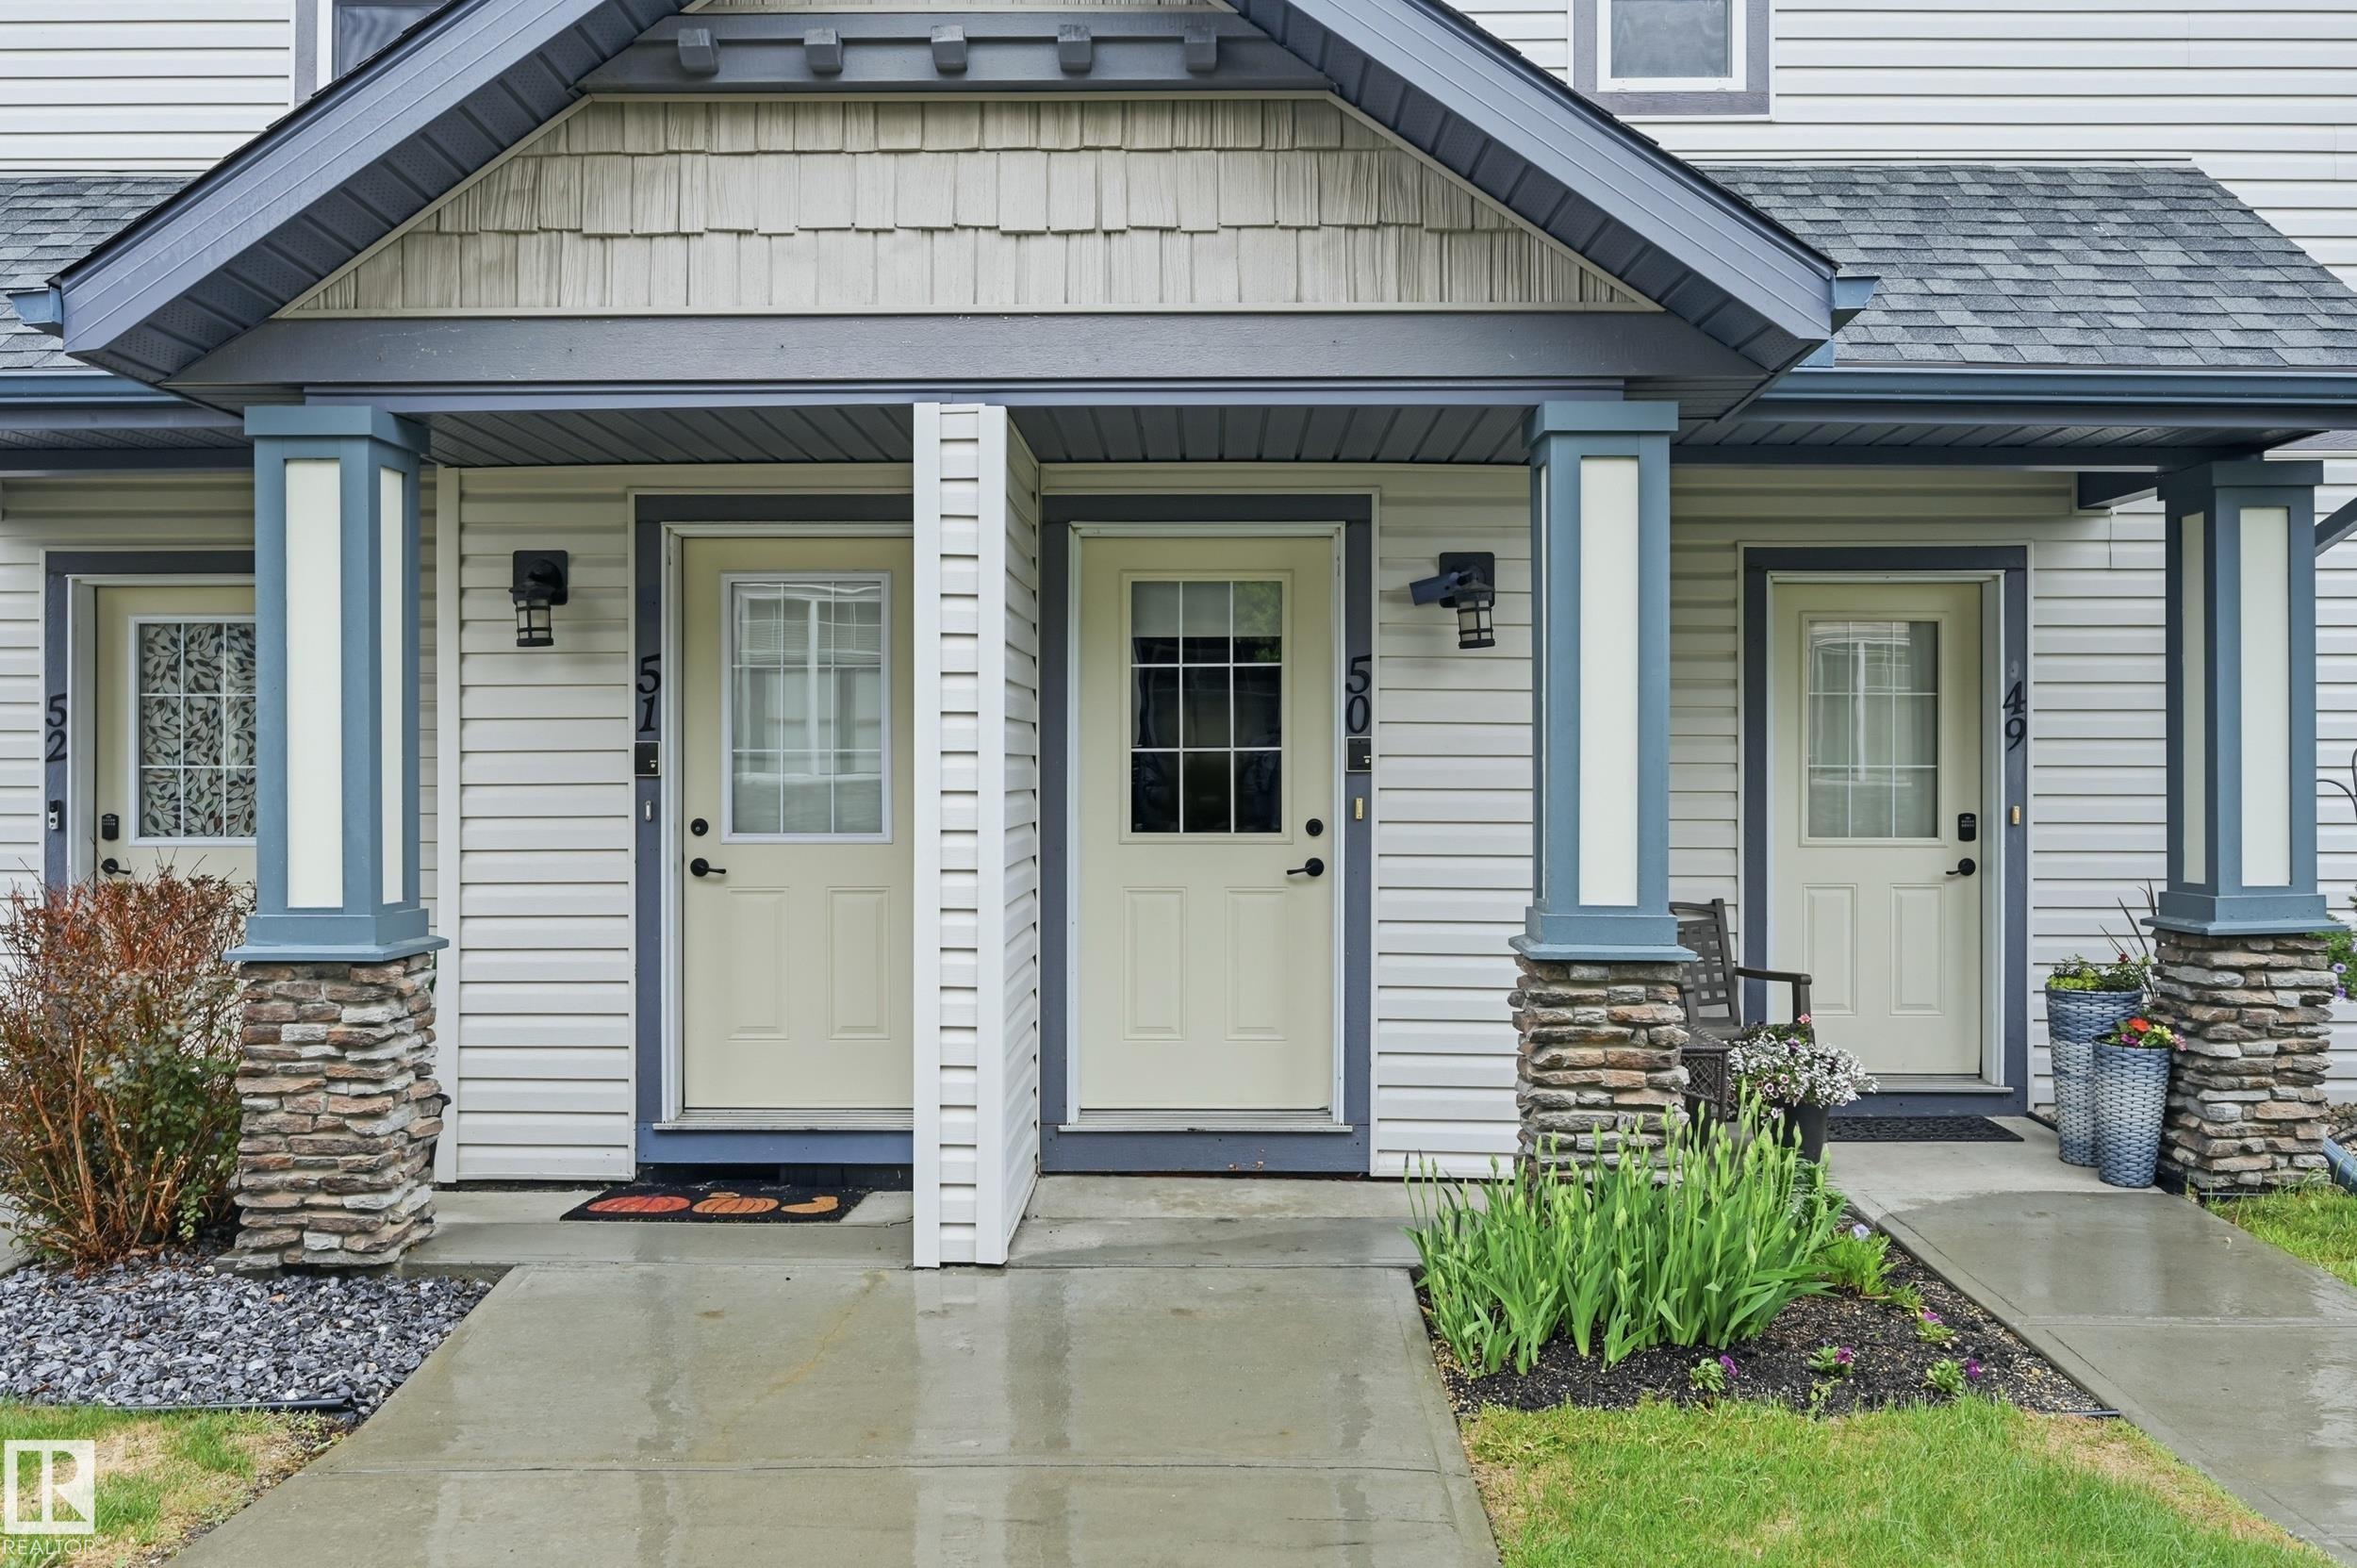
Courtesy of Kyle Rossiter, MaxWell Polaris
Interested?
If you are interested in receiving more information or scheduling a viewing of this property, call Brady Cornelius today.
(780)-803 - 0193Listing Description
Welcome to your new home. Located in the prestigious Terwillegar neighbourhood of Haddow this is single level living at it's finest at a price that can't be beat!. Almost 1000 sq ft of living area this unit shows 10/10 with upgraded appliances, flooring, ample storage, private balcony and terrific neighbours. Freshly painted throughout and a gorgeous dark maple kitchen. The primary has its own walk in closet and ensuite, there's in suite laundry, and the entire condo has built in speakers for your listening pleasure. This is a pet friendly, well managed, complex and you have your own enclosed, single car garage for peace of mind in the cold Edmonton winters. This carriage home carries tremendous value and will not last long.
Features
Dishwasher-Built-In, Dryer, Garage Control, Microwave Hood Fan, Refrigerator, Stove-Electric, Washer, Window Coverings, No Smoking Home, Parking-Visitor, Patio
Amenities
Landscaped.
Maintenance
Maintenance fees include: Exterior Maintenance, Insur. for Common Areas, Landscape/Snow Removal, Professional Management, Reserve Fund Contribution.
Key Details
| MLS® Number: | E4491576 |
|---|---|
| Property Type: | Condo |
| Building Type: | Carriage, Bungalow |
| Building Size: | 990 SqFt |
| Year Built: | 2006 |
| Neighbourhood: | Haddow |
| Zone: | Zone 14 |
| Lot Size: | 1,791 SqFt |
| Exposure: | South |
| Condo Name: | Riverside Edge |
| Maintenance Fees: | $322.07 |
| Parking Type: | Single Garage Detached |
| Parking Spaces: | 1 |
| Garage: | 1 |
| Bedrooms: | 2 |
| Bathrooms: | 2 Full, 0 Half |
| Fireplace: | No |
| Heating Type: | Forced Air-1, Natural Gas |
| Flooring: | Carpet, Ceramic Tile, Laminate Flooring |
| Exterior: | Wood, Vinyl |
| Roofing: | Asphalt Shingles |
| Construction: | Wood, Vinyl |
| Foundation: | Concrete Perimeter |
Community Demographics
