
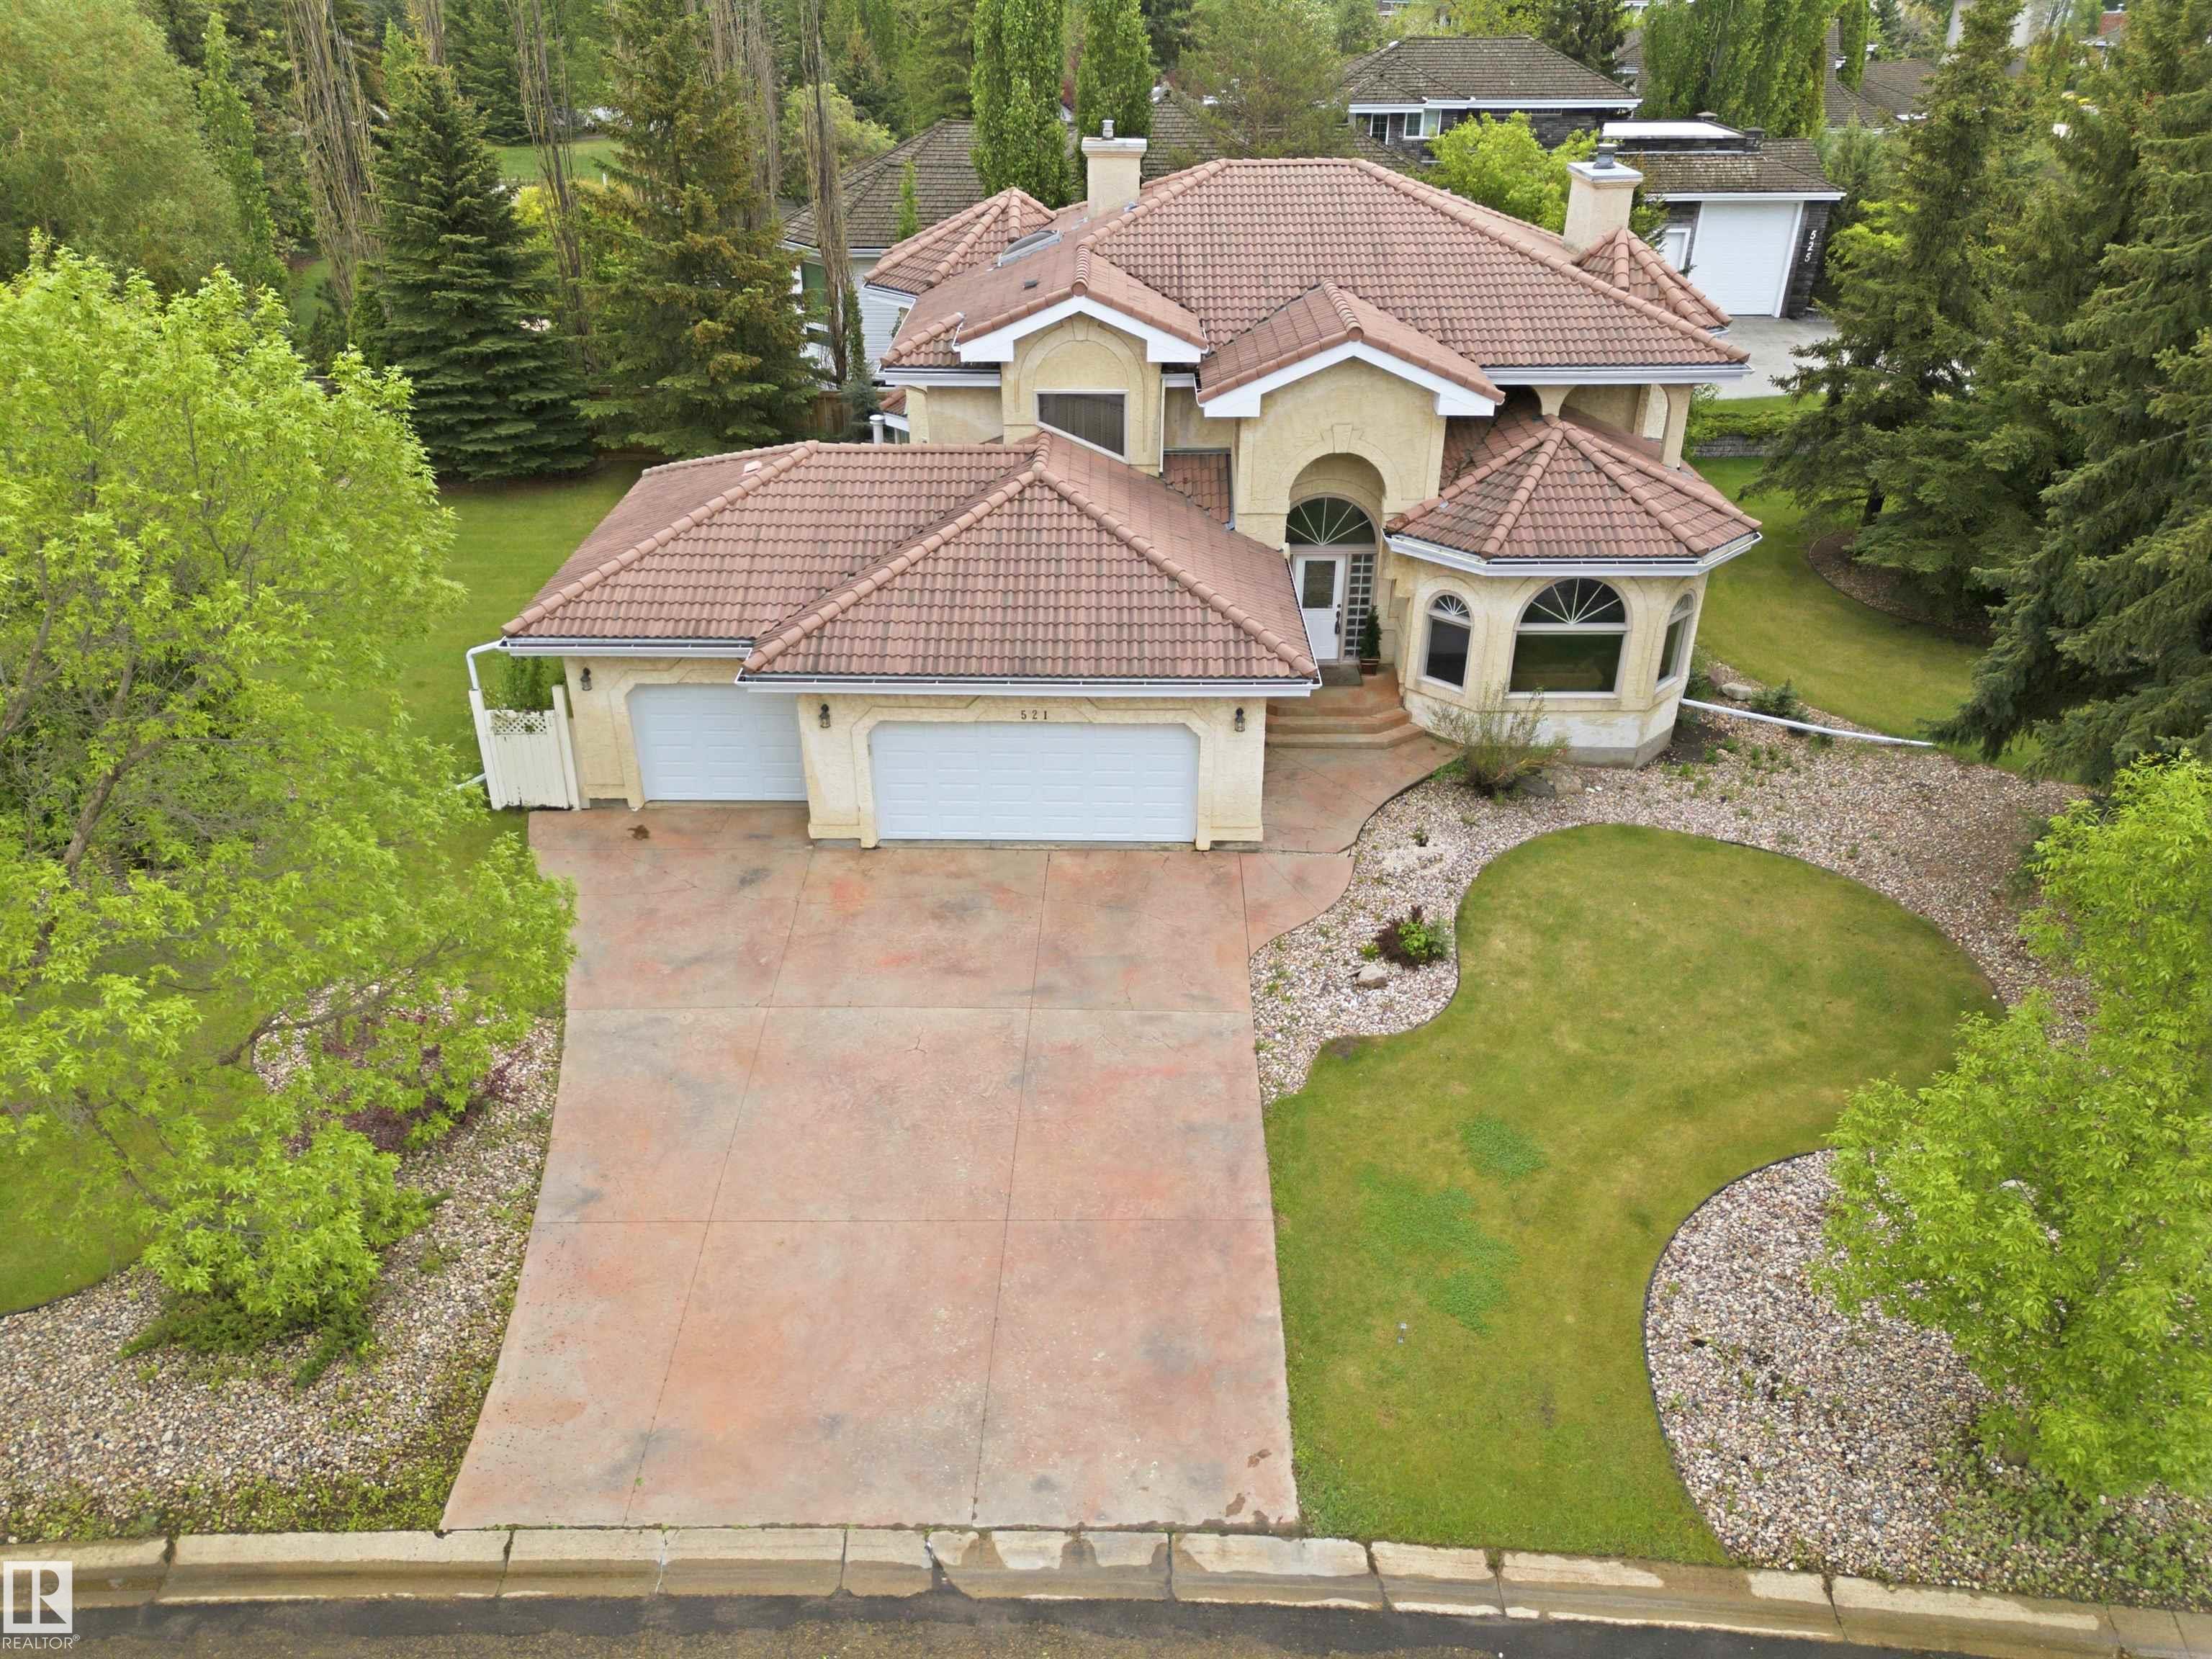
Courtesy of Brent MacIntosh, REMAX River City
Interested?
If you are interested in receiving more information or scheduling a viewing of this property, call Brady Cornelius today.
(780)-803 - 0193Listing Description
Unlock the potential of this spacious executive 2 storey in The Estates and create the dream home you’ve always envisioned. A stunning spiral staircase centres the main floor, connecting elegant living spaces designed for both everyday comfort and entertaining. Soaring ceilings in the grand foyer and dining room create an impressive first impression, while the kitchen, dining, and family rooms flow seamlessly alongside a convenient home office and laundry area. Upstairs, you'll find three generously sized bedrooms, including the primary suite with a walk-in closet and expansive 5-piece ensuite. The basement is ~80% finished and offers exceptional versatility with space for movie nights, a home gym, a 3-piece bath, craft room/workshop, and ample storage. Additional highlights include a clay tile roof, triple attached heated garage, dual high-efficiency furnaces, central A/C, and an incredible 17, 000 sq ft lot.
Features
Dishwasher-Built-In, Dryer, Garage Control, Garage Opener, Garburator, Refrigerator, Stove-Electric, Washer, Window Coverings, See Remarks
Amenities
Fenced, Landscaped, Playground Nearby, Public Transportation.
Key Details
| MLS® Number: | E4492015 |
|---|---|
| Property Type: | Single Family |
| Building Type: | Detached Single Family, 2 Storey |
| Building Size: | 2,793 SqFt |
| Year Built: | 1990 |
| Neighbourhood: | Estates of Sherwood |
| Zone: | Zone 25 |
| Lot Shape: | Rectangular |
| Exposure: | North |
| Parking Type: | Heated, Insulated, Triple Garage Attached |
| Garage: | 1 |
| Bedrooms: | 3 |
| Bathrooms: | 3 Full, 1 Half |
| Fireplace: | Yes, Wood |
| Heating Type: | Forced Air-2, Natural Gas |
| Flooring: | Carpet, Hardwood |
| Exterior: | Wood, Stucco |
| Roofing: | Clay Tile |
| Construction: | Wood, Stucco |
| Foundation: | Concrete Perimeter |
