
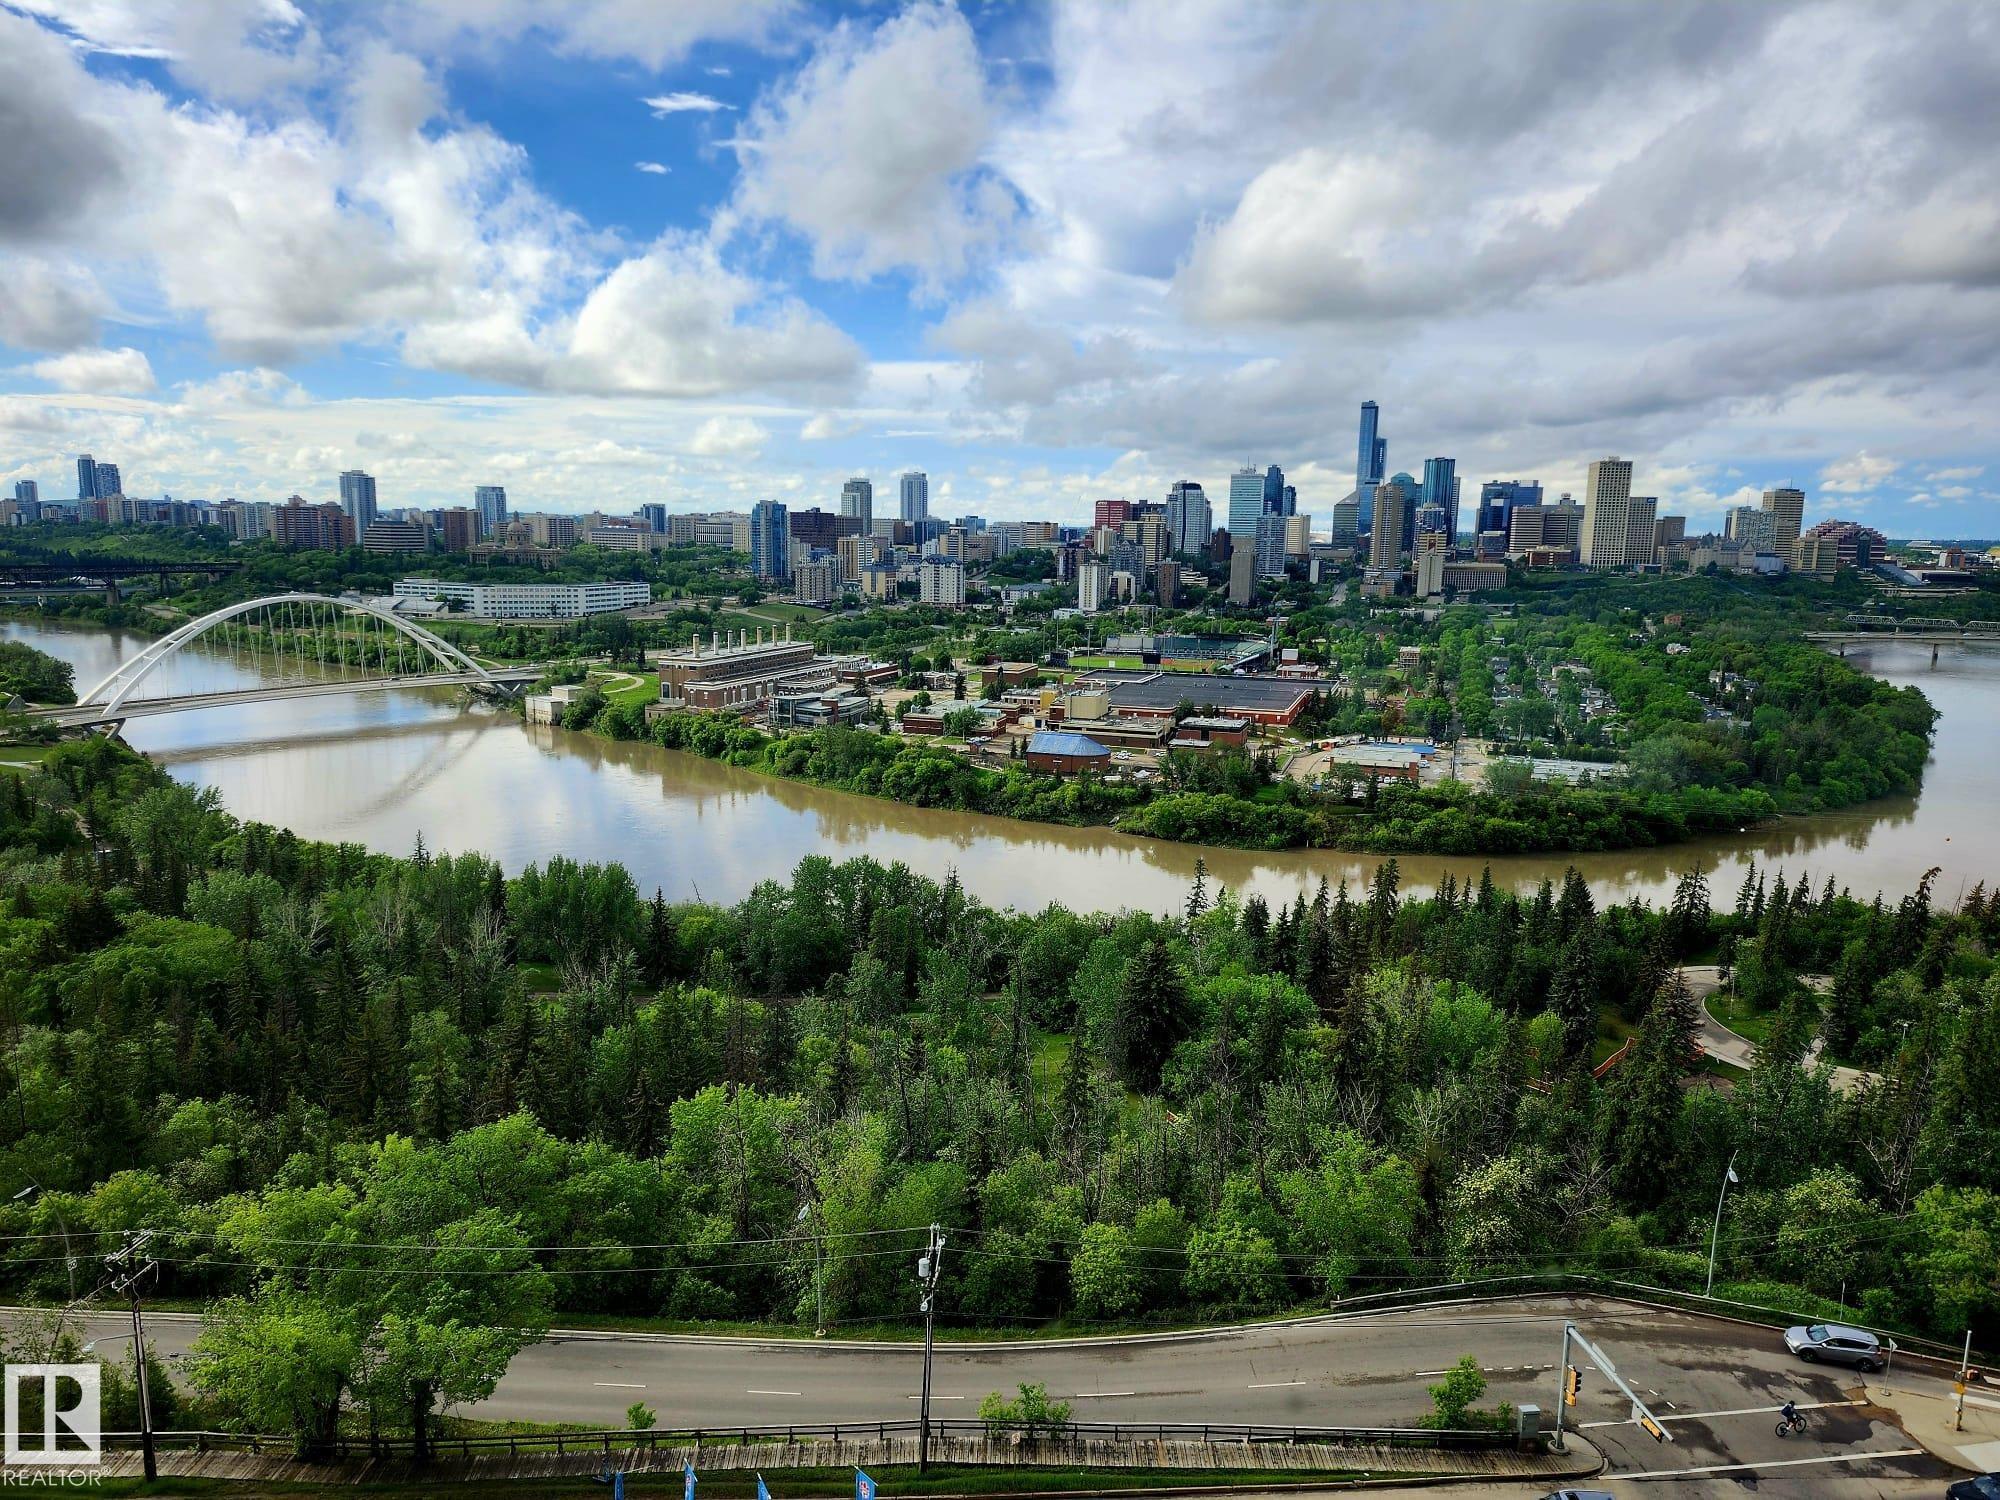
Courtesy of Karen Stanko, RE/MAX Real Estate
Interested?
If you are interested in receiving more information or scheduling a viewing of this property, call Jenna Message today.
(780)-721-3568Listing Description
Experience elevated urban living in this exceptional 16th-floor condo ideally situated on prestigious Sask. Drive, just steps from the University of Alberta campus & Edmonton’s breathtaking River Valley. This bright spacious 2-bedroom, 2-bathroom residence features oversized windows that flood the home w/ natural light while showcasing stunning south-facing city views.The functional floor plan offers a welcoming living room, dining area, & an galley kitchen complete w/ a walk-in pantry & additional storage. The spacious primary suite includes a walk-through closet leading to a 4-piece ensuite, while the 2nd bedroom & additional 4-piece bathroom provide flexibility for guests, roommates, or a home office. Impressive selection of amenities, including a fitness centre, indoor & outdoor sports courts for racquetball, tennis, pickleball, & basketball, & a social rooms. Located in the heart of Strathcona, you're within walking distance of Garneau, Whyte Avenue’s vibrant restaurants, cafés, shopping & nightlife.
Features
Dishwasher-Built-In, Refrigerator, Stove-Electric, Detectors Smoke, Exercise Room, No Animal Home, No Smoking Home, Parking-Plug-Ins, Parking-Visitor, Party Room, Patio, Racquet Courts, Recreation Room/Centre, Secured Parking, Social Rooms, Sprinkler System-Fire, Tennis Courts, Rooftop Deck/Patio
Amenities
Landscaped, Park/Reserve, Playground Nearby, Public Transportation, Shopping Nearby.
Maintenance
Maintenance fees include: Amenities w/Condo, Exterior Maintenance, Heat, Insur. for Common Areas, Landscape/Snow Removal, Professional Management, Recreation Facility, Reserve Fund Contribution.
Key Details
| MLS® Number: | E4492519 |
|---|---|
| Property Type: | Condo |
| Building Type: | Apartment High Rise, Single Level Apartment |
| Building Size: | 858 SqFt |
| Year Built: | 1981 |
| Neighbourhood: | Strathcona |
| Zone: | Zone 15 |
| Lot Size: | 432 SqFt |
| Exposure: | North |
| Condo Name: | Waters Edge |
| Maintenance Fees: | $772.69 |
| Parking Type: | Parkade |
| Parking Spaces: | 1 |
| Bedrooms: | 2 |
| Bathrooms: | 2 Full, 0 Half |
| Fireplace: | No |
| Heating Type: | Hot Water, Natural Gas |
| Flooring: | Ceramic Tile, Laminate Flooring, Linoleum |
| Exterior: | Concrete, Stucco |
| Roofing: | Tar & Gravel |
| Construction: | Concrete, Stucco |
| Foundation: | Concrete Perimeter |
| Balcony/Terrace: | Yes |
| Elevator: | Yes |
Community Demographics
