
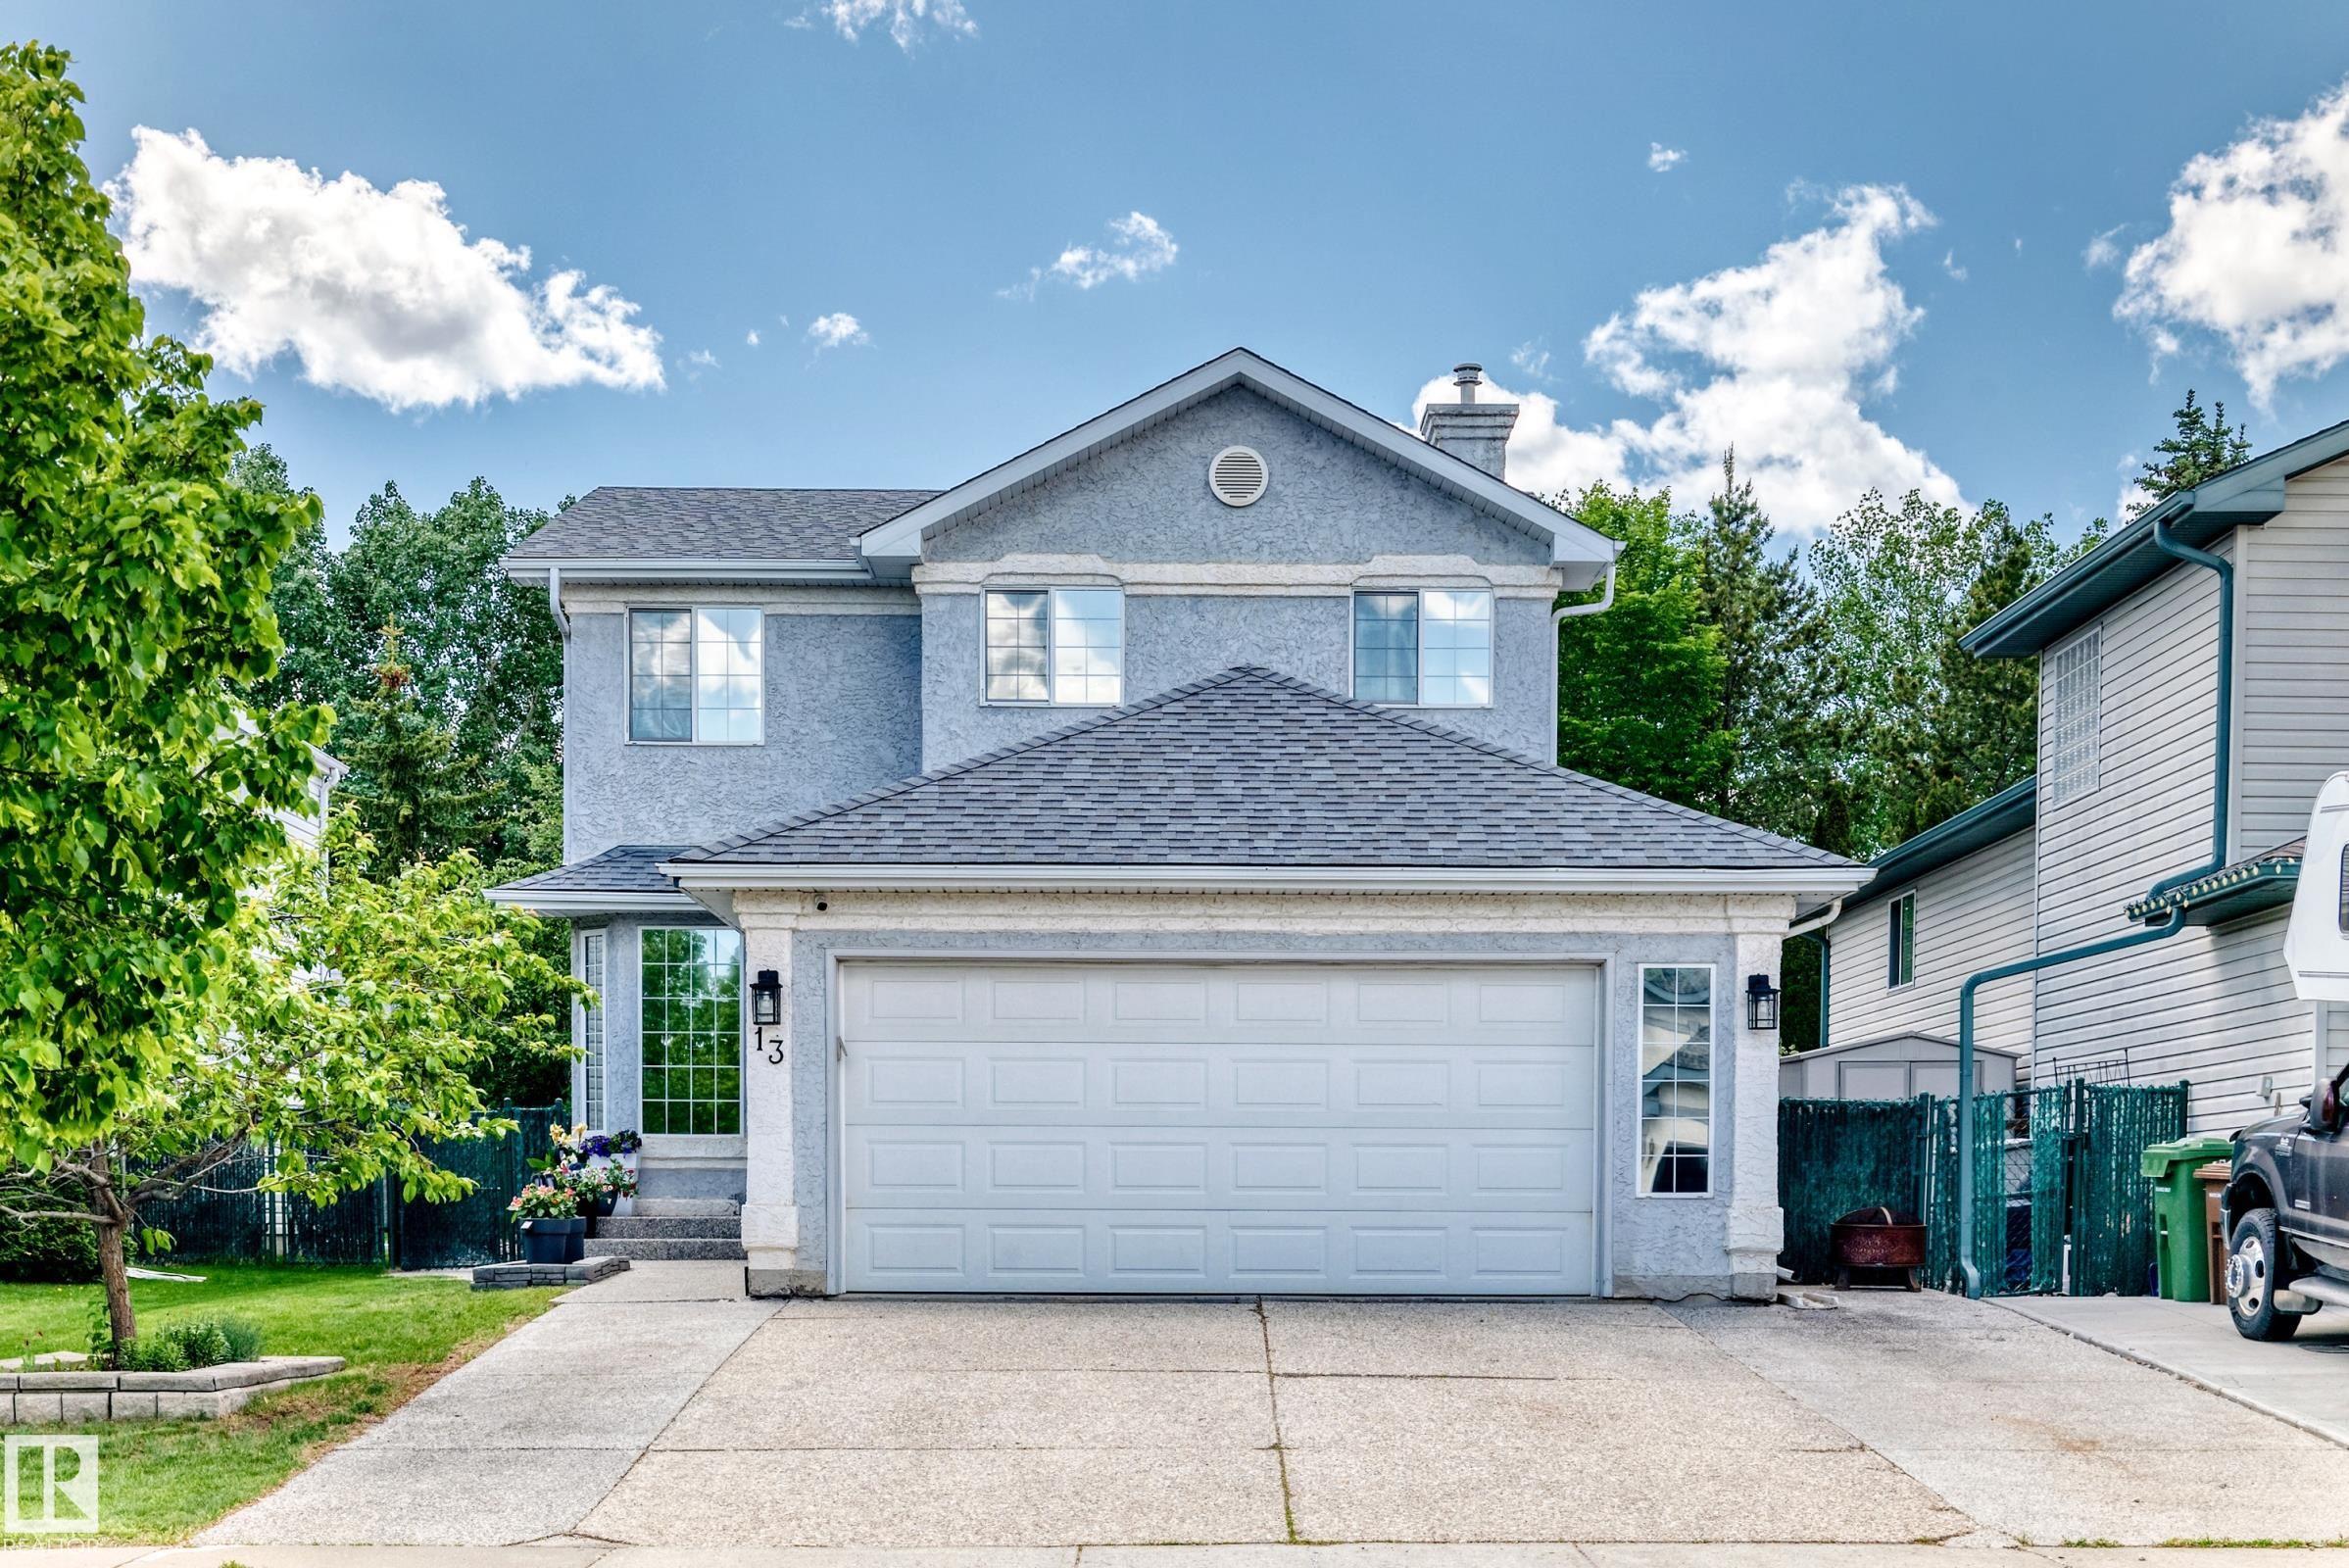
Courtesy of Taylor Gennaro, RE/MAX Key
Interested?
If you are interested in receiving more information or scheduling a viewing of this property, call Brady Cornelius today.
(780)-803 - 0193Listing Description
Welcome to this beautifully maintained 2400+ sq ft home tucked away on a quiet cul-de-sac in sought-after Oakmont! Showcasing true pride of ownership, this move-in-ready home offers the perfect blend of comfort, functionality, and modern updates. Enjoy peace of mind with newer shingles (2019), a freshly serviced furnace & central A/C, radon monitoring, and updated appliances, including a new fridge, washer, and dryer (on main floor)(2025). The bright and inviting layout is designed for everyday living and effortless entertaining, while the fully finished, freshly painted basement adds exceptional versatility with an additional bedroom and plenty of space for family, guests, or recreation. Step outside to the spacious deck, perfect for summer BBQs and relaxing evenings. Ideally located close to parks, walking trails, and all amenities, this meticulously cared-for home offers an exceptional opportunity to live in one of St. Albert's most desirable family-friendly neighbourhoods.
Features
Air Conditioning-Central, Dishwasher-Built-In, Dryer, Hood Fan, Refrigerator, Stove-Electric, Washer, See Remarks, Off Street Parking, On Street Parking, Deck, No Smoking Home, See Remarks
Amenities
Cul-De-Sac, Fenced, Golf Nearby, Landscaped, No Through Road, Playground Nearby, Shopping Nearby.
Key Details
| MLS® Number: | E4492573 |
|---|---|
| Property Type: | Single Family |
| Building Type: | Detached Single Family, 2 Storey |
| Building Size: | 1,756 SqFt |
| Year Built: | 1998 |
| Neighbourhood: | Oakmont |
| Zone: | Zone 24 |
| Lot Shape: | Rectangular |
| Exposure: | East |
| Parking Type: | Double Garage Attached |
| Garage: | 1 |
| Bedrooms: | 4 |
| Bathrooms: | 2 Full, 2 Half |
| Fireplace: | No |
| Heating Type: | Forced Air-1, Natural Gas |
| Flooring: | Hardwood, Non-Ceramic Tile, Vinyl Plank |
| Exterior: | Wood, Stucco |
| Roofing: | Asphalt Shingles |
| Construction: | Wood, Stucco |
| Foundation: | Concrete Perimeter |
