
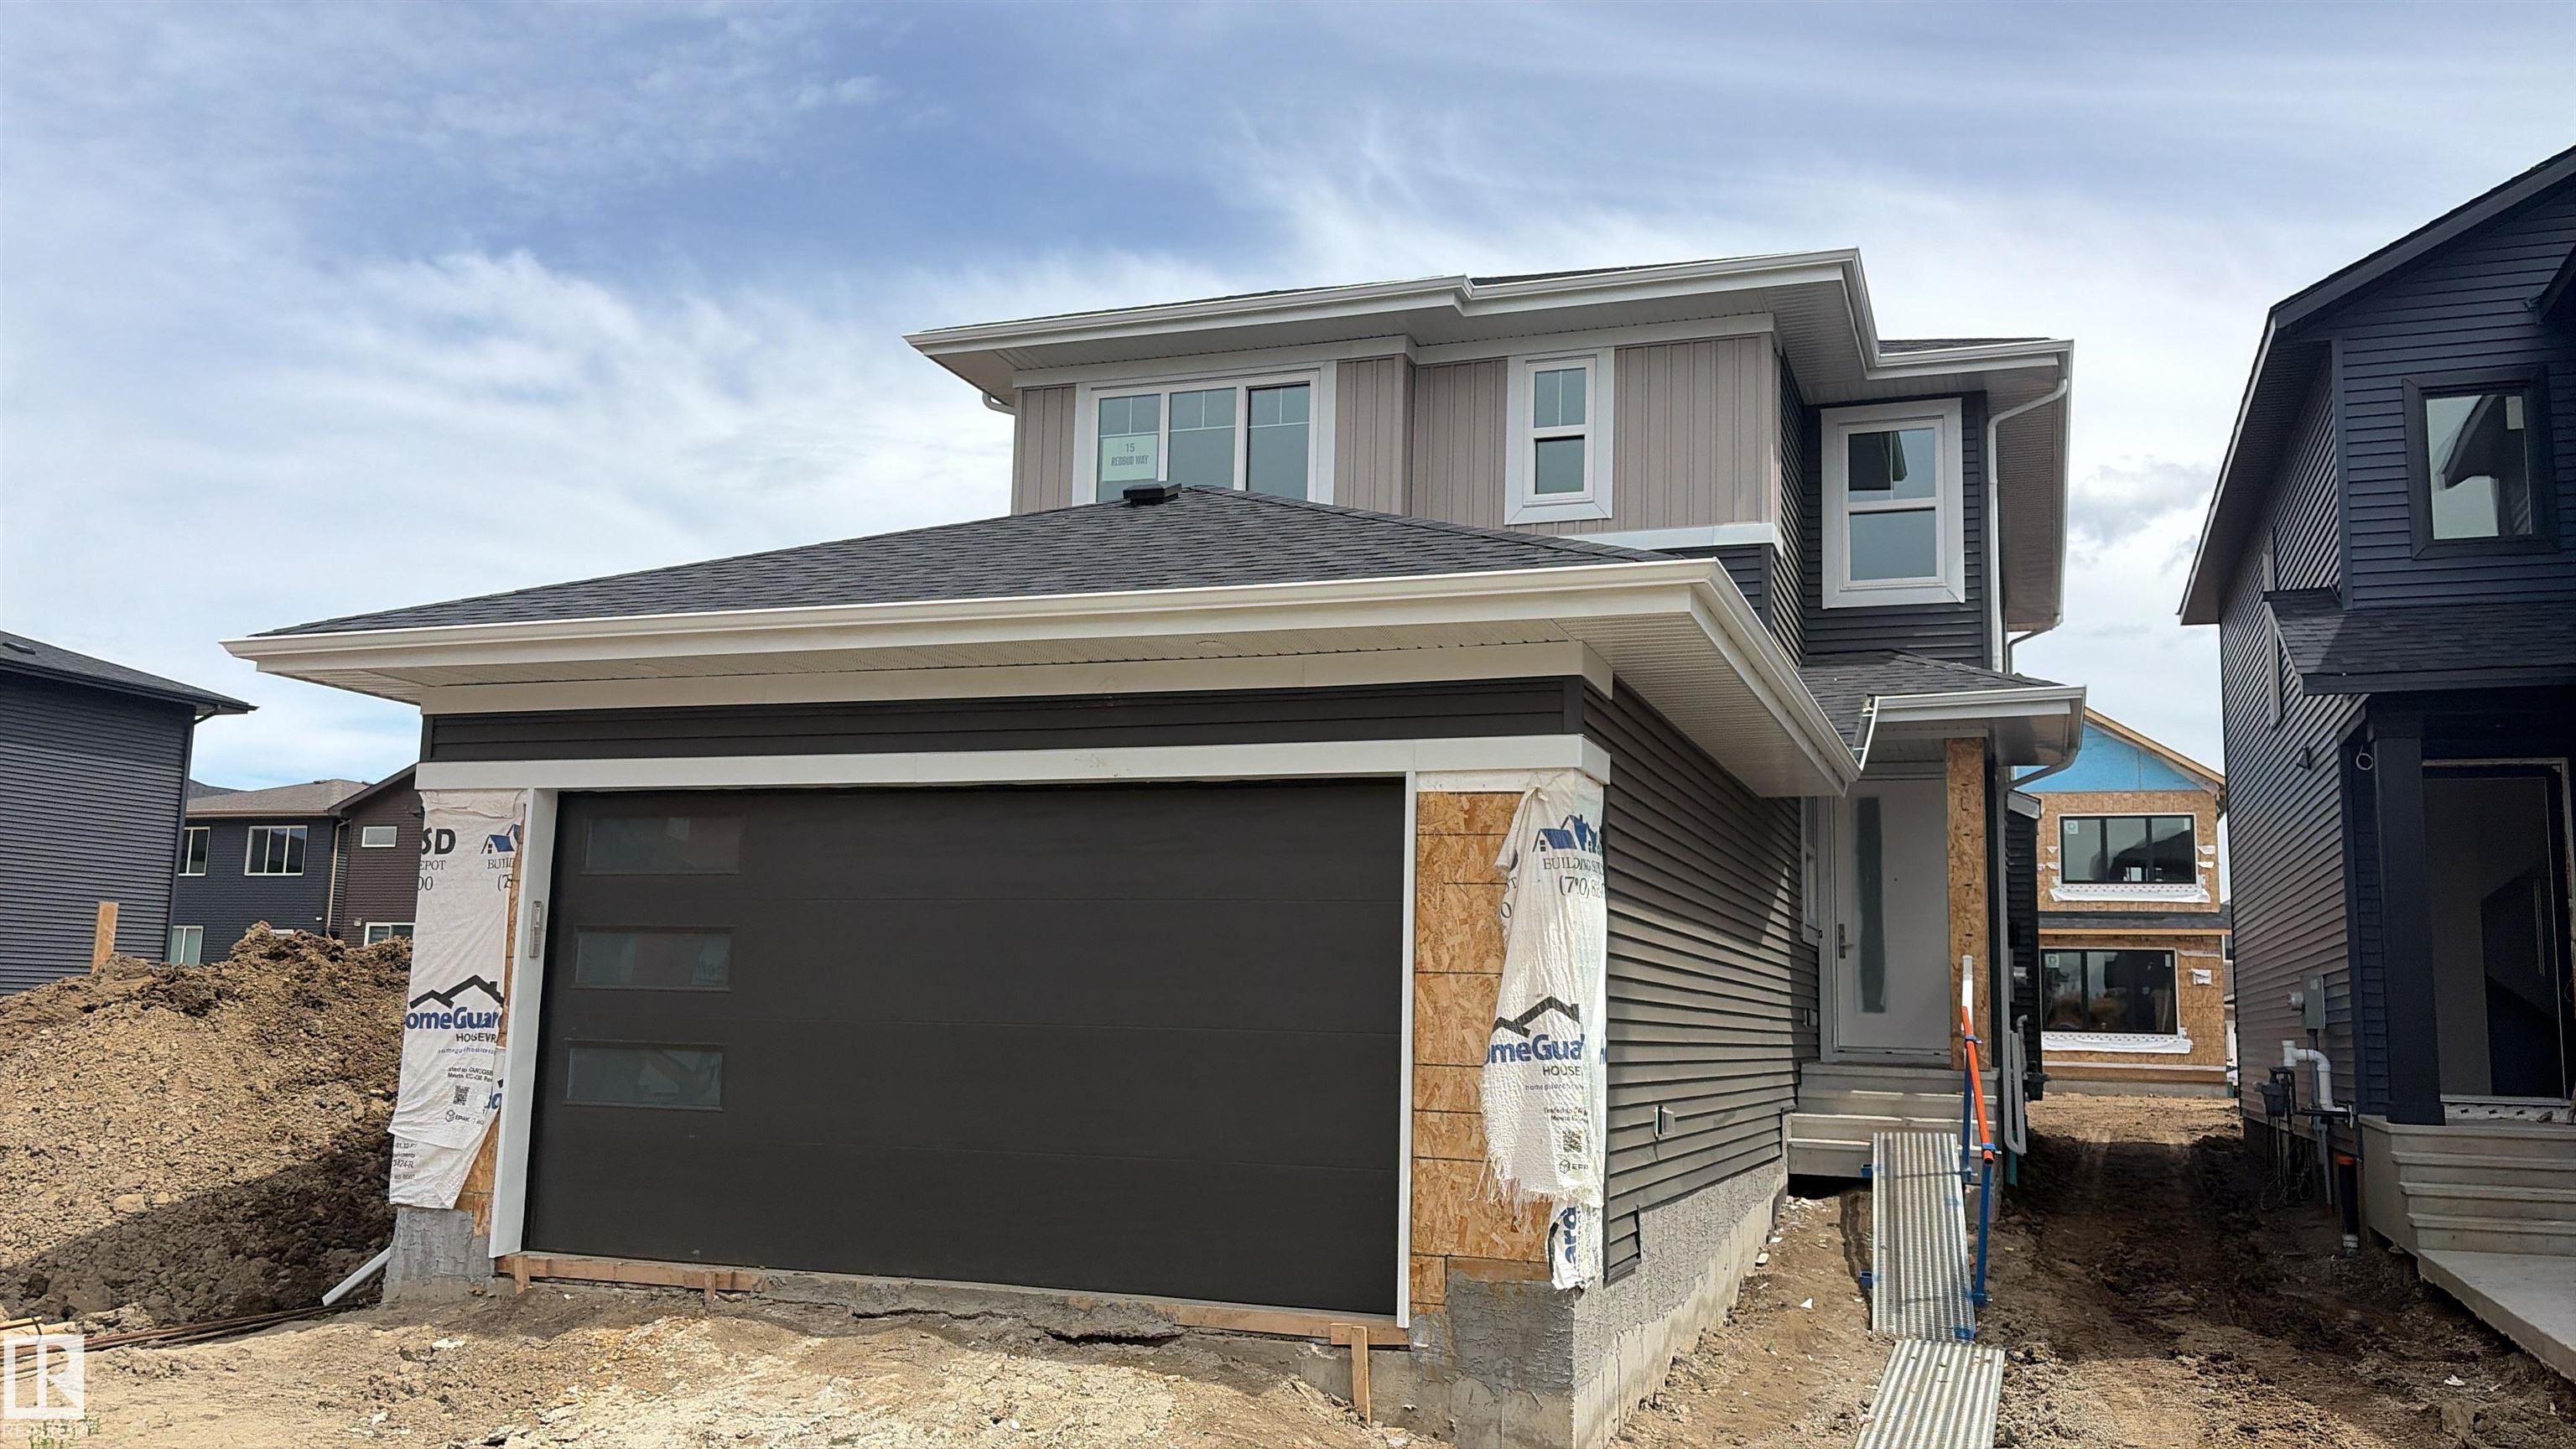
Courtesy of Gurinder Khosa, Century 21 Signature Realty
Interested?
If you are interested in receiving more information or scheduling a viewing of this property, call Rachelle Cusworth today.
(780)-932-3843Listing Description
Brand new 2055 sqft house with front attached double garage. Unique Floor Plan with all the three floors 9 feet High. Custom floor plan with custom finishes. Extended cabinets all the way to dining nook. Walk through butlers pantry. Main floor Den. Open great room with electric fireplace. Stone work and shelves around the fireplace. Upgraded finishes. Second floor offers 3 bed and bonus room. Centrally located bonus room. All the bedrooms are very good size. Master Ensuite with free standing soaker tub and standing shower. 4 ft x 2 ft custom tiles. Top of line lighting fixtures with extra pot lights. Maple railings. Custom shelving. Separate Entrance to the basement for future development. Much more...
Features
Garage Opener, Hood Fan, Ceiling 9 ft.
Amenities
No Back Lane, Park/Reserve, Playground Nearby, Schools, See Remarks.
Key Details
| MLS® Number: | E4492639 |
|---|---|
| Property Type: | Single Family |
| Building Type: | Detached Single Family, 2 Storey |
| Building Size: | 2,056 SqFt |
| Year Built: | 2026 |
| Neighbourhood: | Riverside (St. Albert) |
| Zone: | Zone 24 |
| Lot Shape: | Rectangular |
| Exposure: | West |
| Parking Type: | Double Garage Attached |
| Parking Spaces: | 4 |
| Garage: | 1 |
| Bedrooms: | 3 |
| Bathrooms: | 2 Full, 1 Half |
| Fireplace: | Yes, Electric |
| Heating Type: | Forced Air-1, Natural Gas |
| Flooring: | Carpet, Ceramic Tile, Laminate Flooring |
| Exterior: | Wood, Vinyl |
| Roofing: | Asphalt Shingles |
| Construction: | Wood, Vinyl |
| Foundation: | Concrete Perimeter |
