
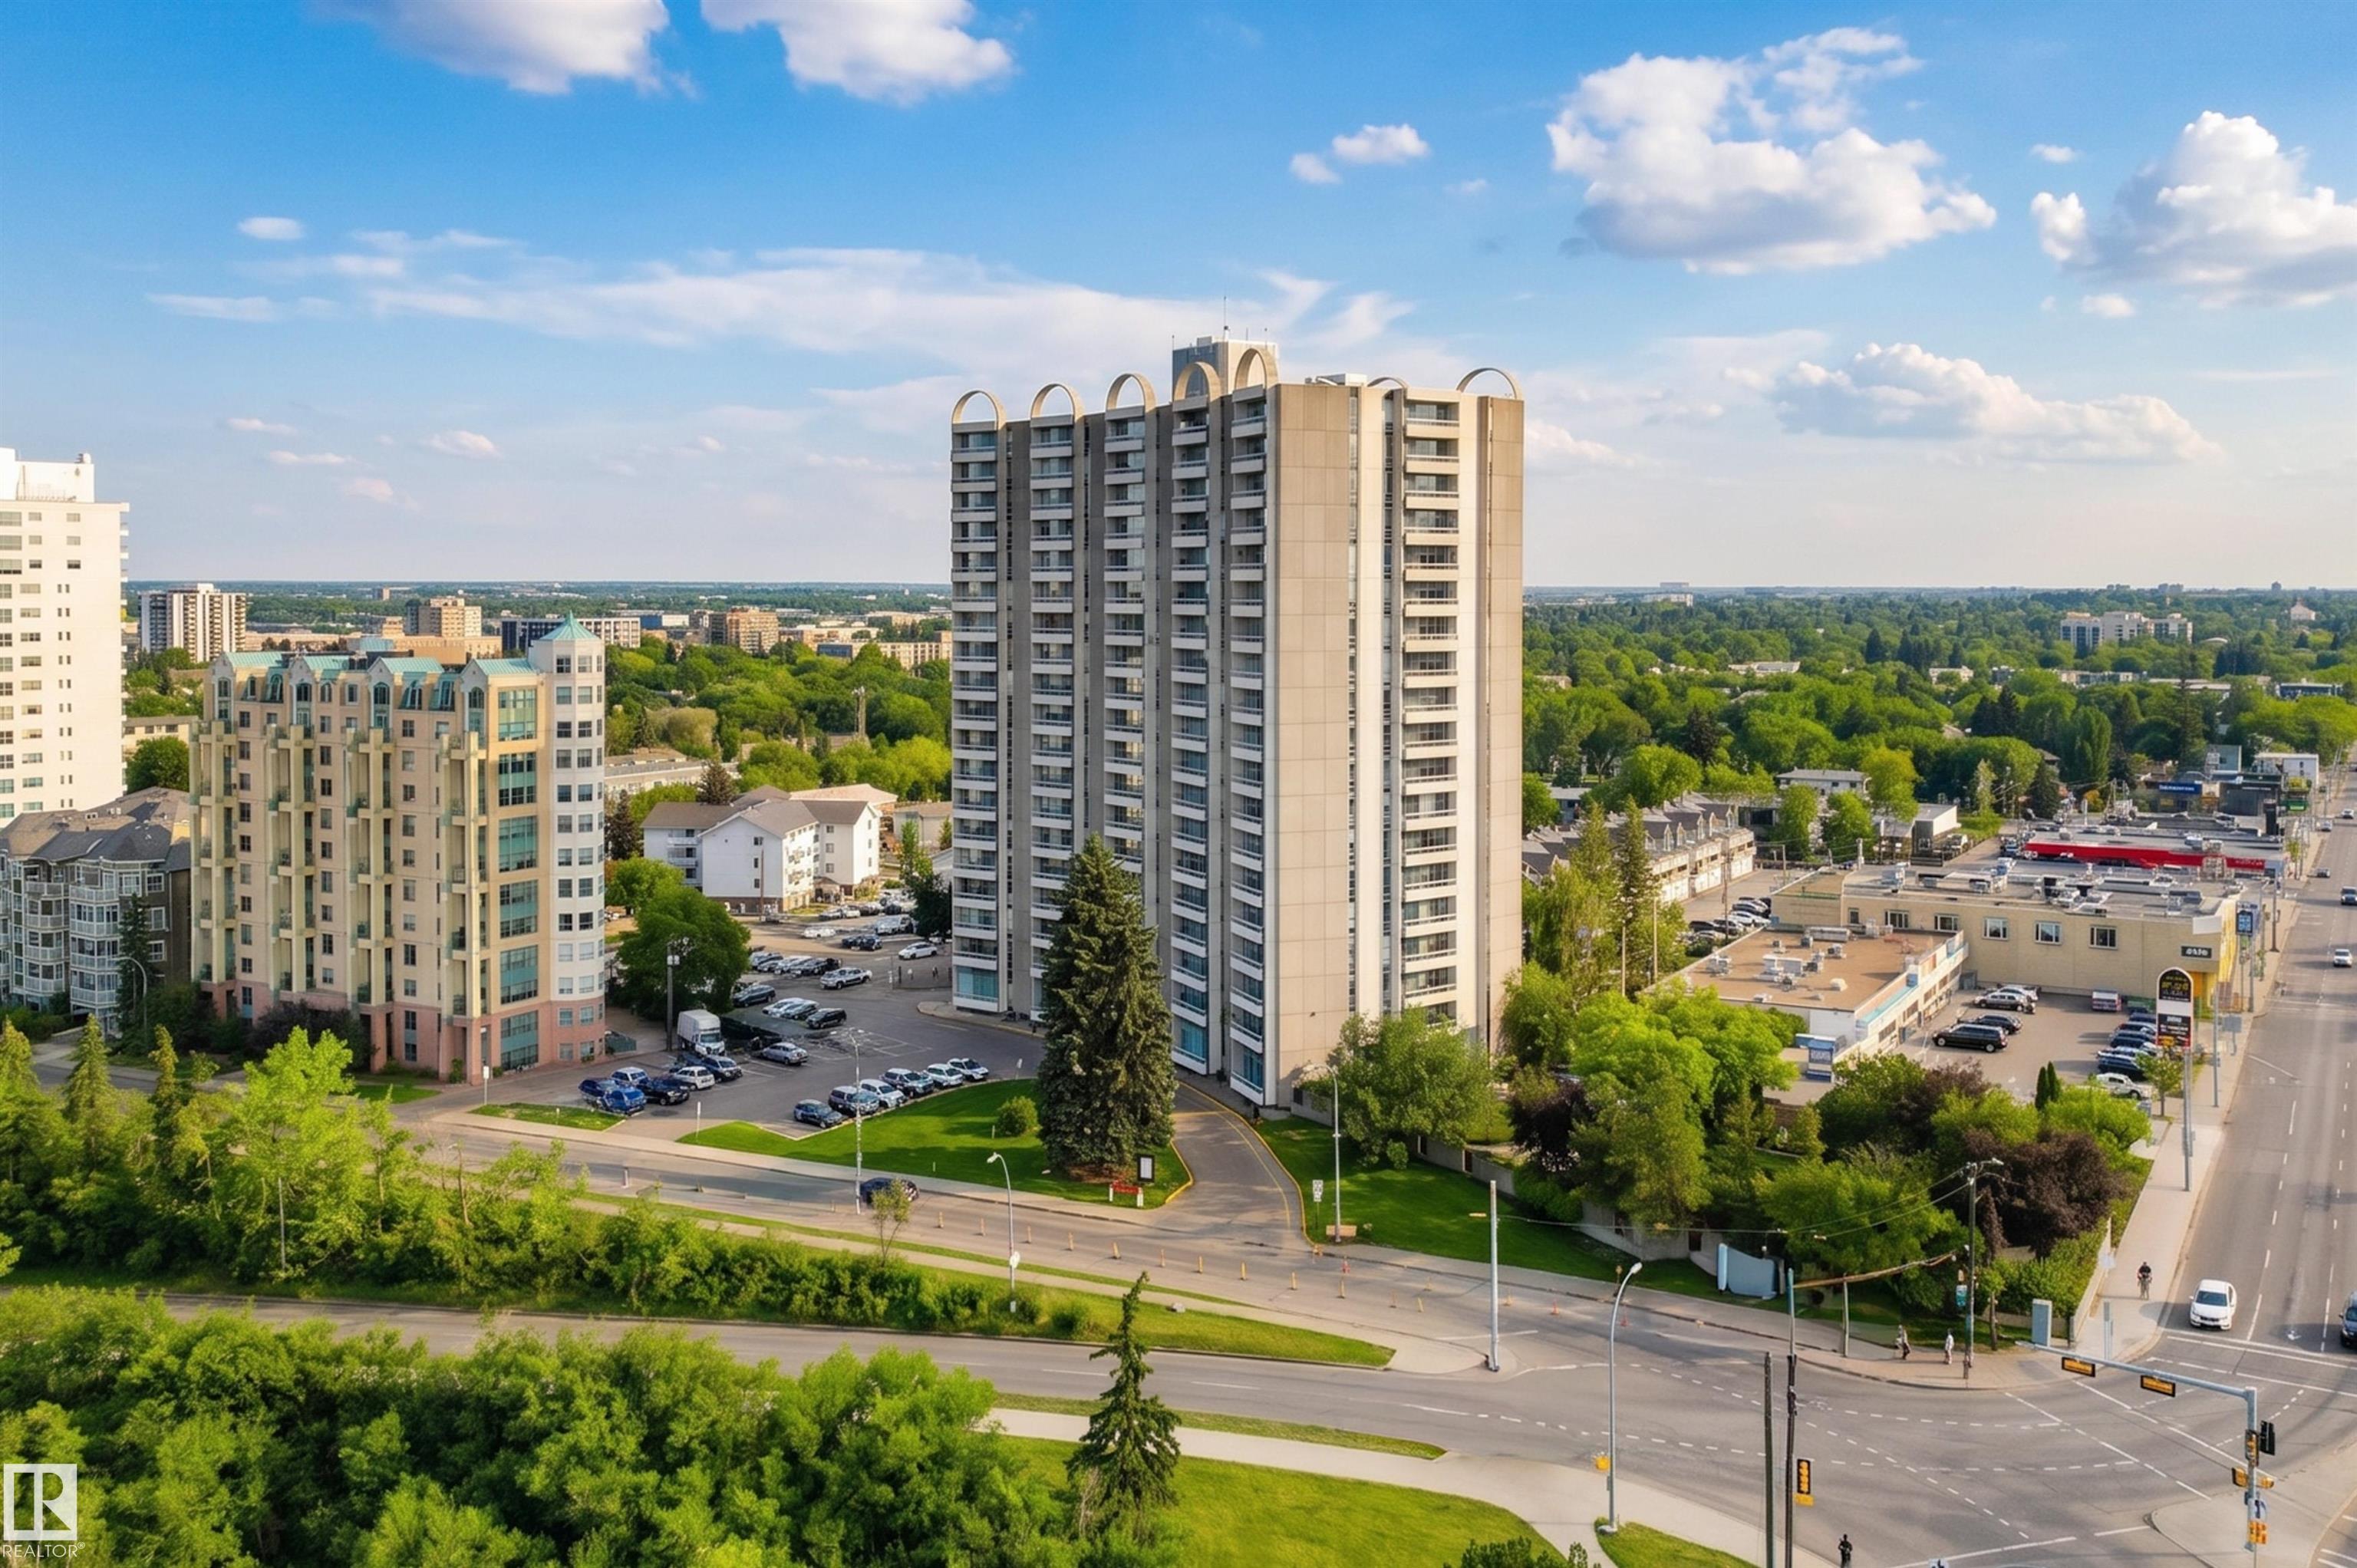
Courtesy of Darlene Strang, RE/MAX Real Estate
Interested?
If you are interested in receiving more information or scheduling a viewing of this property, call Brady Cornelius today.
(780)-803 - 0193Listing Description
SPECTACULAR RIVER VALLEY & DOWNTOWN VIEWS from this TOP FLOOR RENOVATED 652 sq.ft. condo conveniently located on SASKATCHEWAN DRIVE just steps to the river valley trails, trendy shops, restaurants, coffee shops & a short walk to the U of A & Whyte Avenue. Features of this home include an upgraded kitchen with white cabinets, white ceramic farmhouse sink, granite countertops & stainless steel appliances. The bathroom has also been upgraded with granite counters & tub surround. Laminate flooring throughout except for tile in the entrance. Enjoy the gorgeous views from the spacious north facing balcony. Included is the fridge, ceramic top stove, microwave, dishwasher, window coverings & an UNDERGROUND SECURE PARKING STALL + an extra storage locker. The condo fees include all the utilities & the building amenities which include an outside courtyard, fitness centre, social room, saunas & visitor parking. Shows very well!
Features
Dishwasher-Built-In, Hood Fan, Oven-Microwave, Refrigerator, Stove-Electric, Exercise Room, Parking-Visitor, Sauna; Swirlpool; Steam, Secured Parking, Security Door, Social Rooms, Storage-In-Suite, Storage Cage
Amenities
Golf Nearby, Public Transportation, River Valley View, Schools, Shopping Nearby, View Downtown.
Maintenance
Maintenance fees include: Amenities w/Condo, Electricity, Exterior Maintenance, Heat, Insur. for Common Areas, Janitorial Common Areas, Parking, Professional Management, Reserve Fund Contribution, Utilities Common Areas, Water/Sewer.
Key Details
| MLS® Number: | E4492662 |
|---|---|
| Property Type: | Condo |
| Building Type: | Apartment High Rise, Single Level Apartment |
| Building Size: | 652 SqFt |
| Year Built: | 1968 |
| Neighbourhood: | Garneau |
| Zone: | Zone 15 |
| Exposure: | North |
| Condo Name: | Strathcona House |
| Maintenance Fees: | $641.05 |
| Parking Type: | Underground |
| Parking Spaces: | 1 |
| Bedrooms: | 1 |
| Bathrooms: | 1 Full, 0 Half |
| Fireplace: | No |
| Heating Type: | Baseboard, Hot Water, Natural Gas |
| Flooring: | Ceramic Tile, Laminate Flooring |
| Exterior: | Concrete, Composition |
| Roofing: | Tar & Gravel |
| Construction: | Concrete, Composition |
| Foundation: | Concrete Perimeter |
| Balcony/Terrace: | Yes |
| Elevator: | Yes |
Community Demographics
