
Courtesy of Kristy Tillapaugh, Century 21 Masters
Interested?
If you are interested in receiving more information or scheduling a viewing of this property, call Brady Cornelius today.
(780)-803 - 0193Listing Description
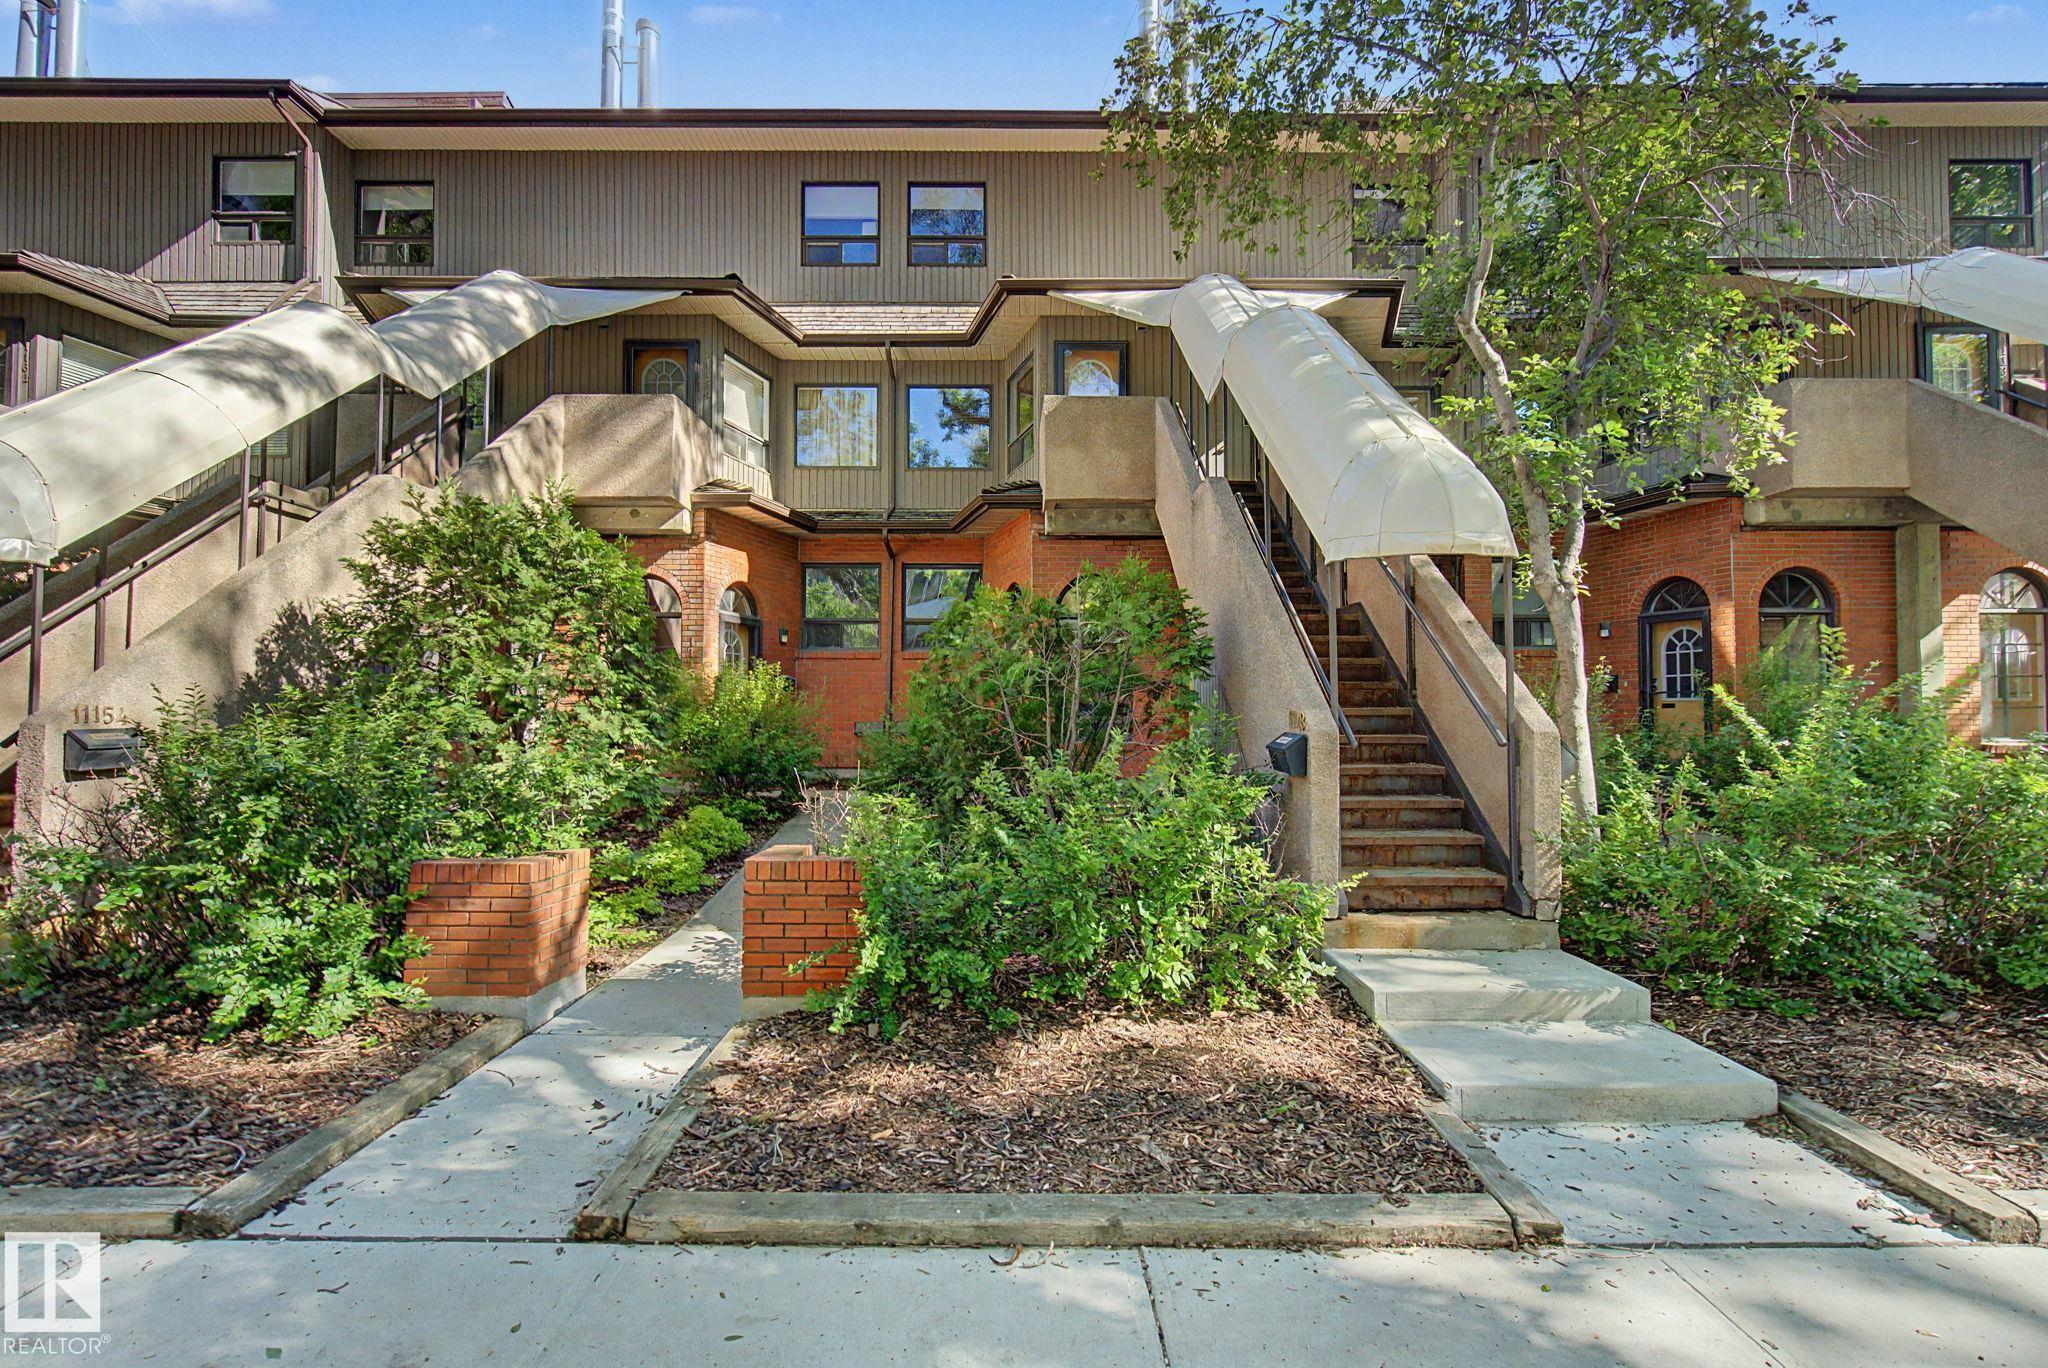
Welcome to this beautifully upgraded executive suite featuring a one of a kind layout and numerous upgrades throughout. Enjoy new windows, and solarium, new blinds, modern LED lighting, newer paint and updated flooring, and a refreshed kitchen design for both style and functionality. Thoughtful improvements include a rebuilt bulkhead with insulated pipes for added efficiency, and peace of mind. The bright solarium provides additional living space, perfect for a home office reading nook, or relaxation area. Ideally situated steps from the U of A hospital and university, this exceptional home offers unparalleled convenience. Enjoy underground parking, and walking distance to shops cafes, restaurants, and vibrant amenities of Whyte Ave.
Features
Dishwasher-Built-In, Dryer, Refrigerator, Stove-Electric, Washer, Window Coverings, On Street Parking, No Animal Home, No Smoking Home, Storage-In-Suite, Sunroom
Amenities
Playground Nearby, Schools, Shopping Nearby.
Maintenance
Maintenance fees include: Exterior Maintenance, Heat, Insur. for Common Areas, Landscape/Snow Removal, Parking, Professional Management, Reserve Fund Contribution, Utilities Common Areas, Water/Sewer, Land/Snow Removal Common.
Key Details
| MLS® Number: | E4492730 |
|---|---|
| Property Type: | Condo |
| Building Type: | Townhouse, 2 Storey |
| Building Size: | 1,421 SqFt |
| Year Built: | 1981 |
| Neighbourhood: | Garneau |
| Zone: | Zone 15 |
| Lot Size: | 936 SqFt |
| Exposure: | South |
| Condo Name: | Garneau Mews |
| Maintenance Fees: | $1,084.00 |
| Parking Type: | Underground |
| Bedrooms: | 2 |
| Bathrooms: | 1 Full, 1 Half |
| Fireplace: | No |
| Heating Type: | Hot Water, Water |
| Flooring: | Carpet, Laminate Flooring |
| Exterior: | Wood, Brick, Vinyl |
| Roofing: | Asphalt Shingles |
| Construction: | Wood, Brick, Vinyl |
| Foundation: | Concrete Perimeter |
Community Demographics
