
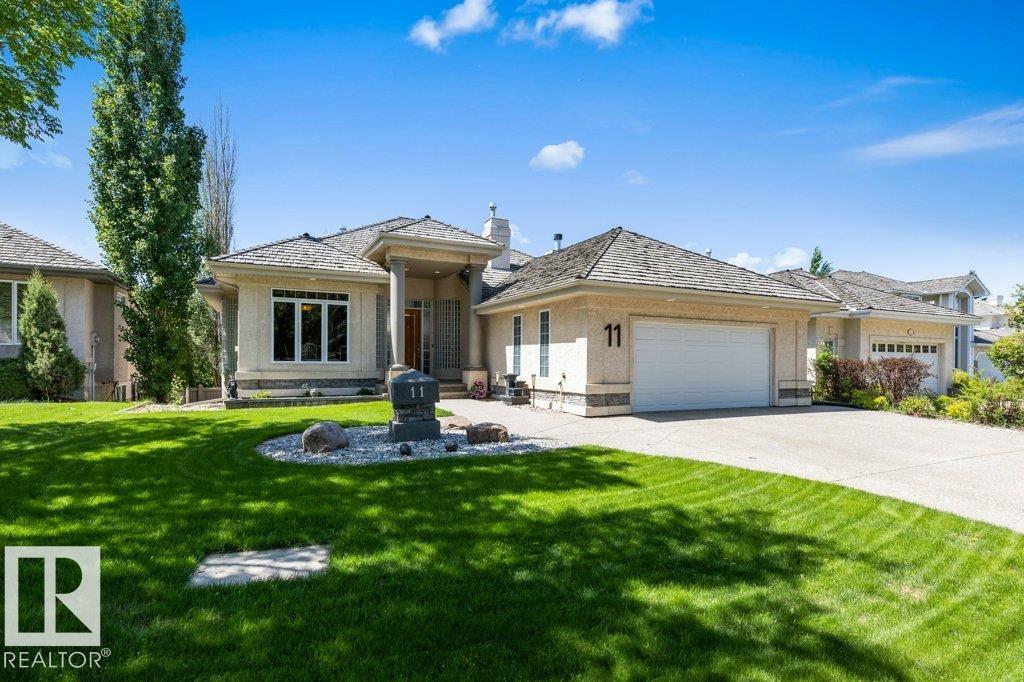
Courtesy of Loretta Oswald, RE/MAX Elite
Interested?
If you are interested in receiving more information or scheduling a viewing of this property, call Brady Cornelius today.
(780)-803 - 0193Listing Description
Heredity Built WALKOUT bungalow with oversize heated garage in prestigious Kingswood Estates! Has over 3800 Sq Ft of living space, this 3-bedroom + Den, 2.5 bathrooms & main-floor laundry will surely please. Enter a grand foyer, open floor plan with floor-to-ceiling windows, formal dining area for entertaining, raised living room with double-sided stone fireplace open to the kitchen equipped with high-end appliances, large island and eating nook, & access to large upper deck with gazebo. Down the hall to a large primary with access to the deck, large walk-in closet, and full ensuite, great sized den, mud/laundry room & 2 pc bathroom finish the main. The walkout basement is an entertainer's dream, featuring coffered ceilings, large windows, in-floor heating, a custom entertainment unit, fireplace & stylish wet bar complete with two wine coolers. Two spacious additional bedrooms, full bathroom and plenty of storage. Enjoy the private backyard with hot-tub and cozy firepit. A/C & irrigation system.
Features
Dishwasher-Built-In, Dryer, Refrigerator, Stove-Electric, Washer, Wine/Beverage Cooler, Hot Tub, Air Conditioner, Deck, Fire Pit, Gazebo, Hot Tub, Sprinkler Sys-Underground, Walkout Basement, Wet Bar
Amenities
Fenced, Landscaped, Schools, Shopping Nearby.
Key Details
| MLS® Number: | E4492972 |
|---|---|
| Property Type: | Single Family |
| Building Type: | Detached Single Family, Bungalow |
| Building Size: | 1,988 SqFt |
| Year Built: | 2000 |
| Neighbourhood: | Kingswood |
| Zone: | Zone 24 |
| Lot Shape: | Rectangular |
| Exposure: | East |
| Parking Type: | Double Garage Attached |
| Garage: | 1 |
| Bedrooms: | 3 |
| Bathrooms: | 2 Full, 1 Half |
| Fireplace: | Yes, Gas |
| Heating Type: | Forced Air-1, In Floor Heat System, Natural Gas |
| Flooring: | Carpet, Ceramic Tile, Hardwood |
| Exterior: | Wood, Stone, Stucco |
| Roofing: | Cedar Shakes |
| Construction: | Wood, Stone, Stucco |
| Foundation: | Concrete Perimeter |
