
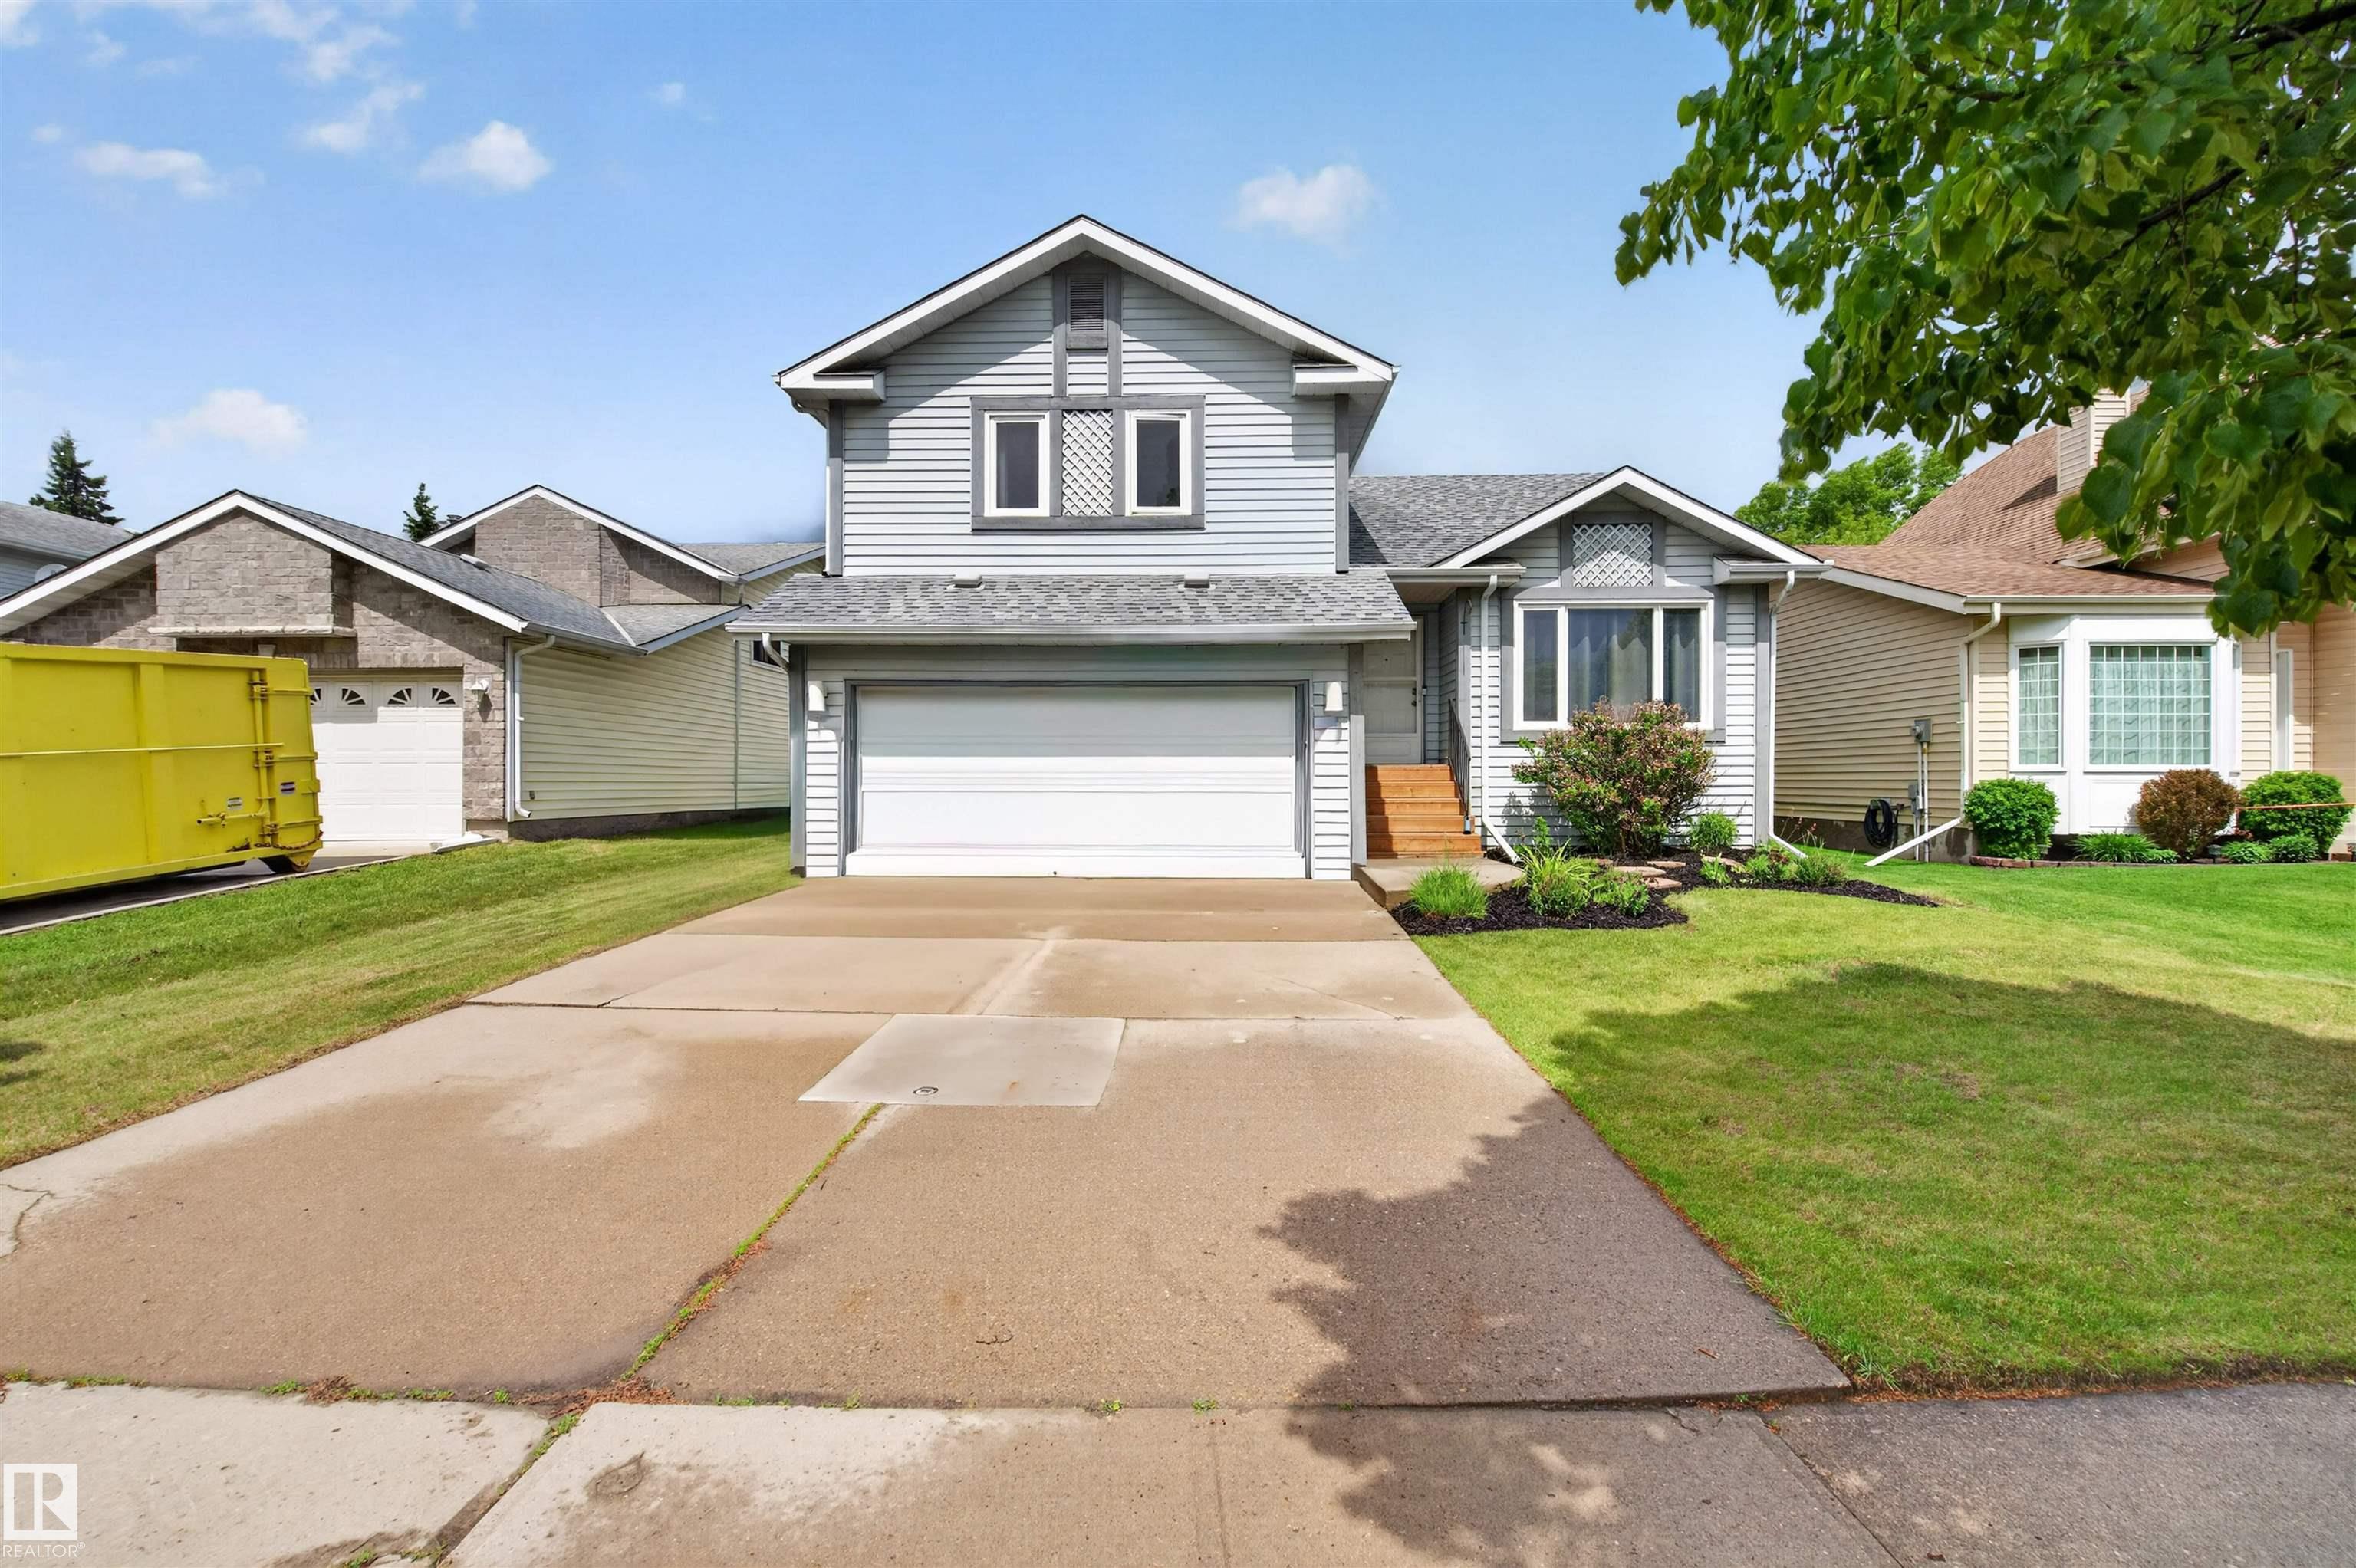
Courtesy of Calvin Hexter, Exp Realty
Interested?
If you are interested in receiving more information or scheduling a viewing of this property, call Brady Cornelius today.
(780)-803 - 0193Listing Description
TURNKEY & UPDATED in desirable DEER RIDGE! Located on a QUIET CUL-DE-SAC, this spacious 2-STOREY SPLIT offers over 1, 700 SQ.FT. ABOVE GRADE plus a FINISHED BASEMENT. Featuring 3 BEDROOMS, 2.5 BATHROOMS, multiple living areas, and an OVERSIZED DOUBLE ATTACHED GARAGE, there's plenty of room for the whole family. The bright main floor includes an UPDATED KITCHEN, dining area, and inviting living space. Upstairs you'll find a large PRIMARY SUITE with ENSUITE, plus 2 additional bedrooms and a full bath. The FINISHED BASEMENT adds a huge REC ROOM ideal for movies, kids, or a HOME GYM. Outside, enjoy the LARGE PRIVATE FENCED YARD. Close to PARKS, SCHOOLS, TRAILS, SHOPPING, and everyday amenities, this MOVE-IN-READY home offers exceptional value in one of St. Albert's most FAMILY-FRIENDLY communities.
Features
Dishwasher-Built-In, Dryer, Refrigerator, Stove-Electric, Washer, Carbon Monoxide Detectors, Detectors Smoke
Amenities
Fenced, Flat Site, Playground Nearby, Public Transportation, Schools, Shopping Nearby.
Key Details
| MLS® Number: | E4493194 |
|---|---|
| Property Type: | Single Family |
| Building Type: | Detached Single Family, 2 Storey Split |
| Building Size: | 1,773 SqFt |
| Year Built: | 1986 |
| Neighbourhood: | Deer Ridge (St. Albert) |
| Zone: | Zone 24 |
| Lot Shape: | Rectangular |
| Exposure: | Southeast |
| Parking Type: | Double Garage Attached |
| Garage: | 1 |
| Bedrooms: | 3 |
| Bathrooms: | 2 Full, 1 Half |
| Fireplace: | Yes, Gas |
| Heating Type: | Forced Air-1, Natural Gas |
| Flooring: | Carpet, Non-Ceramic Tile, Vinyl Plank |
| Exterior: | Wood, Vinyl |
| Roofing: | Asphalt Shingles |
| Construction: | Wood, Vinyl |
| Foundation: | Concrete Perimeter |
