
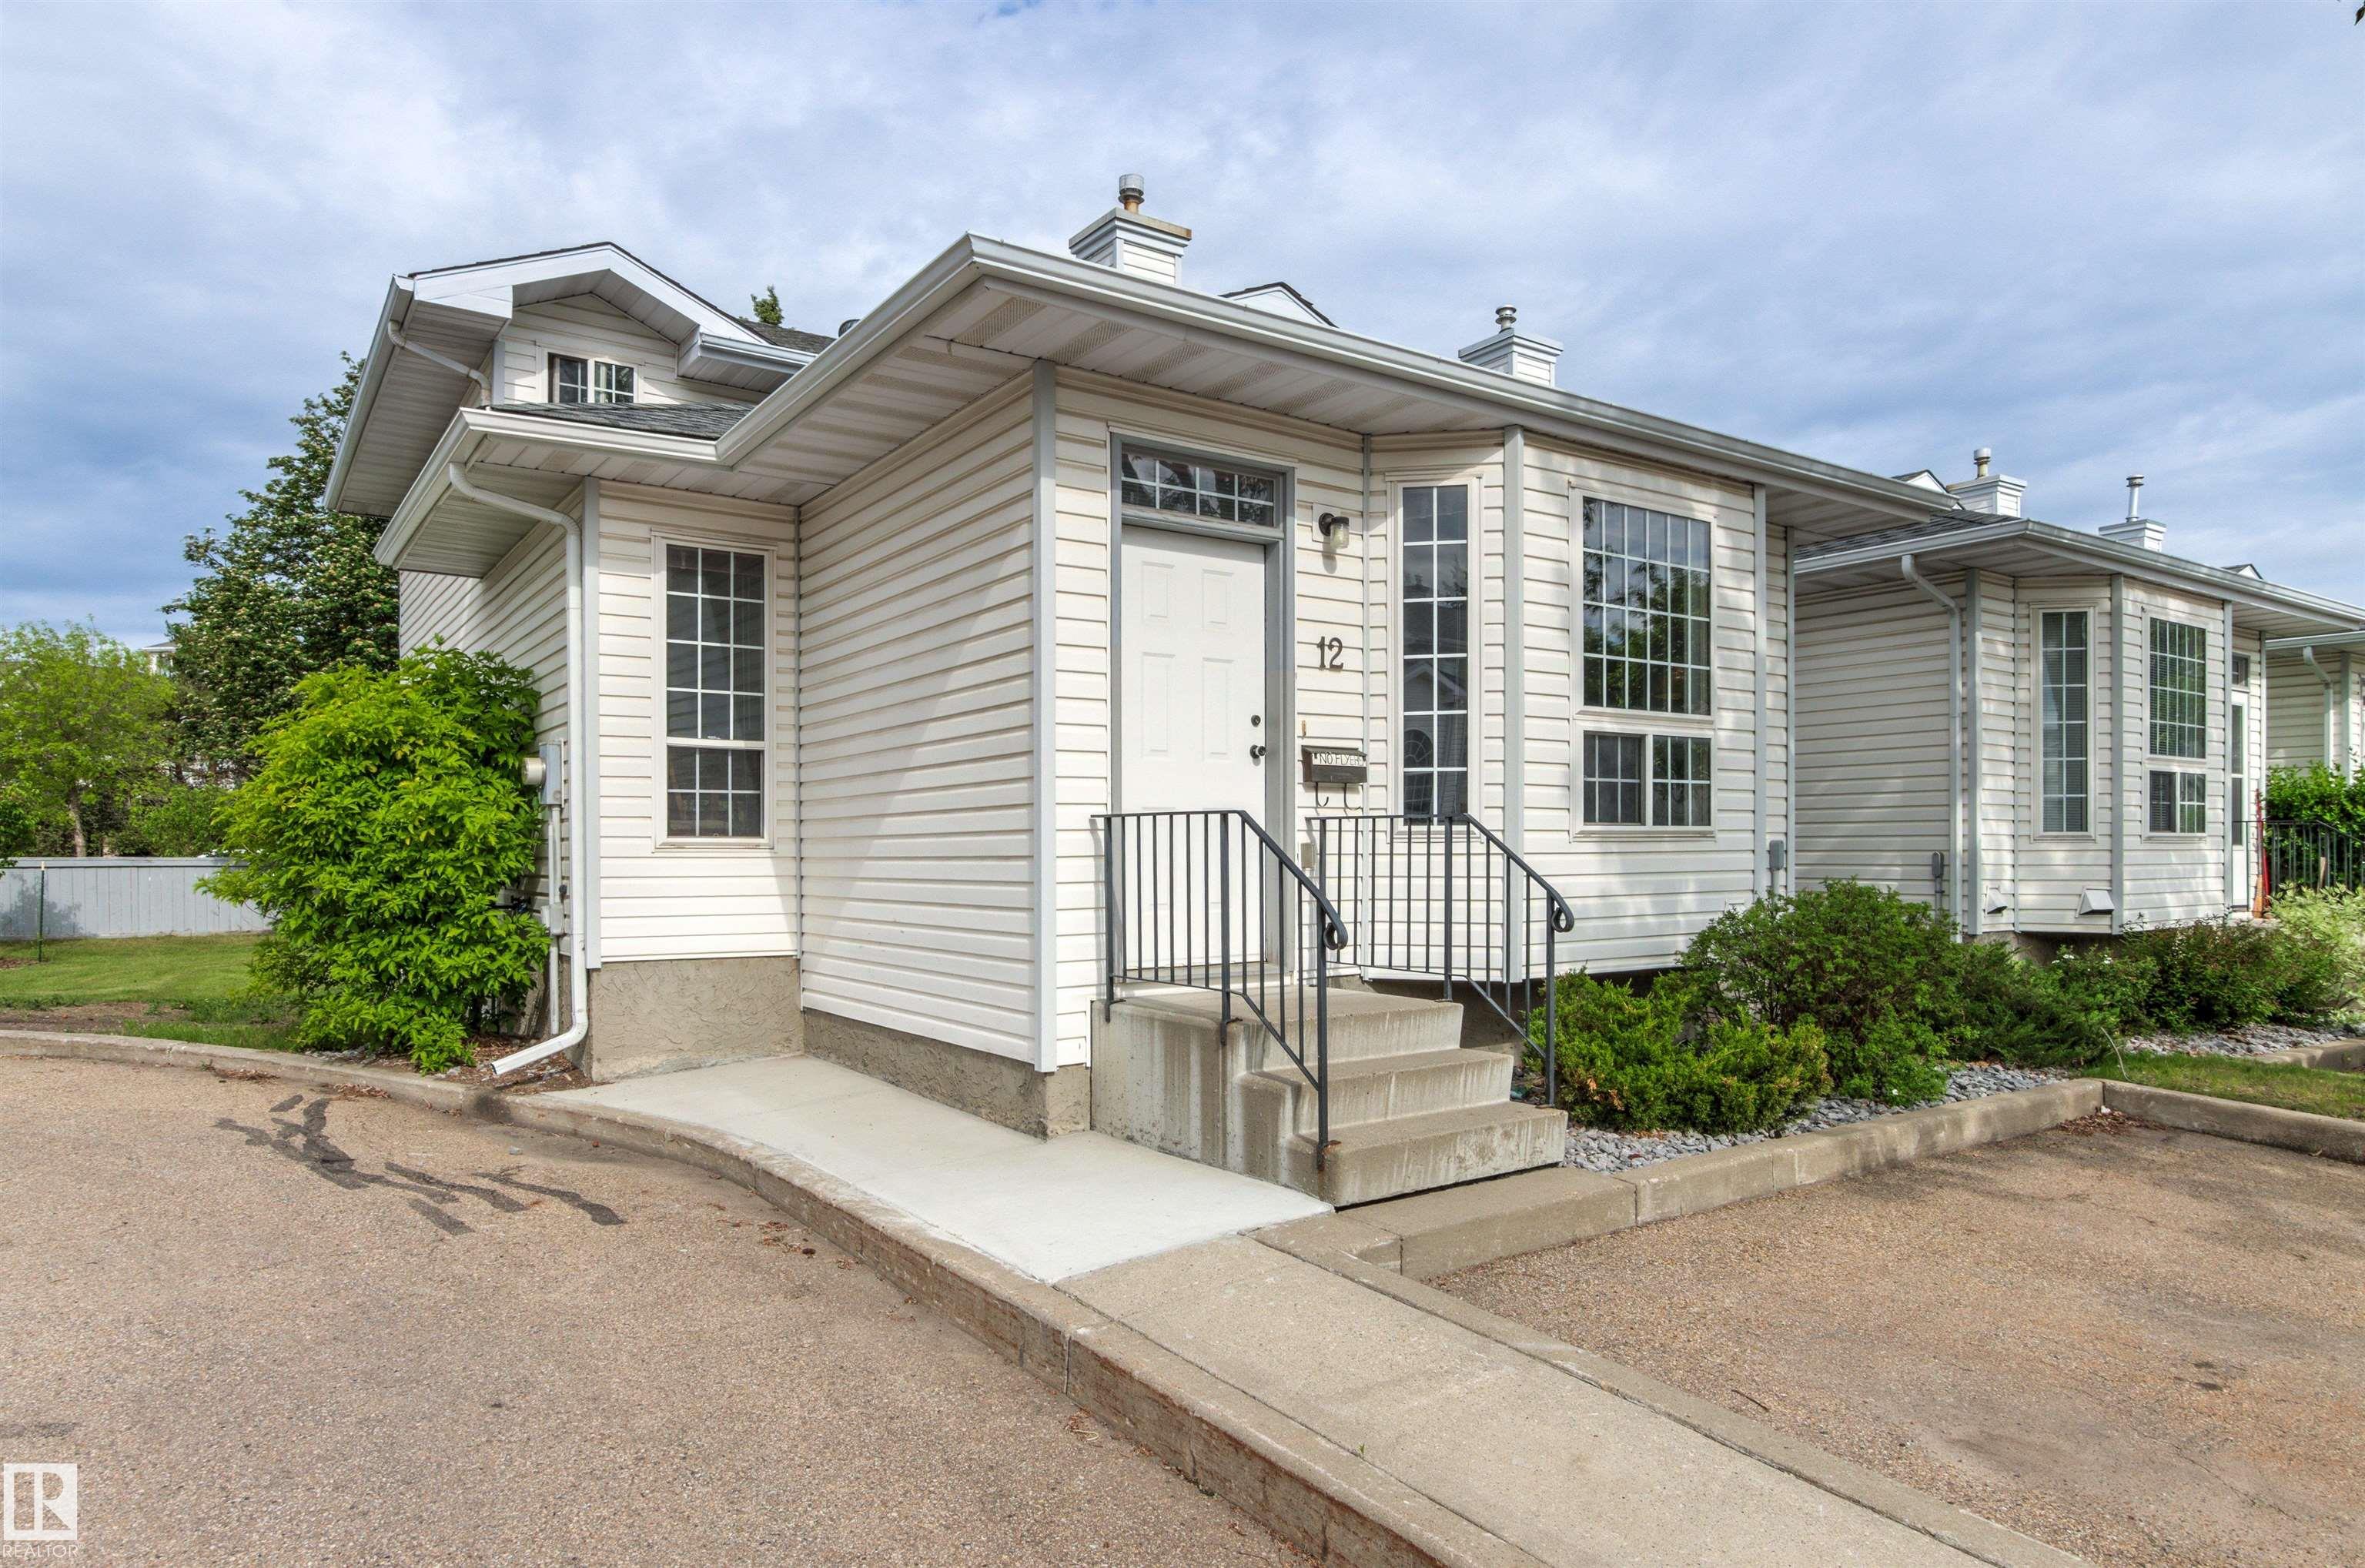
Courtesy of Connie Barnes, Homes & Gardens Real Estate Limited
Interested?
If you are interested in receiving more information or scheduling a viewing of this property, call Jenna Message today.
(780)-721-3568Listing Description
Spacious End-Unit Townhome in Desirable Tawa! This unique 4-level split offers exceptional space and versatility in an unbeatable location. The bright main floor features a sun-filled living room, generous dining area, and functional kitchen with a brand-new microwave and stove less than a year old. Upstairs, you’ll find a huge primary bedroom with a large walk-in closet, a second spacious bedroom, and a full bath. The third level is perfect for relaxing or entertaining, boasting a large family room with a cozy gas fireplace, a den area, a second full bathroom, and patio doors leading to your private deck. The partially finished fourth level includes a den, potential third bedroom, laundry/mechanical room, and an enormous crawlspace for all your storage needs. Recent updates include a 2-year-old hot water tank, newer stove, and brand-new microwave. Ideally located within walking distance of Grey Nuns Hospital, Mill Woods Town Centre, and the LRT, this home combines comfort, convenience, and value.
Features
Dishwasher-Built-In, Dryer, Hood Fan, Oven-Microwave, Refrigerator, Stove-Electric, Washer, Window Coverings, Off Street Parking, Deck, Detectors Smoke, Hot Water Natural Gas, No Animal Home, No Smoking Home, Parking-Visitor, Vinyl Windows
Amenities
Golf Nearby, Low Maintenance Landscape, No Back Lane, Public Transportation, Shopping Nearby.
Maintenance
Maintenance fees include: Exterior Maintenance, Insur. for Common Areas, Landscape/Snow Removal, Parking, Professional Management, Reserve Fund Contribution.
Key Details
| MLS® Number: | E4493414 |
|---|---|
| Property Type: | Condo |
| Building Type: | Townhouse, 4 Level Split |
| Building Size: | 1,502 SqFt |
| Year Built: | 1993 |
| Neighbourhood: | Tawa |
| Zone: | Zone 29 |
| Lot Size: | 2,733 SqFt |
| Exposure: | East |
| Condo Name: | Centre Court |
| Maintenance Fees: | $349.24 |
| Parking Type: | 2 Outdoor Stalls |
| Parking Spaces: | 2 |
| Bedrooms: | 3 |
| Bathrooms: | 2 Full, 0 Half |
| Fireplace: | Yes, Gas |
| Heating Type: | Forced Air-1, Natural Gas |
| Flooring: | Carpet, Linoleum |
| Exterior: | Wood, Vinyl |
| Roofing: | Asphalt Shingles |
| Construction: | Wood, Vinyl |
| Foundation: | Concrete Perimeter |
| Balcony/Terrace: | Yes |
| Elevator: | No |
Community Demographics
