
Courtesy of Sam Killick, ARIVL
Interested?
If you are interested in receiving more information or scheduling a viewing of this property, call Brady Cornelius today.
(780)-803 - 0193Listing Description
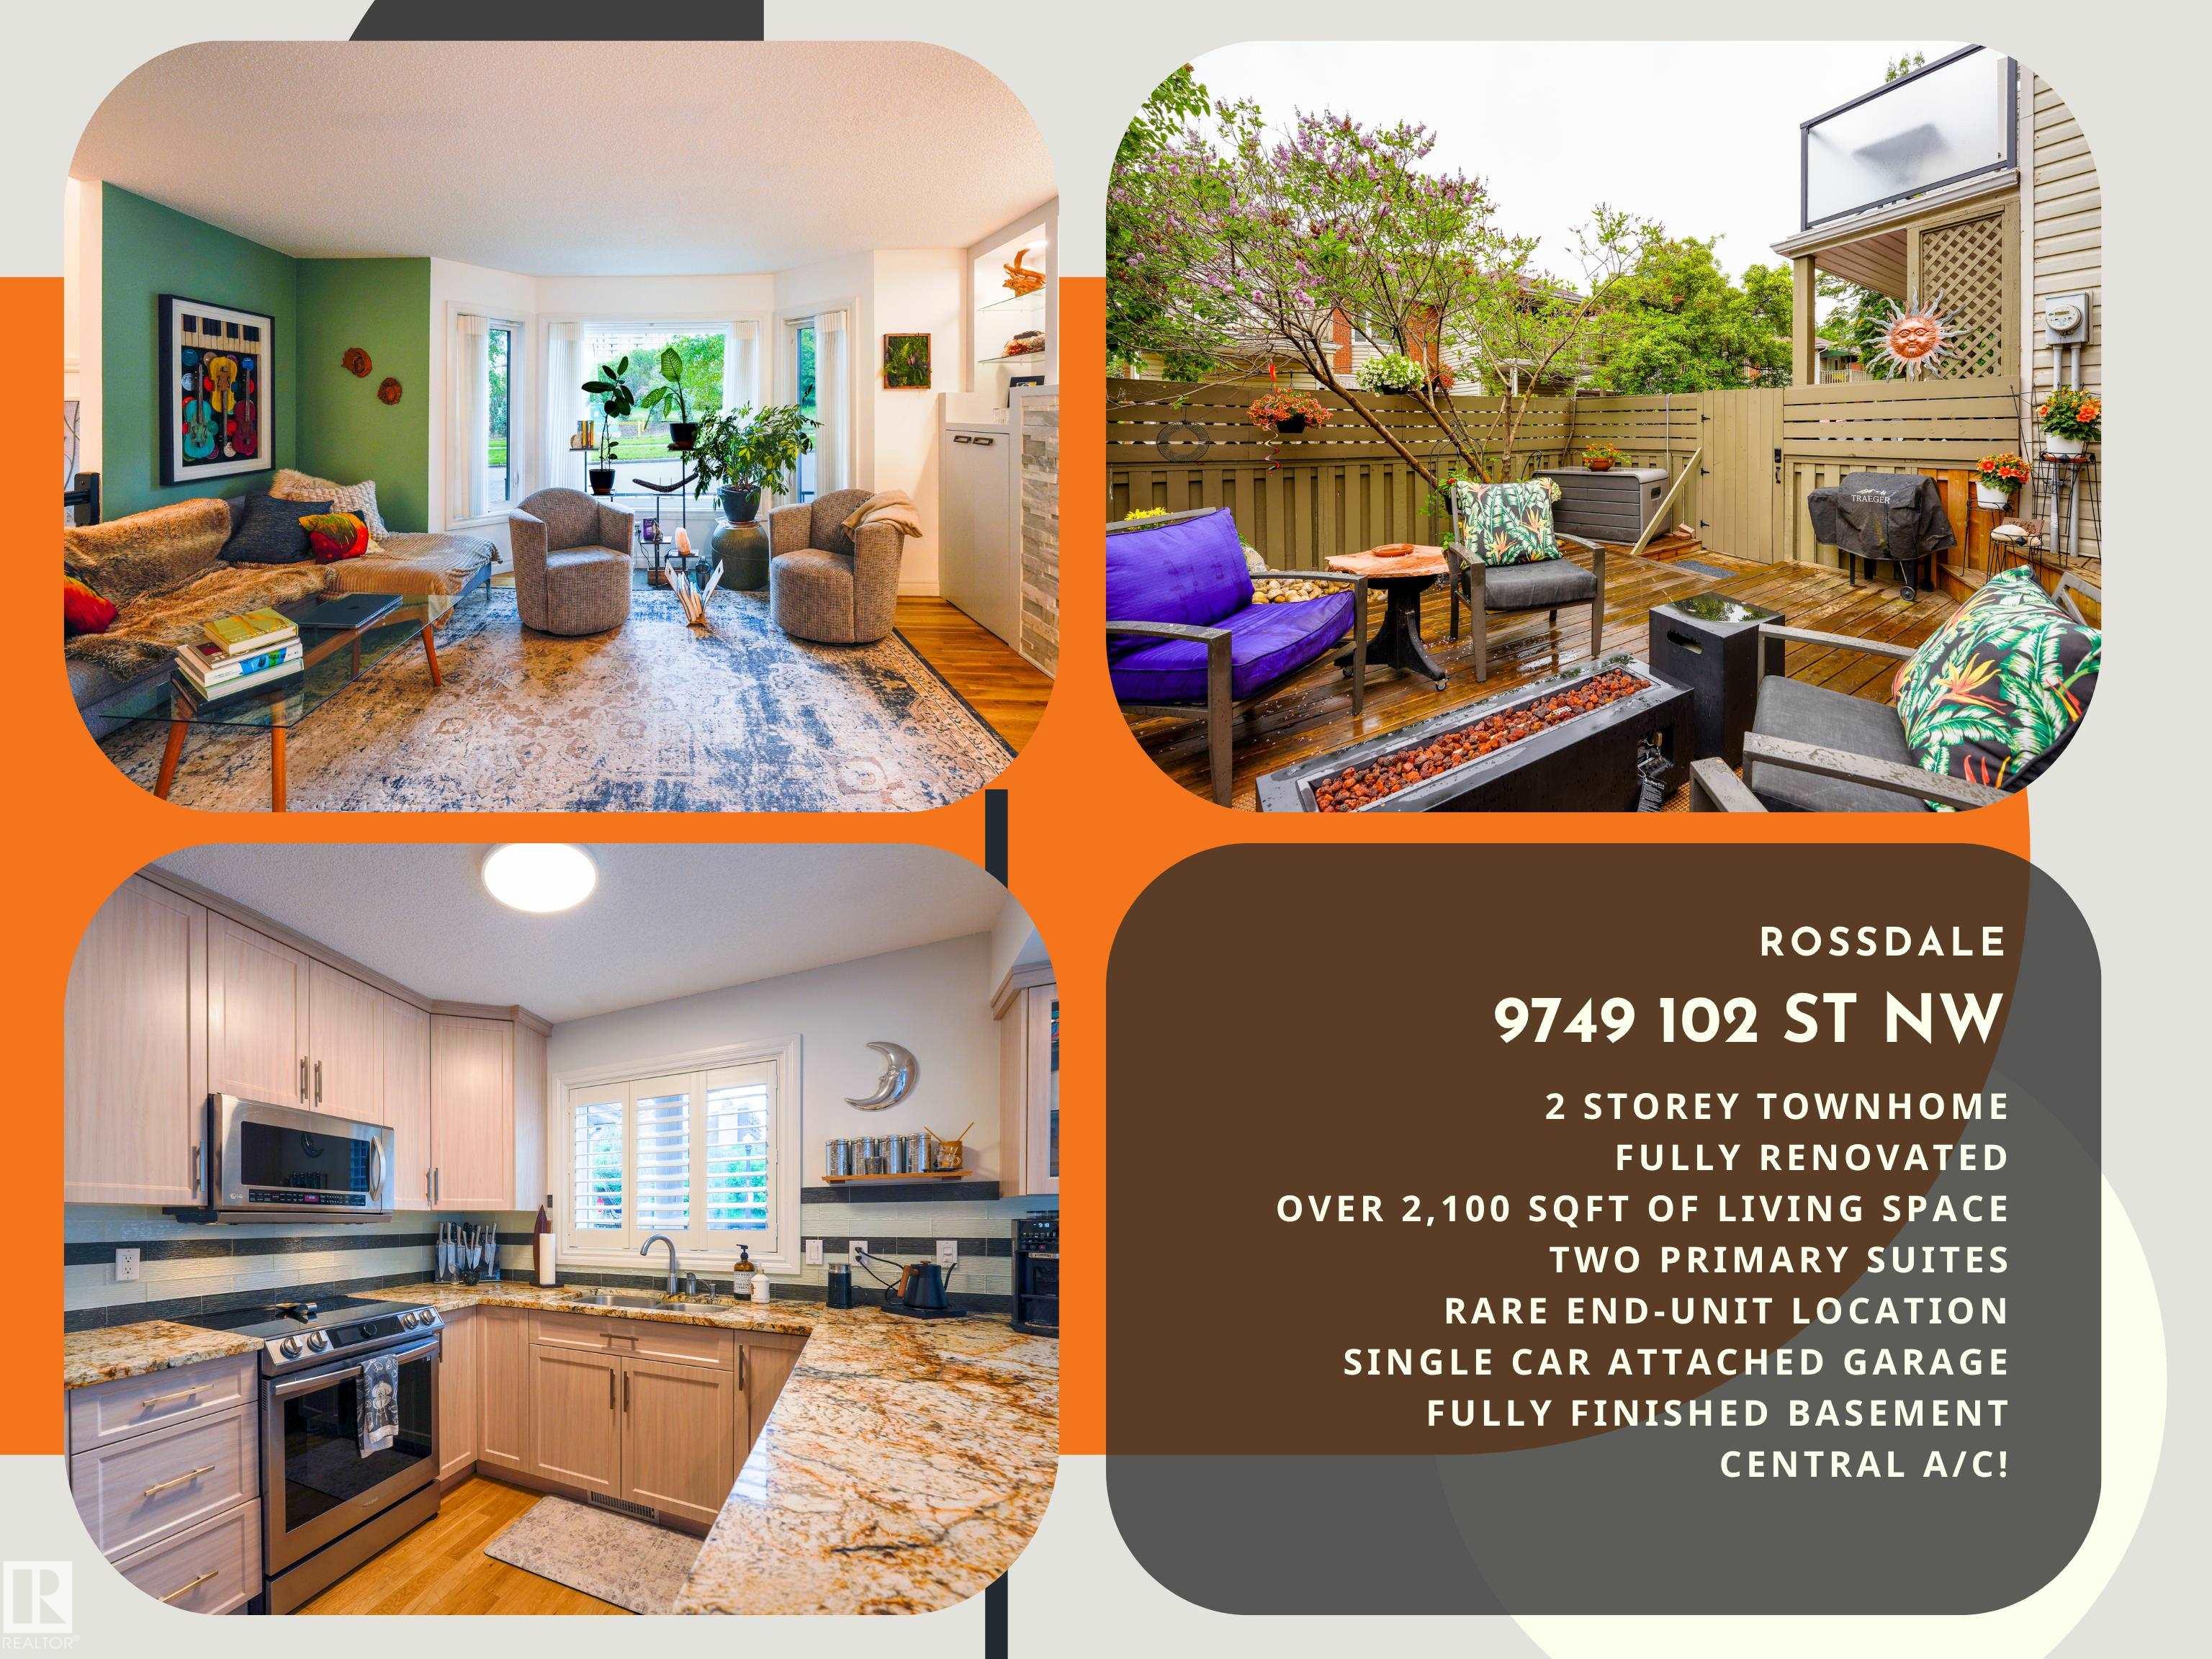
RENOVATED, FULLY FINISHED TOWNHOME LIVING IN ROSSDALE WITH NO CONDO FEES! OVER 2, 100 SQFT OF LIVING SPACE, this stunning Rossdale home features TWO PRIMARY SUITES & a rare END-UNIT location on one of Edmonton’s most picturesque tree-lined streets. En-suites & hall renos by Towne Countree, the home showcases an updated kitchen with granite countertops, modern lighting, gas stove, large pantry wall & breakfast nook. Enjoy west-facing views from the private side deck, plus an east-facing balcony off one of the primary suites—perfect for morning coffee. The ATTACHED SINGLE GARAGE offers convenient parking, additional storage & direct access into the home. The FINISHED BASEMENT adds exceptional flexibility with a full bathroom, wet bar & spacious rec room ideal for entertaining or a home gym. Recent upgrades include furnace, kitchen renovation, eavestroughs & central vacuum (2014), Durabuilt windows (2016), A/C (2018), hot water tank (2019), HRV & PVC water lines (2023), humidifier (2026). Take a look today!
Features
Air Conditioning-Central, Alarm/Security System, Dishwasher-Built-In, Dryer, Garage Opener, Microwave Hood Fan, Oven-Microwave, Refrigerator, Vacuum System Attachments, Vacuum Systems, Washer, Water Softener, Window Coverings, Wine/Beverage Cooler, Stove-Induction, Air Conditioner, Deck, Detectors Smoke, Exterior Walls- 2"x6", Vaulted Ceiling, Vinyl Windows, Wall Unit-Built-In, HRV System
Amenities
Corner Lot, Fenced, Golf Nearby, Landscaped, Low Maintenance Landscape, Playground Nearby, Schools, Shopping Nearby, Ski Hill Nearby, View City, View Downtown.
Open House
Open House Dates
July 11, 2026 to July 12, 2026
5:00 pm - 7:00 pm
Key Details
| MLS® Number: | E4494697 |
|---|---|
| Property Type: | Single Family |
| Building Type: | Residential Attached, 2 Storey |
| Building Size: | 1,603 SqFt |
| Year Built: | 1990 |
| Neighbourhood: | Rossdale |
| Zone: | Zone 12 |
| Lot Size: | 1,968 SqFt |
| Lot Shape: | Rectangular |
| Exposure: | West |
| Parking Type: | Parking Pad Cement/Paved, Single Garage Attached |
| Parking Spaces: | 2 |
| Garage: | 1 |
| Bedrooms: | 2 |
| Bathrooms: | 3 Full, 1 Half |
| Fireplace: | Yes, Electric |
| Heating Type: | Forced Air-1, Natural Gas |
| Flooring: | Carpet, Ceramic Tile, Engineered Wood |
| Exterior: | Wood, Brick, Vinyl |
| Roofing: | Asphalt Shingles |
| Construction: | Wood, Brick, Vinyl |
| Foundation: | Concrete Perimeter |
Community Demographics
