
Courtesy of Erin Willman, RE/MAX Elite
Interested?
If you are interested in receiving more information or scheduling a viewing of this property, call Brady Cornelius today.
(780)-803 - 0193Listing Description
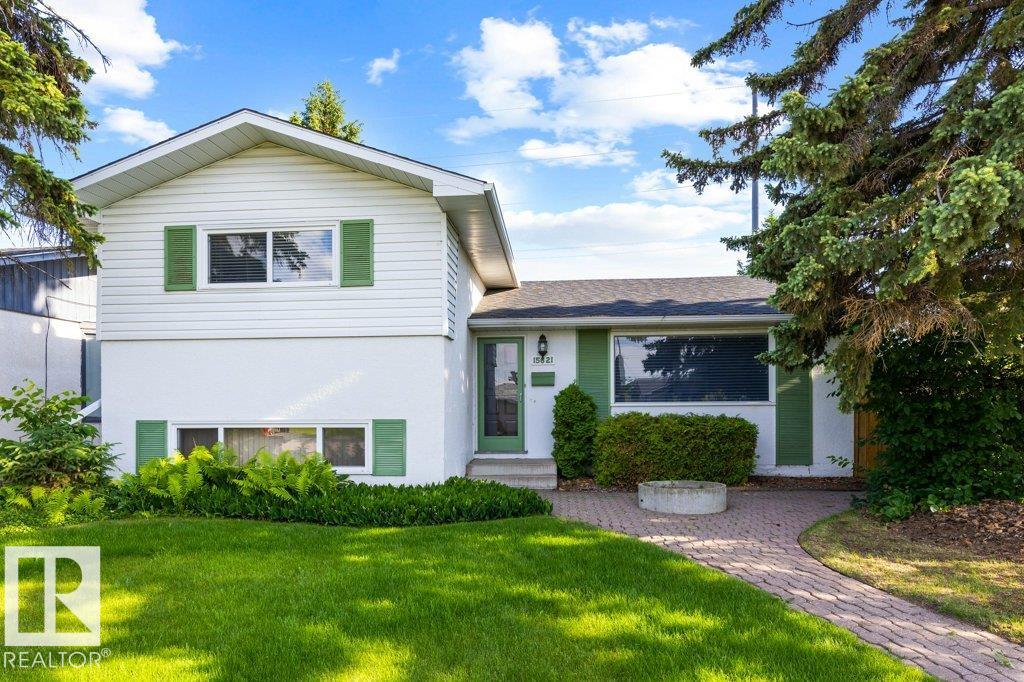
Absolutely immaculate and lovingly maintained for over 40 years. Offering a total of 3 bedrooms, 2 full bathrooms and over 1500 sqft of living space. The main floor has updated HARDWOOD flooring in the living room and dining room. Recently RENOVATED kitchen features full height cabinetry, QUARTZ countertops, tile backsplash and a GAS RANGE. Upstairs offers 3 spacious bedrooms and a 4pce bathroom. The lower level has a fantastic family room, laundry room and a 3pce bathroom. The basement offers additional storage and lots of additional storage or a great play area. Situated on a well manicured lot with a composite deck, garden and OVERSIZED DETACHED DOUBLE GARAGE. Located in sought after Lynnwood on a quiet street and close to all amenities.
Features
Dishwasher-Built-In, Dryer, Freezer, Garage Control, Garage Opener, Hood Fan, Oven-Microwave, Refrigerator, Stove-Gas, Washer, Window Coverings, TV Wall Mount, See Remarks
Amenities
Back Lane, Fenced, Landscaped, Playground Nearby, Schools, Shopping Nearby, Vegetable Garden.
Key Details
| MLS® Number: | E4495683 |
|---|---|
| Property Type: | Single Family |
| Building Type: | Detached Single Family, 3 Level Split |
| Building Size: | 1,105 SqFt |
| Year Built: | 1962 |
| Neighbourhood: | Lynnwood |
| Zone: | Zone 22 |
| Lot Size: | 6,044 SqFt |
| Lot Shape: | Rectangular |
| Exposure: | North |
| Parking Type: | Double Garage Detached, Over Sized |
| Parking Spaces: | 4 |
| Garage: | 1 |
| Bedrooms: | 3 |
| Bathrooms: | 2 Full, 0 Half |
| Fireplace: | No |
| Heating Type: | Forced Air-1, Natural Gas |
| Flooring: | Carpet, Hardwood, Linoleum |
| Exterior: | Wood, Stucco, Vinyl |
| Roofing: | Asphalt Shingles |
| Construction: | Wood, Stucco, Vinyl |
| Foundation: | Concrete Perimeter |
Community Demographics
