
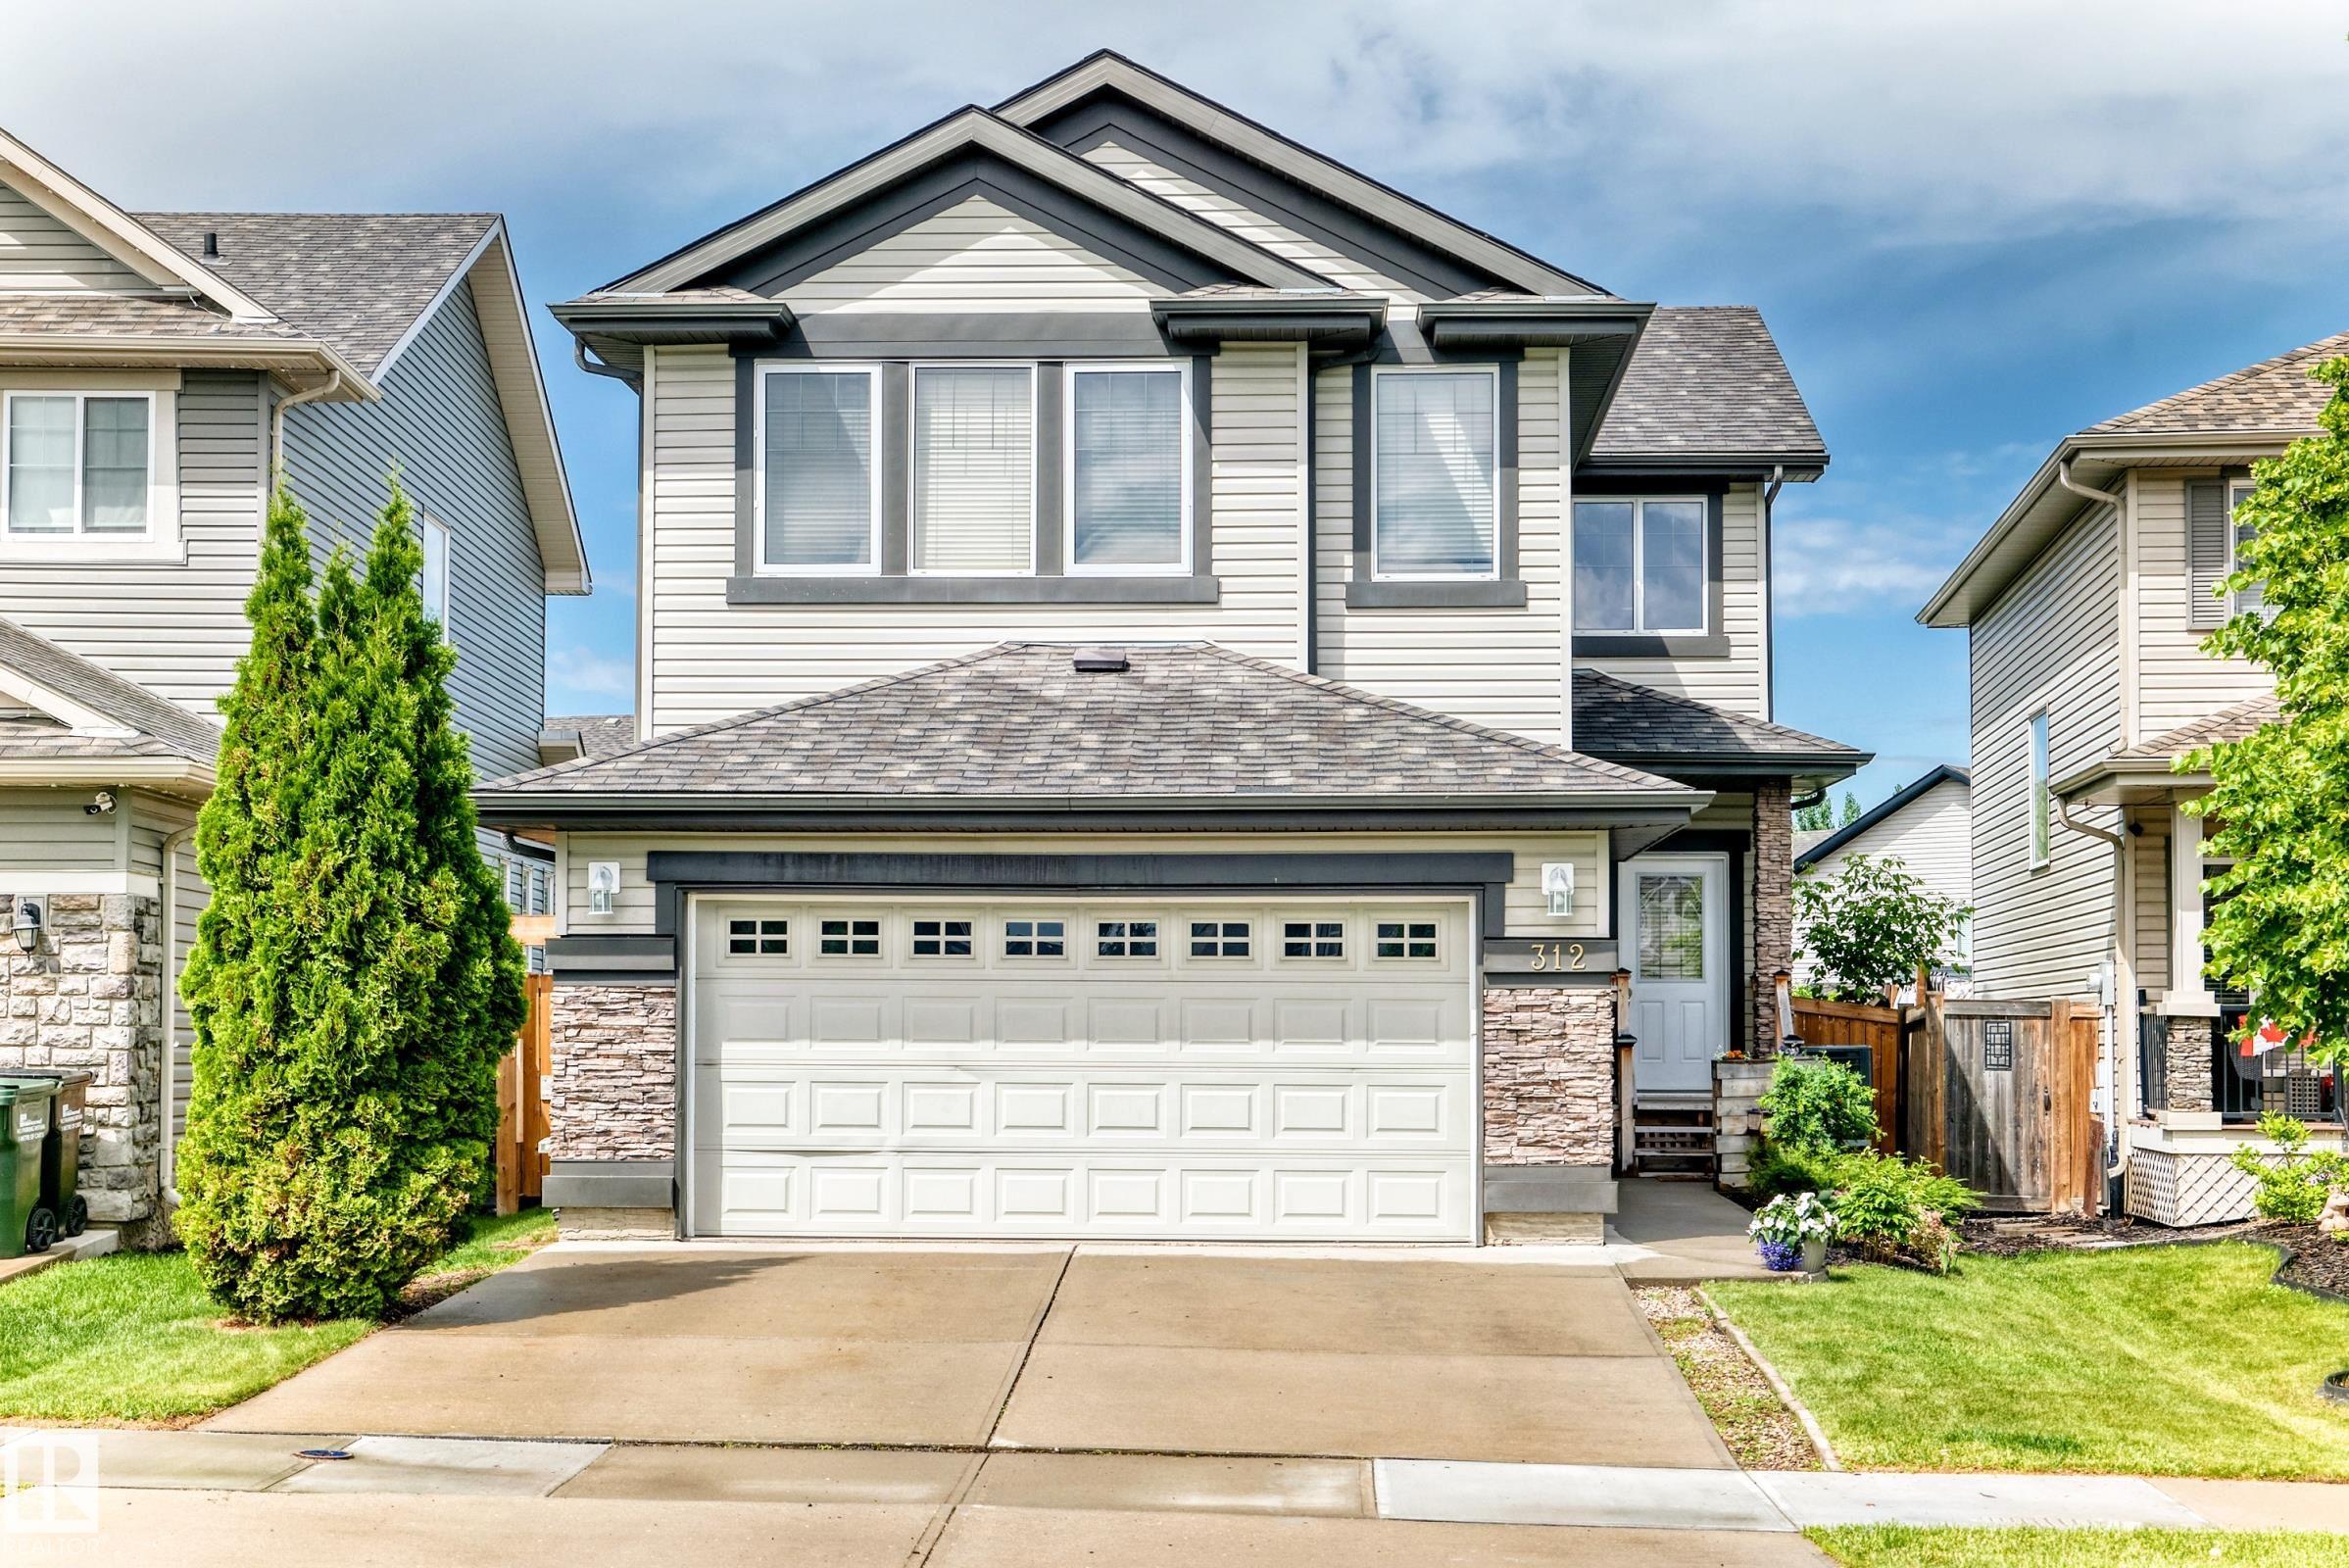
Courtesy of Reinee Bouclin, MaxWell Challenge Realty
Interested?
If you are interested in receiving more information or scheduling a viewing of this property, call Brady Cornelius today.
(780)-803 - 0193Listing Description
Welcome to this beautifully maintained family home, ideally located within walking distance to schools, parks, and amenities. Designed for both comfort and functionality, the open-concept main floor features 9’ ceilings, CENTRAL AC, hardwood flooring, a cozy gas fireplace with tile surround, spacious kitchen with corner pantry, stainless steel appliances, eat-up island, and convenient main-floor laundry. Upstairs offers a bright bonus room thoughtfully separated from the bedrooms, three generous bedrooms with built-ins, a 4-piece bath, and a spacious primary retreat featuring a walk-in closet and luxurious ensuite with corner jet tub, walk-in shower & makeup vanity. The unfinished basement provides endless development potential. Enjoy the oversized heated and insulated double garage, on-demand hot water, regularly serviced furnace, and a large private west-facing backyard with deck and gas BBQ hookup.
Features
Dishwasher-Built-In, Dryer, Garage Control, Garage Opener, Microwave Hood Fan, Refrigerator, Stove-Electric, Washer, Deck
Amenities
Fenced, Landscaped, Playground Nearby, Public Transportation, Schools, Shopping Nearby.
Key Details
| MLS® Number: | E4495684 |
|---|---|
| Property Type: | Single Family |
| Building Type: | Detached Single Family, 2 Storey |
| Building Size: | 2,125 SqFt |
| Year Built: | 2009 |
| Neighbourhood: | Lakeland Ridge |
| Zone: | Zone 25 |
| Lot Shape: | Irregular |
| Exposure: | East |
| Parking Type: | Double Garage Attached |
| Garage: | 1 |
| Bedrooms: | 3 |
| Bathrooms: | 2 Full, 1 Half |
| Fireplace: | No |
| Heating Type: | Forced Air-1, Natural Gas |
| Flooring: | Carpet, Hardwood, Linoleum |
| Exterior: | Wood, Stone, Vinyl |
| Roofing: | Asphalt Shingles |
| Construction: | Wood, Stone, Vinyl |
| Foundation: | Concrete Perimeter |
