
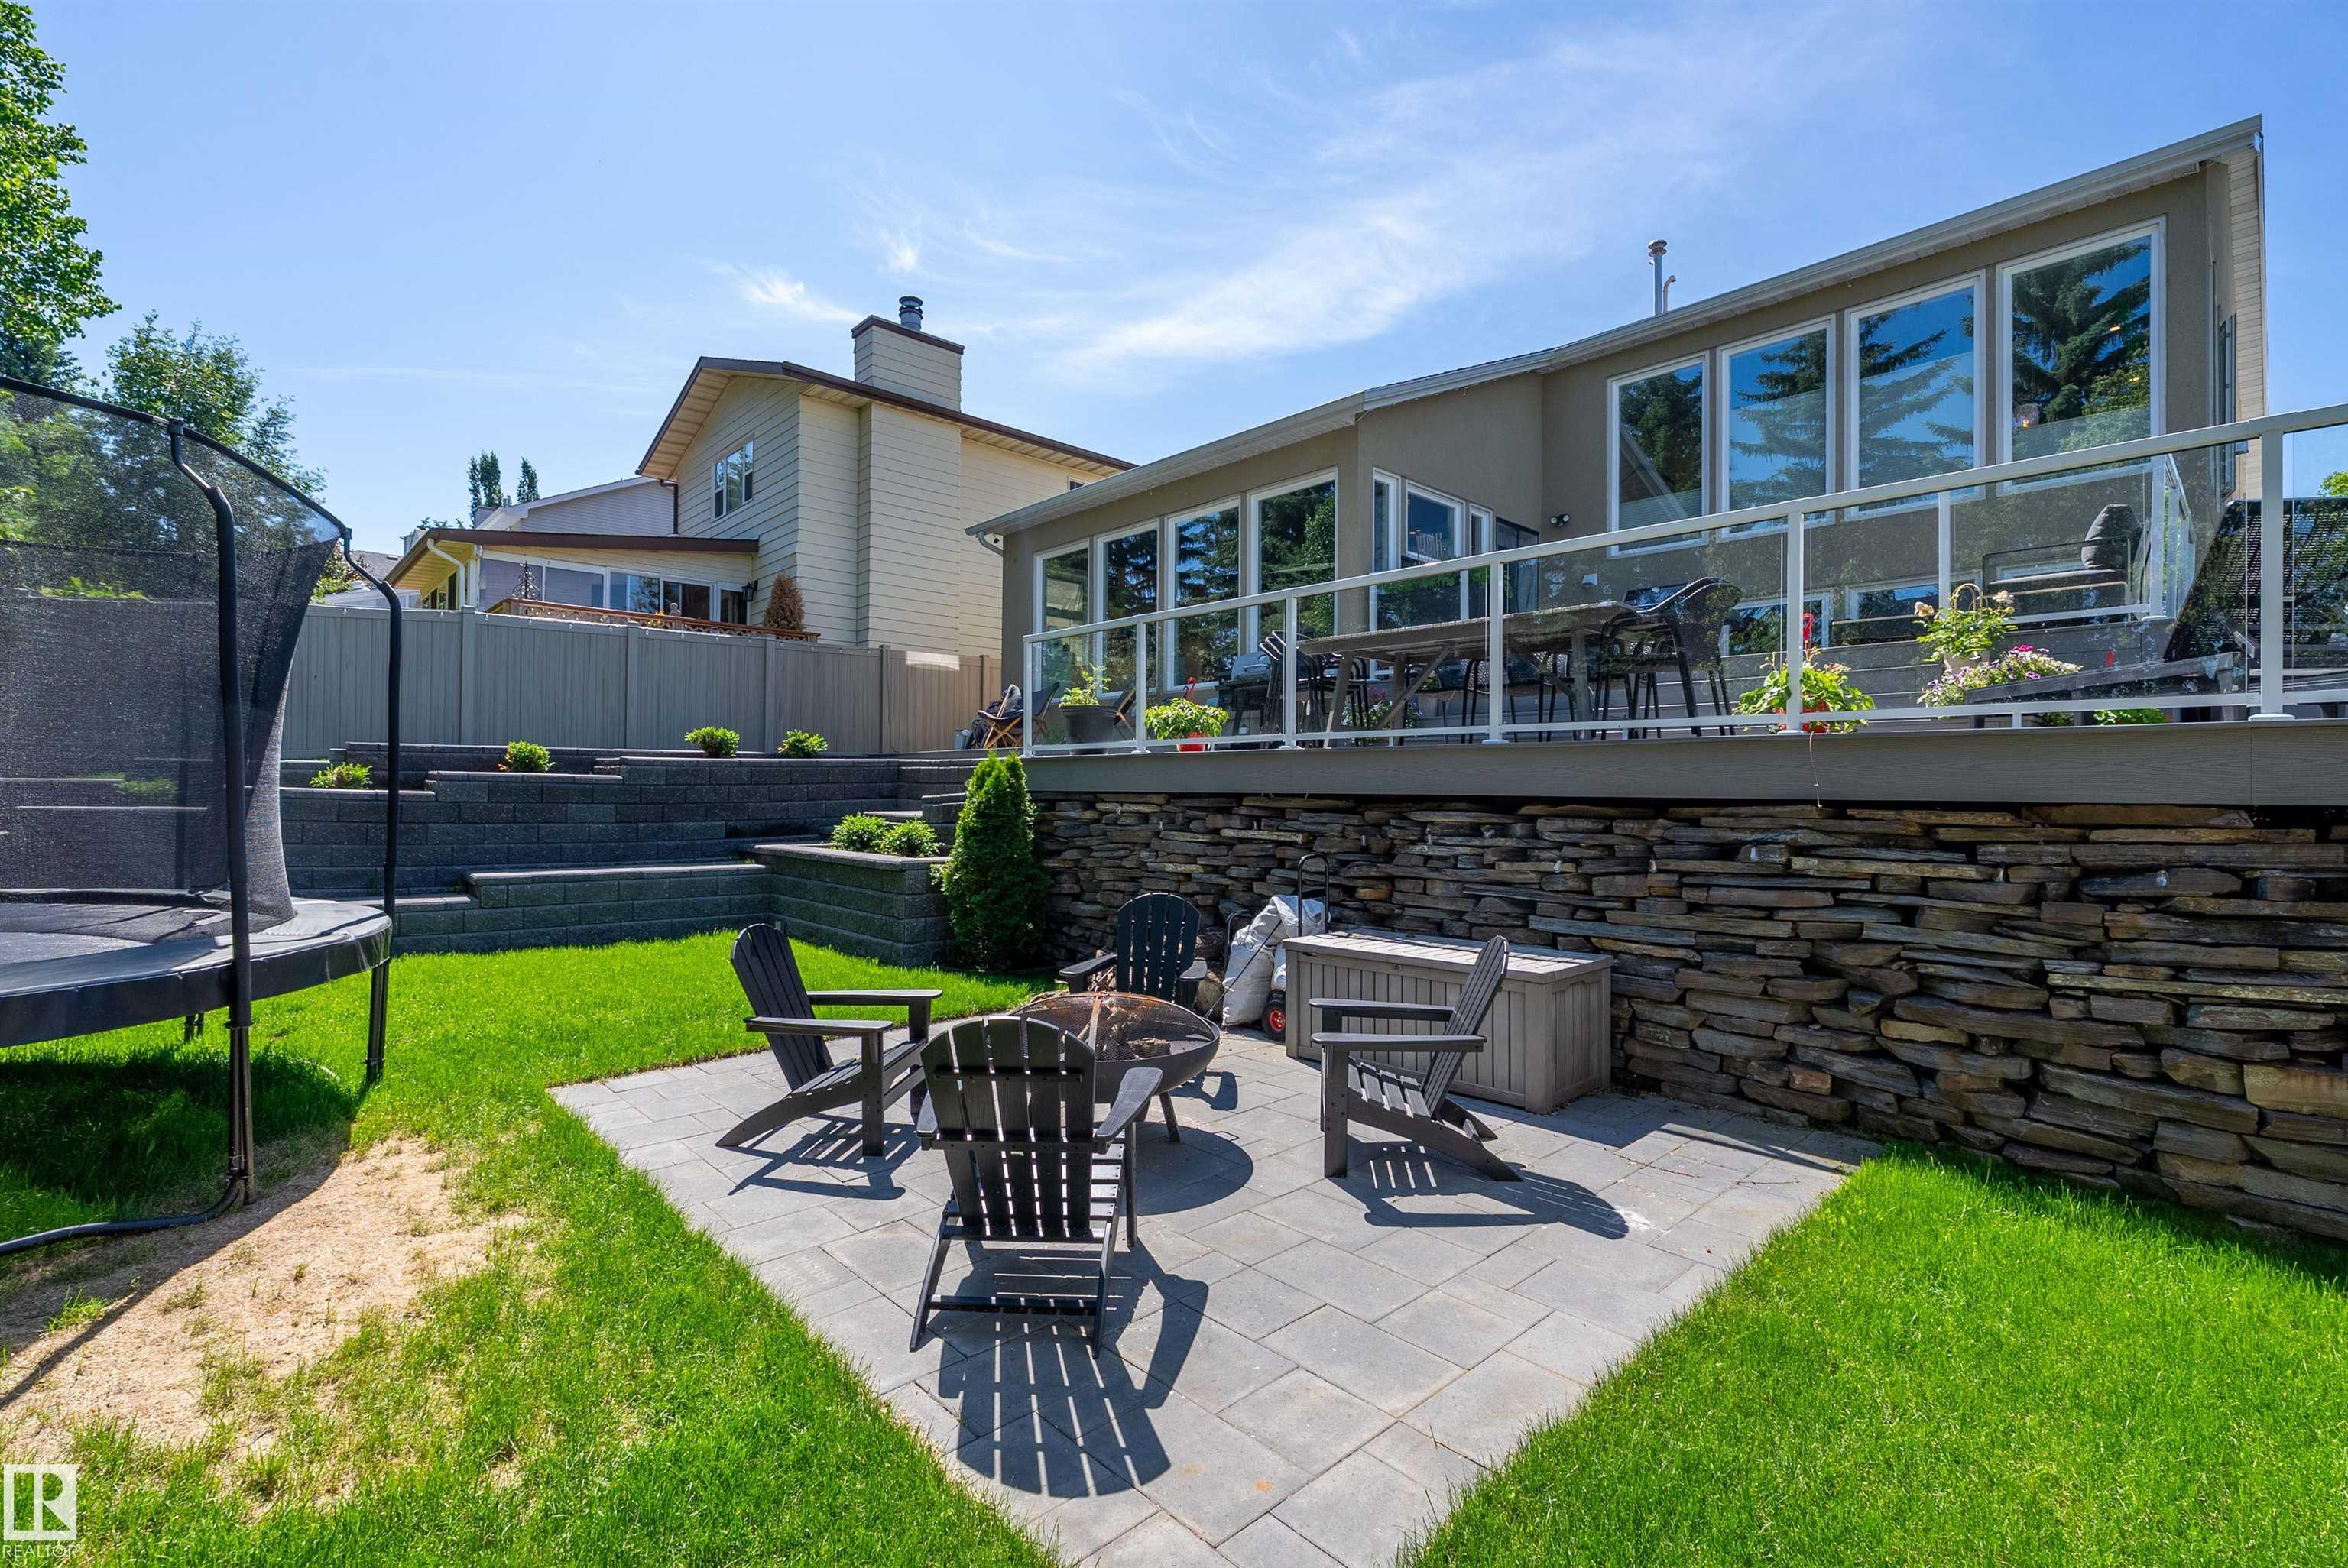
Courtesy of Silvi Jarecki, Sterling Real Estate
Interested?
If you are interested in receiving more information or scheduling a viewing of this property, call Rachelle Cusworth today.
(780)-932-3843Listing Description
Stunning Open-Concept Family Home in Sought-After Woodlands Welcome to this bright and inviting 3-bedroom + den home in the highly sought-after Woodlands community, designed for modern living. The expansive open-concept layout flows effortlessly throughout, filled with natural light from windows everywhere. The gourmet kitchen is a true standout, featuring two large islands with beautiful granite countertops, two dishwashers, and a six-burner gas stove — ideal for both everyday meals and entertaining. A convenient bar adds the perfect touch for guests or casual evenings. The luxurious primary suite offers a spa-like bathroom with a freestanding tub. Outside, enjoy your private backyard oasis with a low-maintenance composite deck, perfect for relaxing or summer BBQs. Prime Location: Just a 3-minute walk to the elementary school and 7 minutes to the Catholic school. This beautiful home combines comfort, style, and unbeatable convenience. Don’t miss it!
Features
Dishwasher-Built-In, Dryer, Garage Control, Garage Opener, Refrigerator, Storage Shed, Stove-Gas, Washer, Window Coverings, On Street Parking, Bar, Crawl Space, Deck, Patio, Vaulted Ceiling, See Remarks
Amenities
No Back Lane, Private Setting.
Key Details
| MLS® Number: | E4495879 |
|---|---|
| Property Type: | Single Family |
| Building Type: | Detached Single Family, 4 Level Split |
| Building Size: | 1,716 SqFt |
| Year Built: | 1983 |
| Neighbourhood: | Woodlands (St. Albert) |
| Zone: | Zone 24 |
| Lot Shape: | Irregular |
| Exposure: | Southeast |
| Parking Type: | Double Garage Attached |
| Garage: | 1 |
| Bedrooms: | 4 |
| Bathrooms: | 2 Full, 1 Half |
| Fireplace: | Yes, Gas, Wood |
| Heating Type: | Forced Air-1, Natural Gas |
| Flooring: | Vinyl Plank |
| Exterior: | Wood, Stucco |
| Roofing: | Asphalt Shingles |
| Construction: | Wood, Stucco |
| Foundation: | Concrete Perimeter |
