
Courtesy of Crystal Stather, Real Broker
Interested?
If you are interested in receiving more information or scheduling a viewing of this property, call Jenna Message today.
(780)-721-3568Listing Description
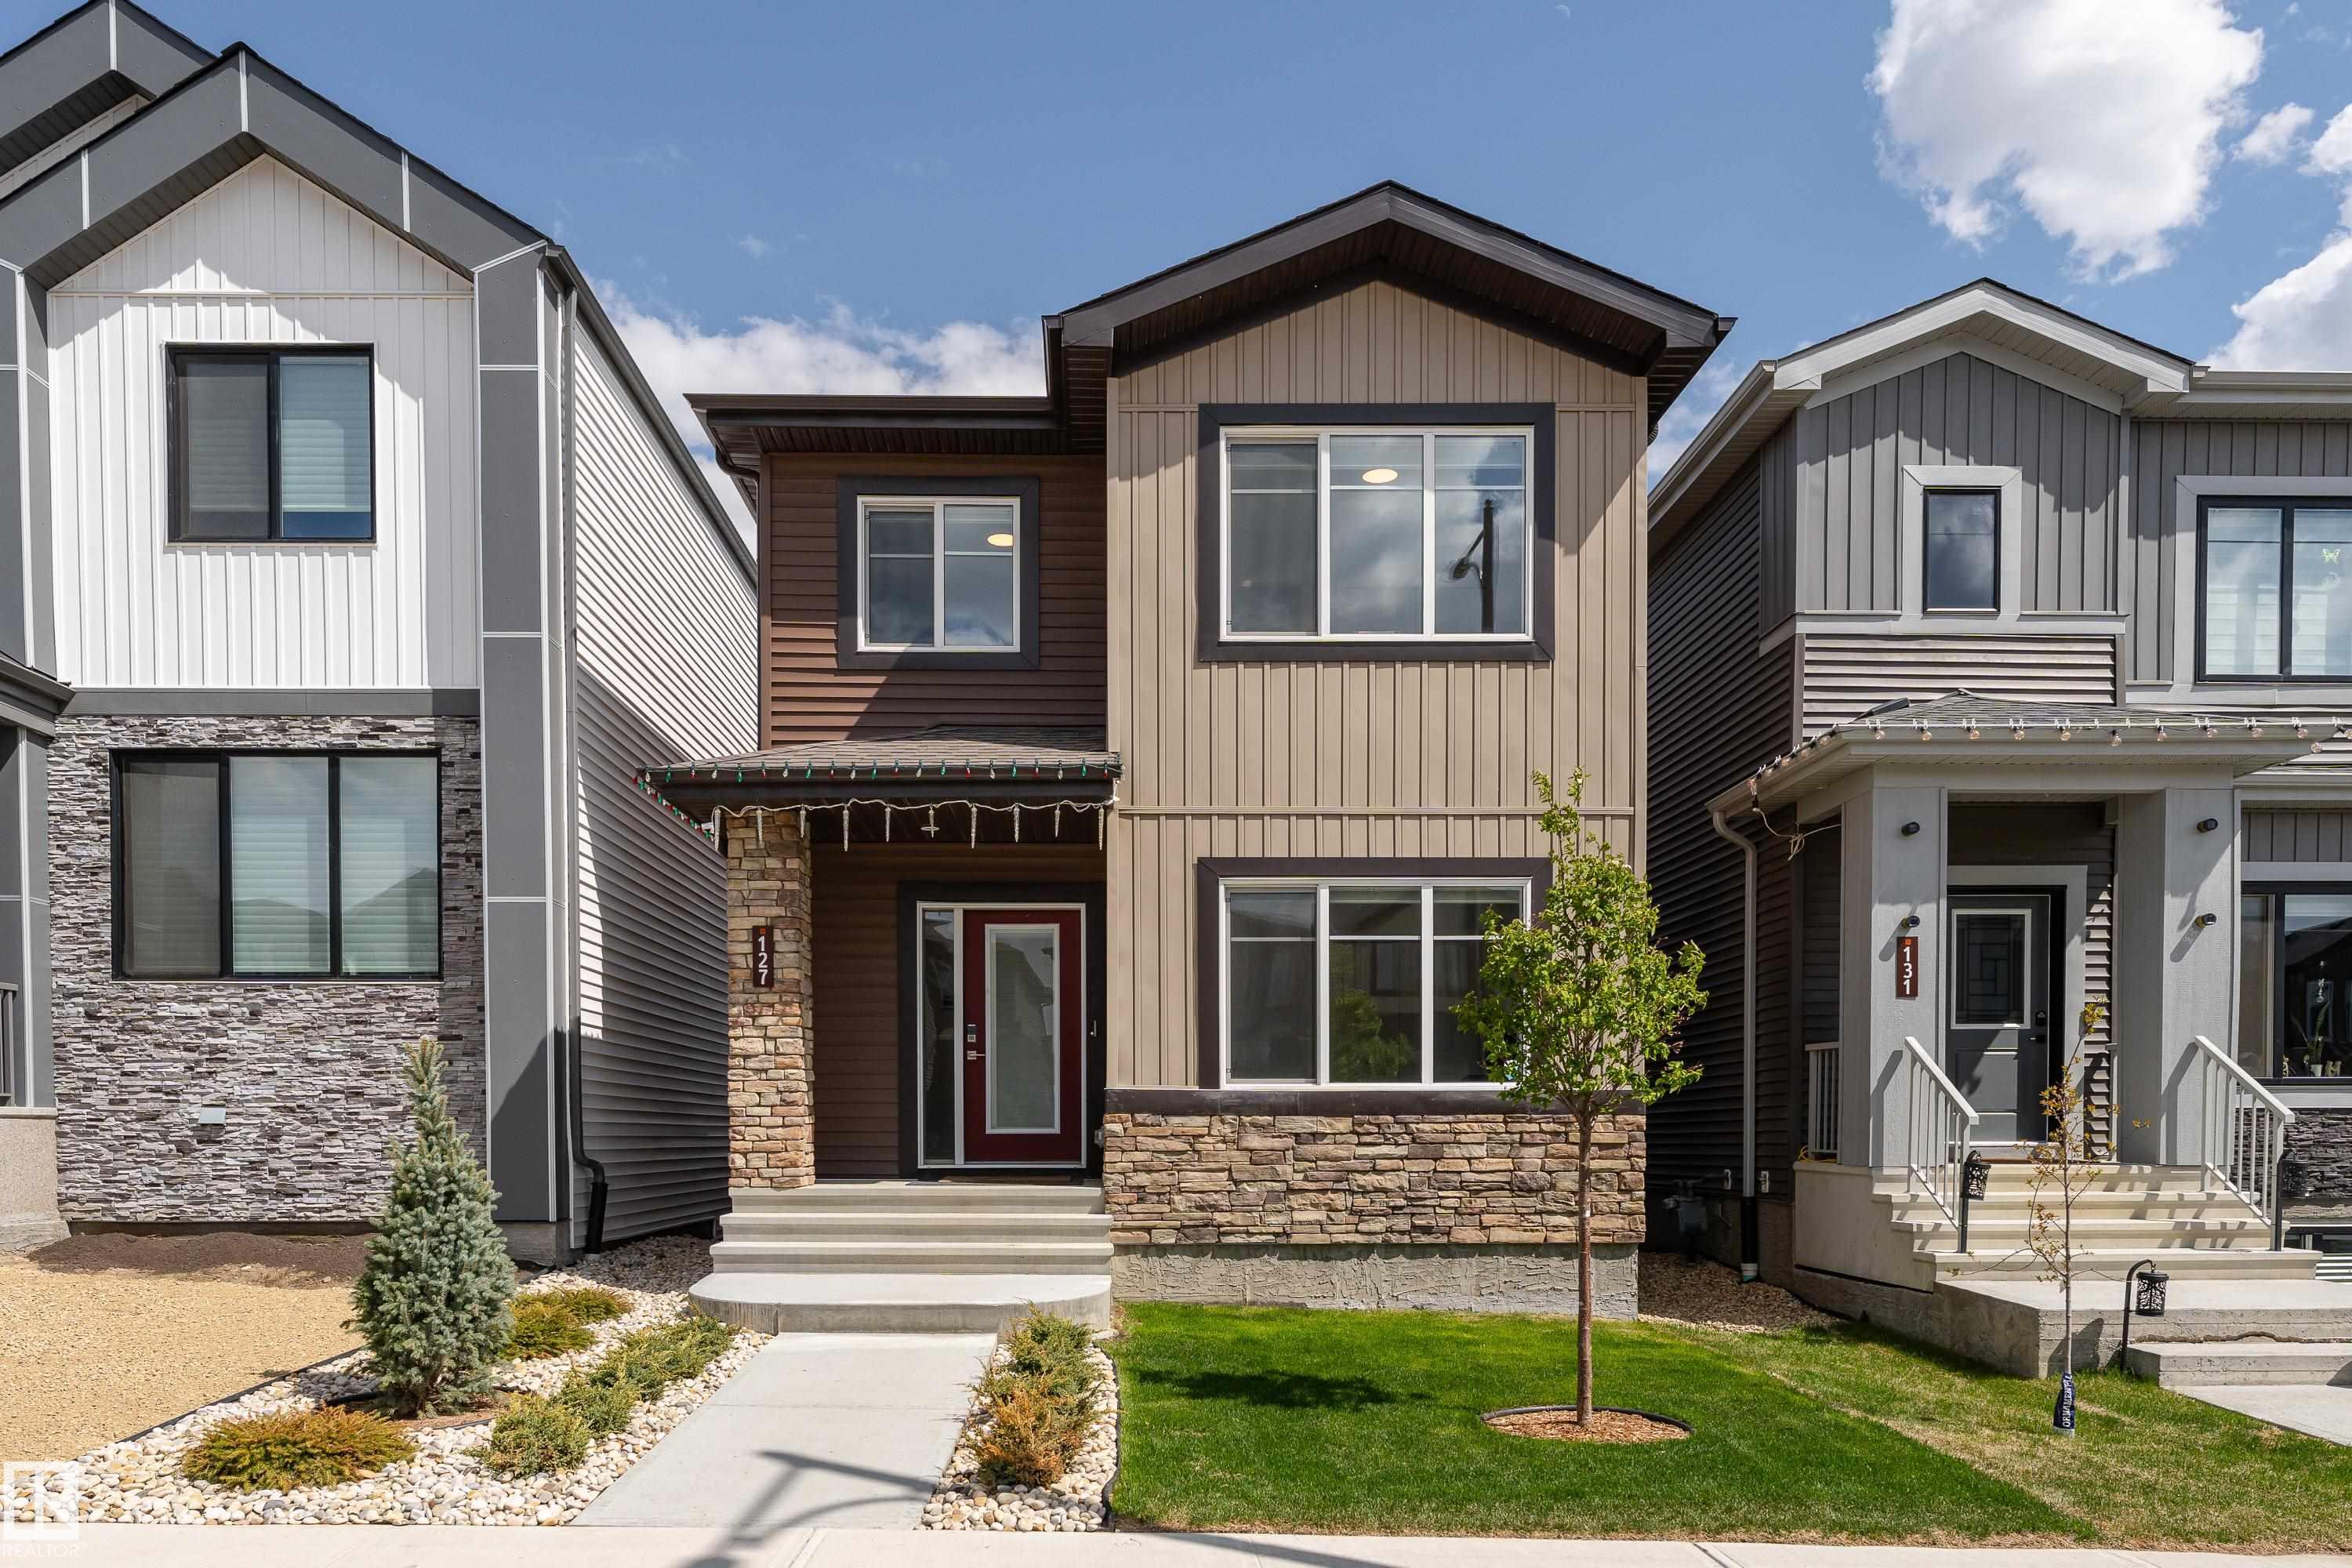
This Sherwood Park home was built in 2023 with many upgrades. 9 foot ceilings on the main floor & basement, and oversized windows flow throughout. Side entrance and unfinished basement offer potential for a legal suite. The main floor has an entryway with a large closet, a full bedroom, and a full bathroom with glass shower enclosure tiled to the ceiling. The kitchen features extended cabinets and a walk-in pantry. The dining area flows into the living room with a built-in fire place. A mudroom with an additional closet completes the main floor. Upstairs features a large master, double sinks & glass shower enclosure in ensuite and a walk in closet. Two more bedrooms, a full bath, and bonus room complete the upstairs. This home comes with landscaping, air conditioning, custom window coverings, and a detached 20x20 garage.
Features
Air Conditioning-Central, Dishwasher-Built-In, Dryer, Garage Control, Garage Opener, Microwave Hood Fan, Refrigerator, Stove-Electric, Washer, Window Coverings, Off Street Parking, On Street Parking, Ceiling 9 ft., Detectors Smoke, No Smoking Home
Amenities
Back Lane, Fenced, Flat Site, Landscaped, Playground Nearby, Public Transportation, Schools, Shopping Nearby.
Key Details
| MLS® Number: | E4495956 |
|---|---|
| Property Type: | Single Family |
| Building Type: | Detached Single Family, 2 Storey |
| Building Size: | 1,723 SqFt |
| Year Built: | 2023 |
| Neighbourhood: | Cambrian |
| Zone: | Zone 25 |
| Lot Shape: | Rectangular |
| Exposure: | West |
| Parking Type: | Double Garage Detached |
| Garage: | 1 |
| Bedrooms: | 4 |
| Bathrooms: | 3 Full, 0 Half |
| Fireplace: | No |
| Heating Type: | Forced Air-1, Natural Gas |
| Flooring: | Carpet, Vinyl Plank |
| Exterior: | Wood, Vinyl |
| Roofing: | Asphalt Shingles |
| Construction: | Wood, Vinyl |
| Foundation: | Concrete Perimeter |
