
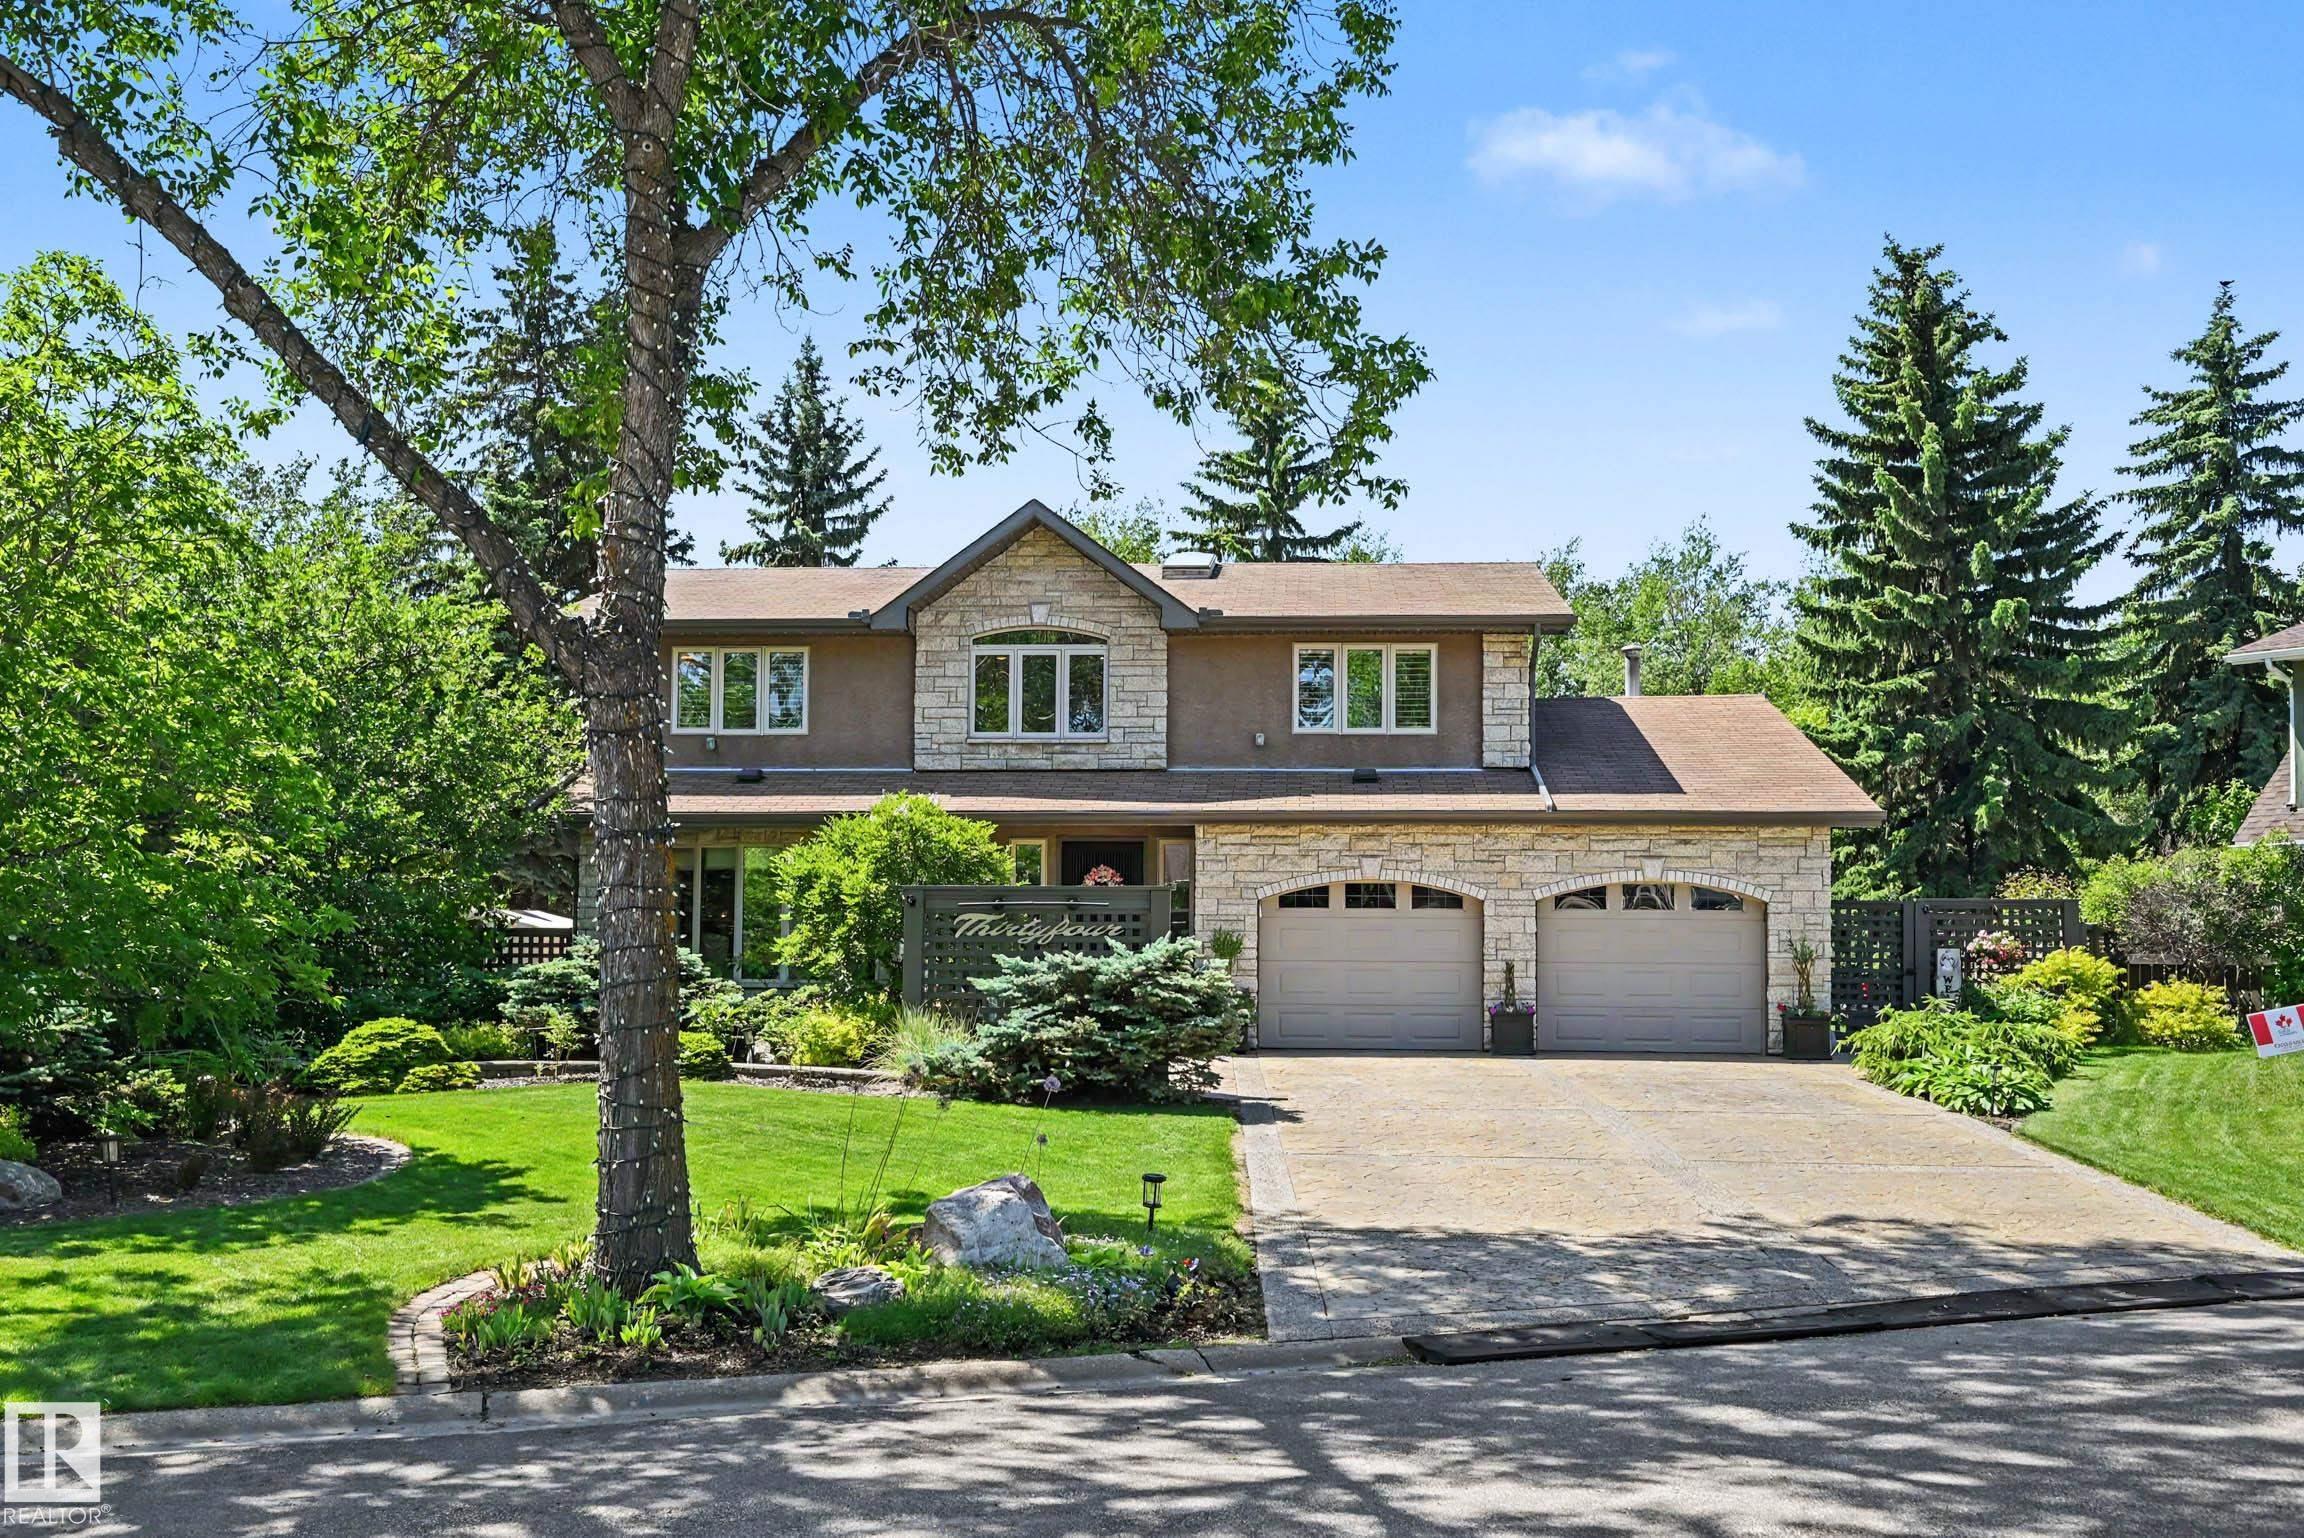
Courtesy of Monte Gannon, Century 21 Masters
Interested?
If you are interested in receiving more information or scheduling a viewing of this property, call Brady Cornelius today.
(780)-803 - 0193Listing Description
PARADISE location and property. Entertainer's dream home and yard. This beautiful home exudes elegance and charm. Located on a huge pie shaped lot backing on reserve on one of Lacombe Park's most desirable streets. The large impressive front door sets the tone of the home. Foyer leads to stairs, living room with bow window and formal dining room. Slate flooring leads to the huge kitchen w/island, two sinks, 36" induction stove, dining nook with vaulted ceilings, then thru atrium to large family room. The skylights along with the wall to wall windows create a light filled space focused on the gorgeous back yard. Main floor includes powder room, large walk in closet, pantry, access to garage. Upstairs, large primary with fireplace, 2 closets, tub, large shower. Loft style den and 2 more bedrooms, family bath. Rec rm with bar, bedroom 4, bath and laundry & storage (secret room). Built in granite bar and designer landscaping. Too many features to list. Must be seen. , firepit , heated garage, htd floors
Features
Air Conditioning-Central, Alarm/Security System, Dishwasher-Built-In, Dryer, Garage Opener, Garburator, Hood Fan, Washer, Window Coverings, Wine/Beverage Cooler, Refrigerators-Two, Stove-Induction, Garage Heater, Air Conditioner, Bar, Barbecue-Built-In, Closet Organizers, Fire Pit, Gazebo, No Smoking Home, Patio, Skylight, Sprinkler System-Fire, Sprinkler Sys-Underground, Vaulted Ceiling, Vinyl Windows, Wall Unit-Built-In, Wet Bar, HRV System
Amenities
Backs Onto Park/Trees, Environmental Reserve, Fenced, Flat Site, Landscaped, Playground Nearby, Public Transportation, Schools, Shopping Nearby, See Remarks.
Key Details
| MLS® Number: | E4496173 |
|---|---|
| Property Type: | Single Family |
| Building Type: | Detached Single Family, 2 Storey |
| Building Size: | 2,913 SqFt |
| Year Built: | 1976 |
| Neighbourhood: | Lacombe Park |
| Zone: | Zone 24 |
| Lot Shape: | Pie Shaped |
| Exposure: | East |
| Parking Type: | Double Garage Attached |
| Parking Spaces: | 5 |
| Garage: | 1 |
| Bedrooms: | 4 |
| Bathrooms: | 3 Full, 1 Half |
| Fireplace: | Yes, Gas |
| Heating Type: | Hot Water, In Floor Heat System, Natural Gas |
| Flooring: | Carpet, Hardwood, Slate |
| Exterior: | Wood, Stone, Stucco |
| Roofing: | Asphalt Shingles |
| Construction: | Wood, Stone, Stucco |
| Foundation: | Concrete Perimeter |
