
Courtesy of Kelly Burk, Royal Lepage Arteam Realty
Interested?
If you are interested in receiving more information or scheduling a viewing of this property, call Brady Cornelius today.
(780)-803 - 0193Listing Description
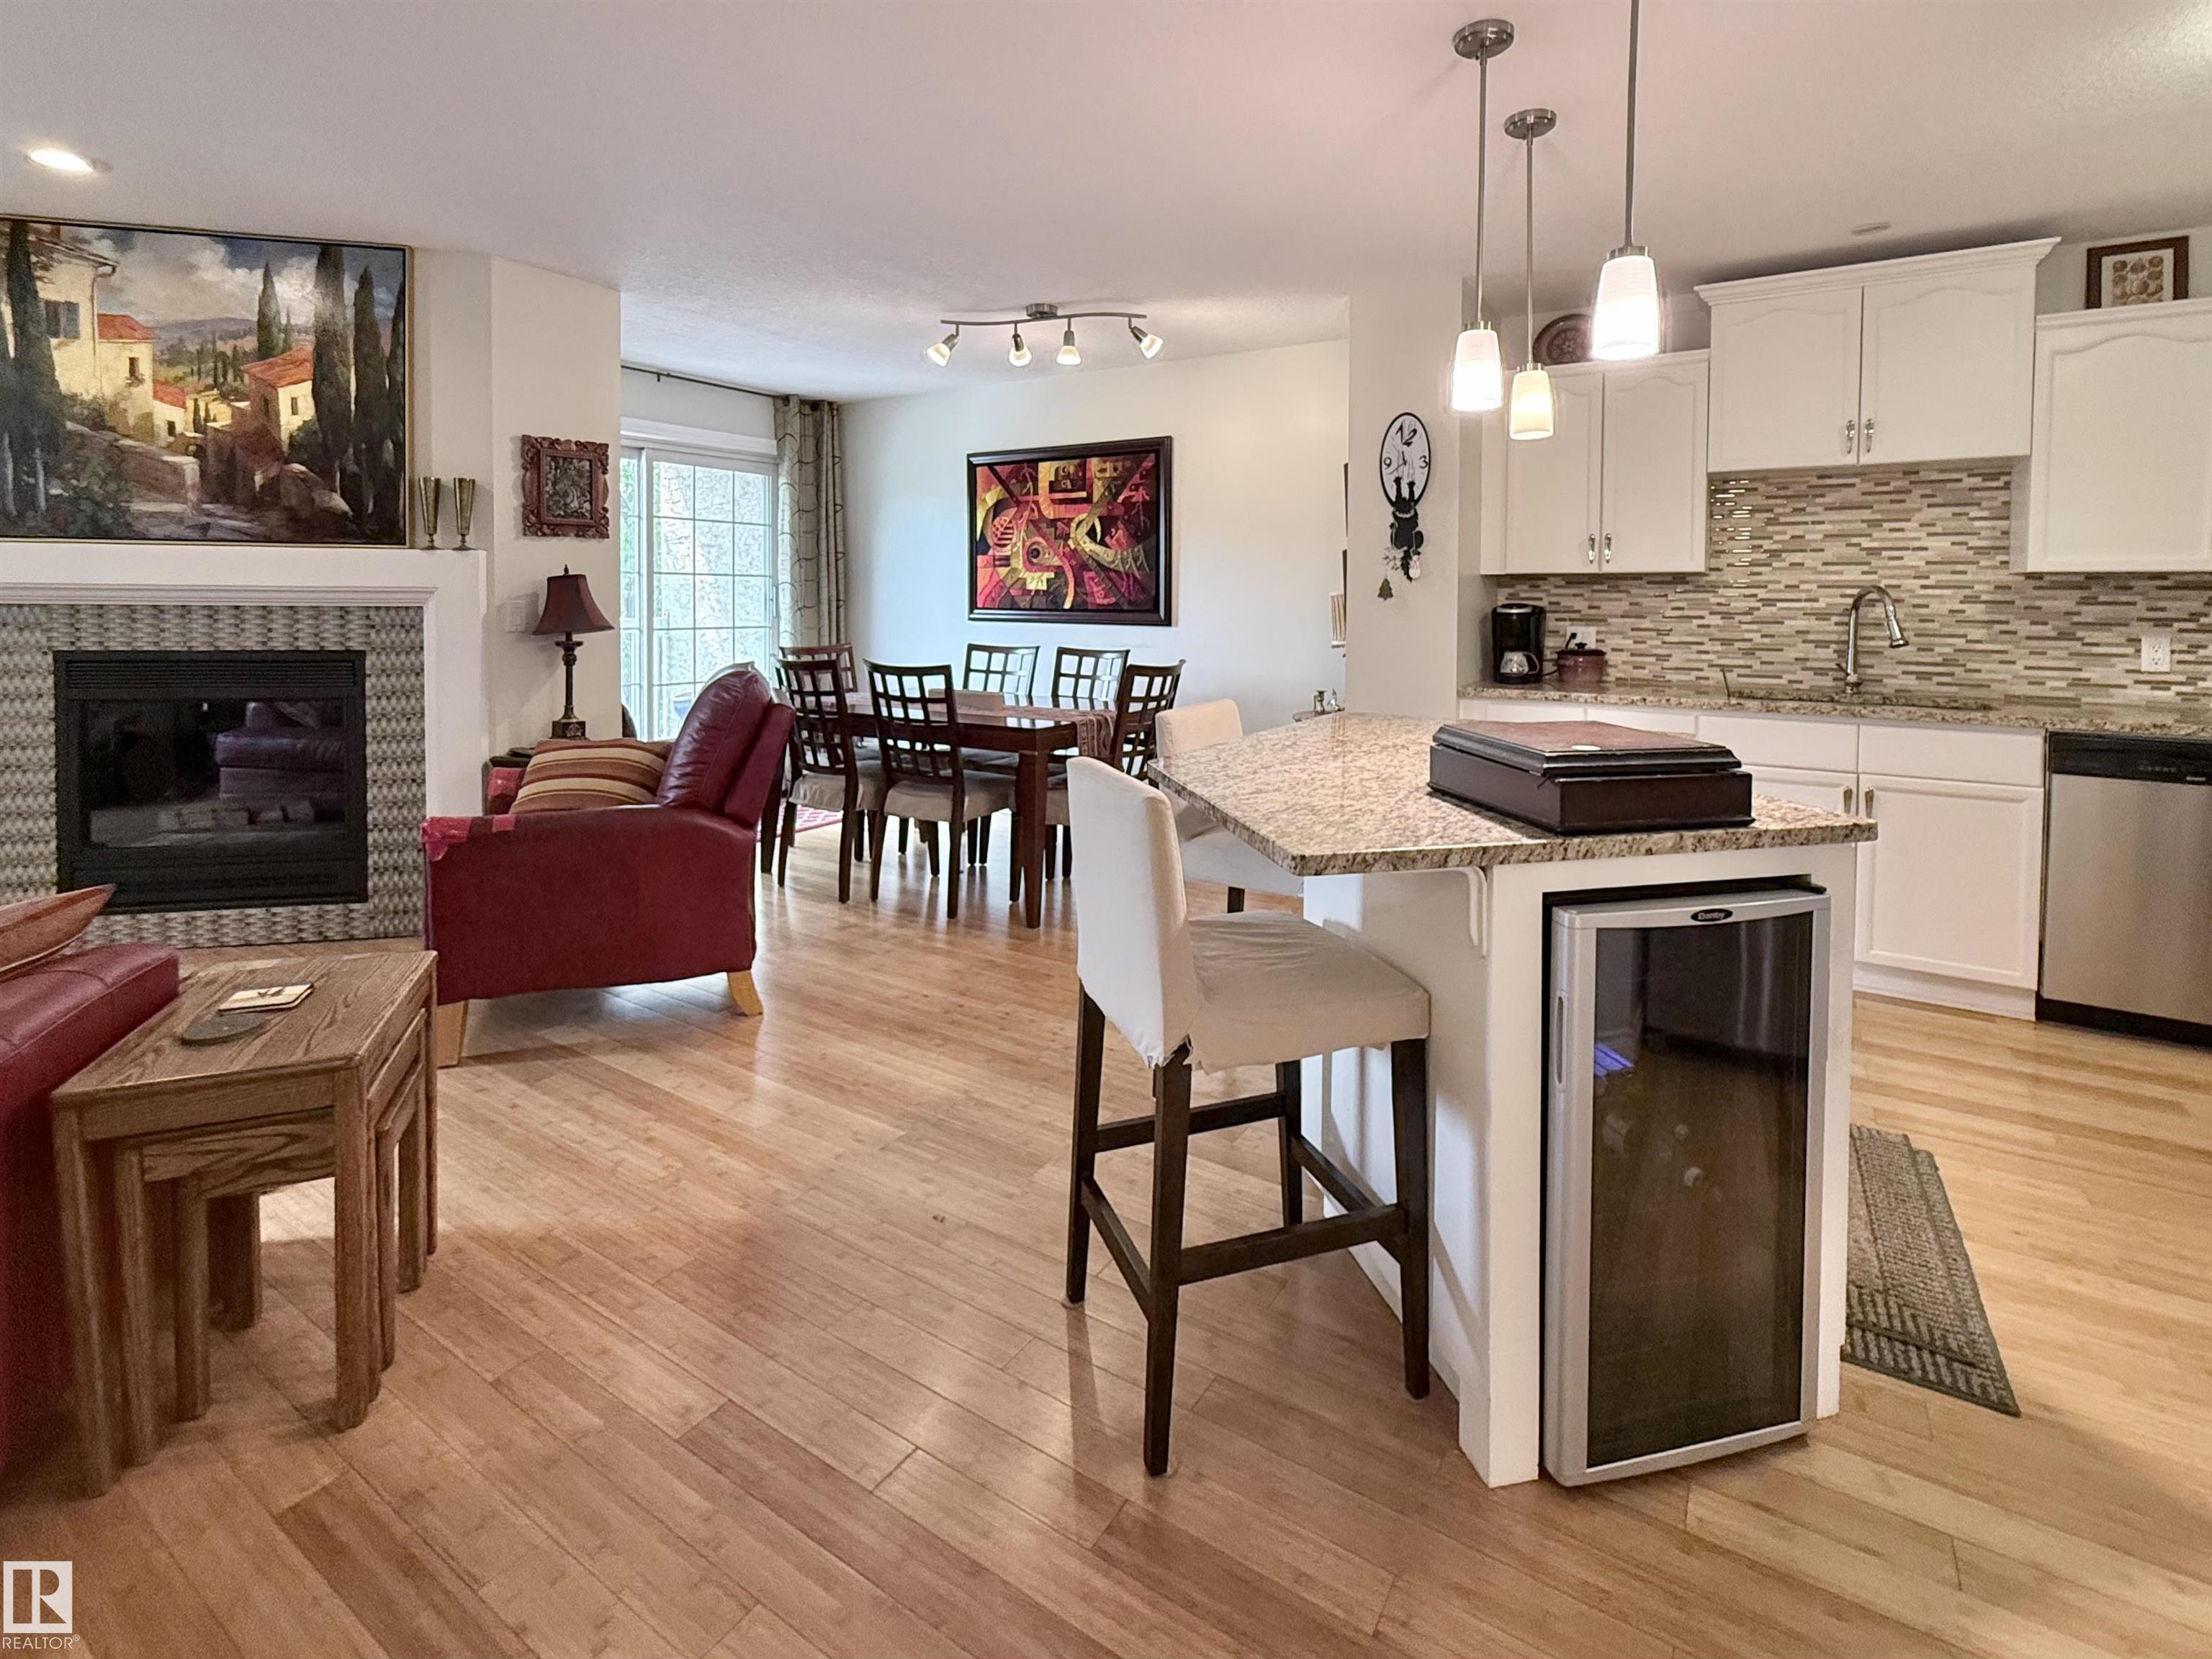
Experience the best of downtown St. Albert living in the iconic PERRON PLACE! 1, 265 sqft of open-concept, spacious and bright living space, facing Perron St and St. Thomas St.! 2 Underground Parking Stalls super close to the Parkade entrance, and 2 private Balconies… YES, PLEASE! The large entrance welcomes you with a walk-in closet, gleaming bamboo hardwood, complete with custom tile fireplace surround and sunny West-facing windows. The bright White Kitchen boasts a walk-in pantry, large island and granite countertops. The spacious primary suite features a large walk-in closet and a luxurious updated ensuite complete with a jetted tub and separate shower. A second oversized bedroom, convenient in-suite laundry, and even more storage. Step outside and enjoy everything downtown St. Albert has to offer. You’re just moments from restaurants, boutique shopping, the Saturday Farmers’ Market, the library, the Arden Theatre, renown walking trails along the Sturgeon River, and year-round entertainment!
Features
Dishwasher-Built-In, Garage Opener, Oven-Microwave, Refrigerator, Stacked Washer/Dryer, Stove-Electric, Wine/Beverage Cooler, Closet Organizers, Deck, Secured Parking, Security Door
Amenities
Hillside, Recreation Use, Schools, Shopping Nearby, View Downtown.
Maintenance
Maintenance fees include: Amenities w/Condo, Exterior Maintenance, Heat, Insur. for Common Areas, Landscape/Snow Removal, Professional Management, Reserve Fund Contribution, Water/Sewer, Land/Snow Removal Common.
Key Details
| MLS® Number: | E4496666 |
|---|---|
| Property Type: | Condo |
| Building Type: | Lowrise Apartment, Single Level Apartment |
| Building Size: | 1,256 SqFt |
| Year Built: | 1991 |
| Neighbourhood: | Downtown (St. Albert) |
| Zone: | Zone 24 |
| Exposure: | West |
| Condo Name: | Perron Place |
| Maintenance Fees: | $751.80 |
| Parking Type: | Underground, See Remarks |
| Parking Spaces: | 2 |
| Garage: | 1 |
| Bedrooms: | 2 |
| Bathrooms: | 2 Full, 0 Half |
| Fireplace: | Yes, Gas |
| Heating Type: | Hot Water, Natural Gas |
| Flooring: | Bamboo, Ceramic Tile, Hardwood |
| Exterior: | Concrete, Brick, Stucco |
| Roofing: | Metal |
| Construction: | Concrete, Brick, Stucco |
| Foundation: | Concrete Perimeter |
| Balcony/Terrace: | Yes |
| Elevator: | Yes |
