
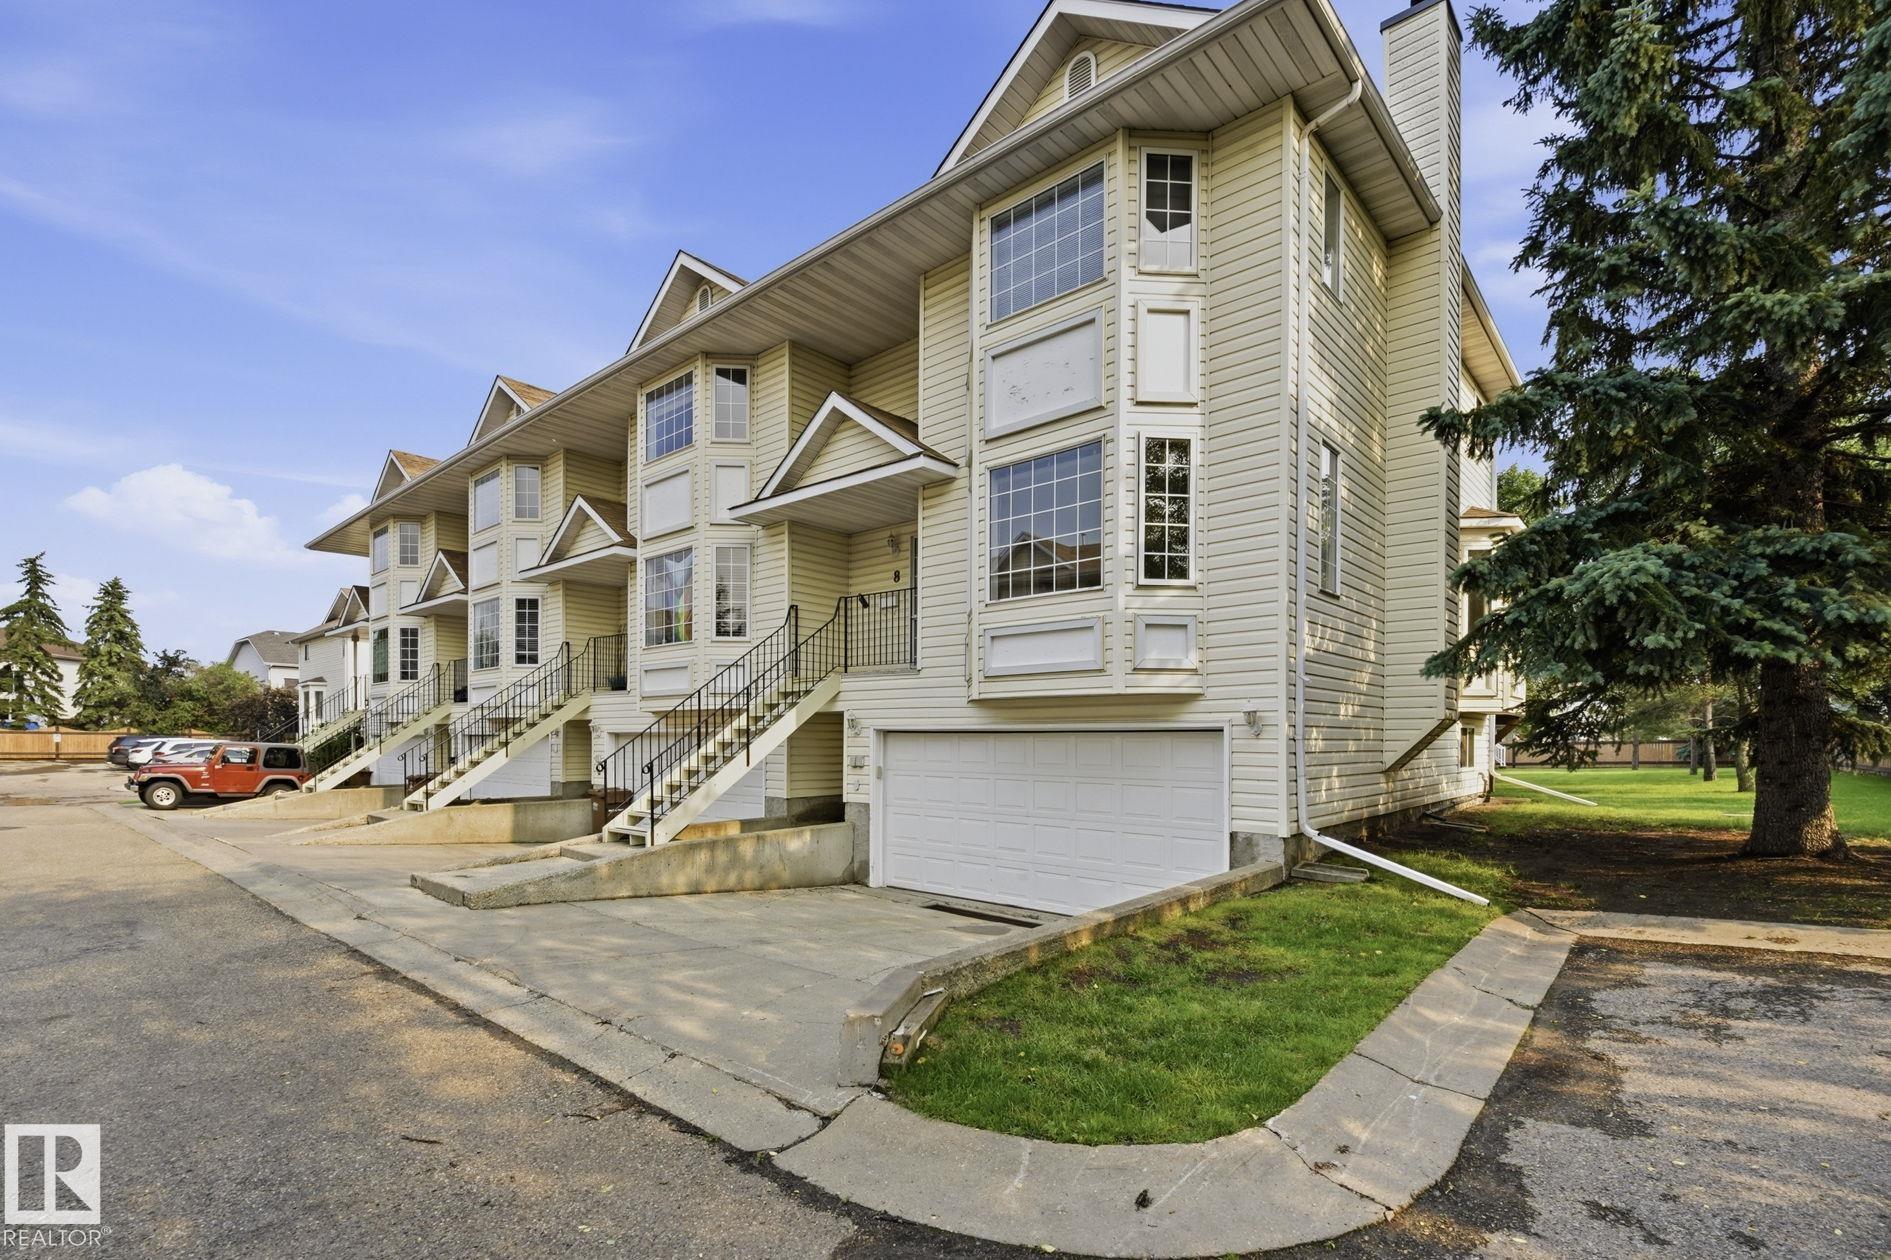
Courtesy of Adam Benke, Real Broker
Interested?
If you are interested in receiving more information or scheduling a viewing of this property, call Daylen Proulx today.
(780)-887-1346Listing Description
WELCOME TO DEER RIDGE ESTATES! This 3-Bedroom townhouse is an END-UNIT with LOTS OF EXTRA WINDOWS for a bright, enjoyable home! RECENTLY UPDATED--> NEW LUXURY VINYL PLANK throughout the main, BRAND NEW CARPET on the Upper level & FULLY PAINTED throughout. Enjoy BRAND NEW WINDOWS being installed throughout the home ($17K)—> TURN-KEY and MOVE-IN-READY! Main floor has a spacious Bedroom w/ French Doors, 2-pc powder room, Wide-open Living room w/ Gas & Wood burning fireplace. The Dining room opens to not only a SUNNY SOUTH EXPOSURE, but also THE BIGGEST DECK in the whole complex! The 2nd floor has a HUGE PRIMARY Bedroom w/ walk-in closet and EXTRA LARGE 5-Pc Ensuite! Another Bedroom & 4-PC bathroom complete the 2nd level. The basement is unfinished, awaiting your final touch. Enjoy a SPACIOUS DOUBLE ATTACHED GARAGE w/ side area for storage or workspace. With Jensen Lakes Shopping Center just a couple minutes away & Muriel Martin Elementary School only a 2 min walk, life in Deerridge is so convenient!
Features
Dishwasher-Built-In, Dryer, Garage Control, Hood Fan, Refrigerator, Stove-Electric, Washer, Window Coverings, Off Street Parking, Deck, Front Porch, Hot Water Natural Gas, No Animal Home, No Smoking Home, Storage-In-Suite
Amenities
Backs Onto Park/Trees, Landscaped, Low Maintenance Landscape, No Back Lane, No Through Road, Not Fenced.
Maintenance
Maintenance fees include: Exterior Maintenance, Insur. for Common Areas, Landscape/Snow Removal, Professional Management, Reserve Fund Contribution, Utilities Common Areas.
Key Details
| MLS® Number: | E4496869 |
|---|---|
| Property Type: | Condo |
| Building Type: | Townhouse, 2 Storey |
| Building Size: | 1,581 SqFt |
| Year Built: | 1991 |
| Neighbourhood: | Deer Ridge (St. Albert) |
| Zone: | Zone 24 |
| Exposure: | North |
| Condo Name: | Deerridge Est |
| Maintenance Fees: | $477.73 |
| Parking Type: | Double Garage Attached |
| Parking Spaces: | 4 |
| Garage: | 1 |
| Bedrooms: | 3 |
| Bathrooms: | 2 Full, 1 Half |
| Fireplace: | Yes, Wood With Log Lighter |
| Heating Type: | Forced Air-1, Natural Gas |
| Flooring: | Carpet, Ceramic Tile, Vinyl Plank |
| Exterior: | Wood, Vinyl |
| Roofing: | Asphalt Shingles |
| Construction: | Wood, Vinyl |
| Foundation: | Concrete Perimeter |
| Balcony/Terrace: | Yes |
| Elevator: | No |
