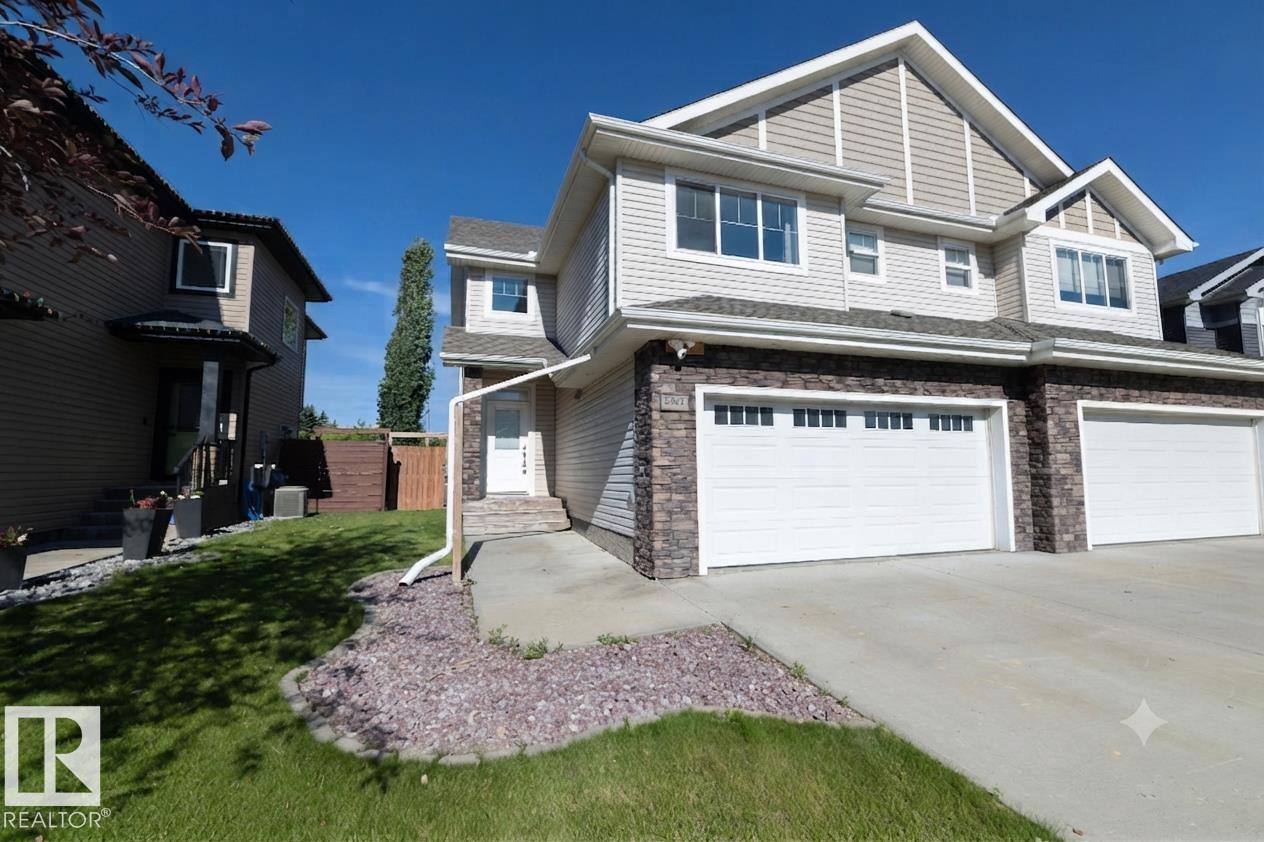
Courtesy of David Frazier, Royal Lepage Premier Real Estate
Interested?
If you are interested in receiving more information or scheduling a viewing of this property, call Neil Rouse today.
(780)-919-2862Listing Description
Not your typical duplex! No Condo Fees. Nestled in the quiet community of Montrose Estates is this 2014 build is a stand out! Loads of Natural Light all the way through with this open concept. A Massive Master Bedroom with Large walk-in closet and En Suite big enough to fit a Tub is perched upstairs. Your other Two Bedrooms, separated by a Second Bathroom, are on the main level and the basement which also has high ceilings is only waiting some finishing touches, has the wet bar and is roughed in for a Third Bathroom. Your Elevated Deck out the back overlooks a lot of Green Space and your double attached garage is insulated and heated. The builder for this home also lives in the Neighbourhood. Solid, Spacious and Functional.
Features
Dishwasher-Built-In, Dryer, Microwave Hood Fan, Refrigerator, Storage Shed, Stove-Gas, Washer, Window Coverings, Air Conditioner, Deck, Sprinkler System-Fire, Vaulted Ceiling, Wet Bar
Amenities
Flat Site, Park/Reserve, Playground Nearby.
Key Details
| MLS® Number: | E4497578 |
|---|---|
| Property Type: | Single Family |
| Building Type: | Half Duplex, Bi-Level |
| Building Size: | 1,305 SqFt |
| Year Built: | 2013 |
| Neighbourhood: | Montrose Estates |
| Zone: | Zone 82 |
| Lot Size: | 3,760 SqFt |
| Lot Shape: | Rectangular |
| Exposure: | East |
| Parking Type: | Double Garage Attached |
| Garage: | 1 |
| Bedrooms: | 3 |
| Bathrooms: | 2 Full, 0 Half |
| Fireplace: | Yes, Gas |
| Heating Type: | Forced Air-1, Natural Gas |
| Flooring: | Carpet, Ceramic Tile, Vinyl Plank |
| Exterior: | Wood, Brick, Vinyl |
| Roofing: | Asphalt Shingles |
| Construction: | Wood, Brick, Vinyl |
| Foundation: | Concrete Perimeter |
| Frontage: | 43.6 |