
Courtesy of Peter Chen, MaxWell Polaris
Interested?
If you are interested in receiving more information or scheduling a viewing of this property, call Dwayne Lawrence today.
(780)-893-4111Listing Description
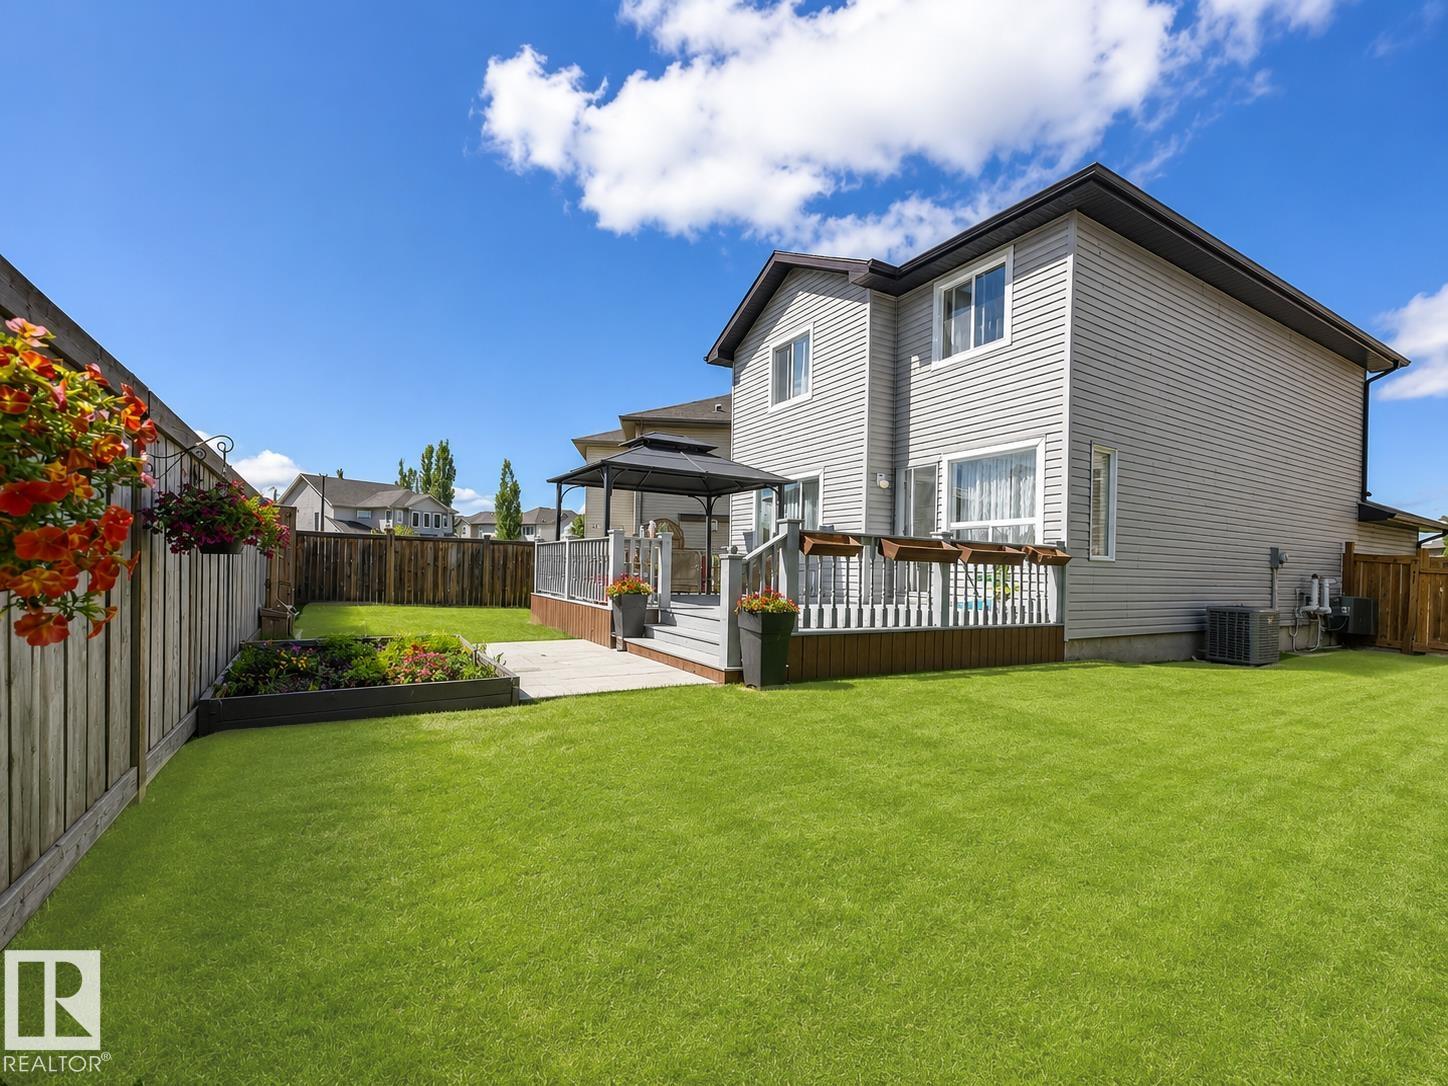
Rarely found in Windermere - a beautiful 2-storey home with a south-facing backyard and a generous lot size. A quiet cul-de-sac, south-facing pie-shaped backyard completed with expansive full-sized deck, open concept main floor with extra windows and gas fireplace, and three great size bedrooms. Upon entering, you are greated by soaring ceiling in the bright and open airy foyer. Open concept spacious living room features gas fireplace and abundance windows. Kitchen equipped with corner storage pantry, loads of cabinets and eat in island, while the adjacent dining area steps out to the backyard and full size big deck. Upstairs, the wide hallway leads to three generous sized bedrooms, including a primary retreat featuring its own walk in closet and a full ensuite bathroom. This home also equipped with central AC! Great location, close to school, walking trails, parks, Currents at Windermere shopping, coffee shops, Gym and much more. Truly great home and move-in ready.
Features
Dishwasher-Built-In, Dryer, Hood Fan, Refrigerator, Stove-Electric, Washer, Deck
Amenities
Cul-De-Sac, Fenced, Landscaped, Low Maintenance Landscape, Playground Nearby, Schools, Shopping Nearby.
Key Details
| MLS® Number: | E4497579 |
|---|---|
| Property Type: | Single Family |
| Building Type: | Detached Single Family, 2 Storey |
| Building Size: | 1,509 SqFt |
| Year Built: | 2011 |
| Neighbourhood: | Windermere |
| Zone: | Zone 56 |
| Lot Size: | 4,215 SqFt |
| Lot Shape: | Pie Shaped |
| Exposure: | North |
| Parking Type: | Double Garage Attached |
| Garage: | 1 |
| Bedrooms: | 3 |
| Bathrooms: | 2 Full, 1 Half |
| Fireplace: | No |
| Heating Type: | Forced Air-1, Natural Gas |
| Flooring: | Carpet, Hardwood |
| Exterior: | Wood, Vinyl |
| Roofing: | Asphalt Shingles |
| Construction: | Wood, Vinyl |
| Foundation: | Concrete Perimeter |
Community Demographics
