
Courtesy of Jazmin Laframboise, Exp Realty
Interested?
If you are interested in receiving more information or scheduling a viewing of this property, call Jenna Message today.
(780)-721-3568Listing Description
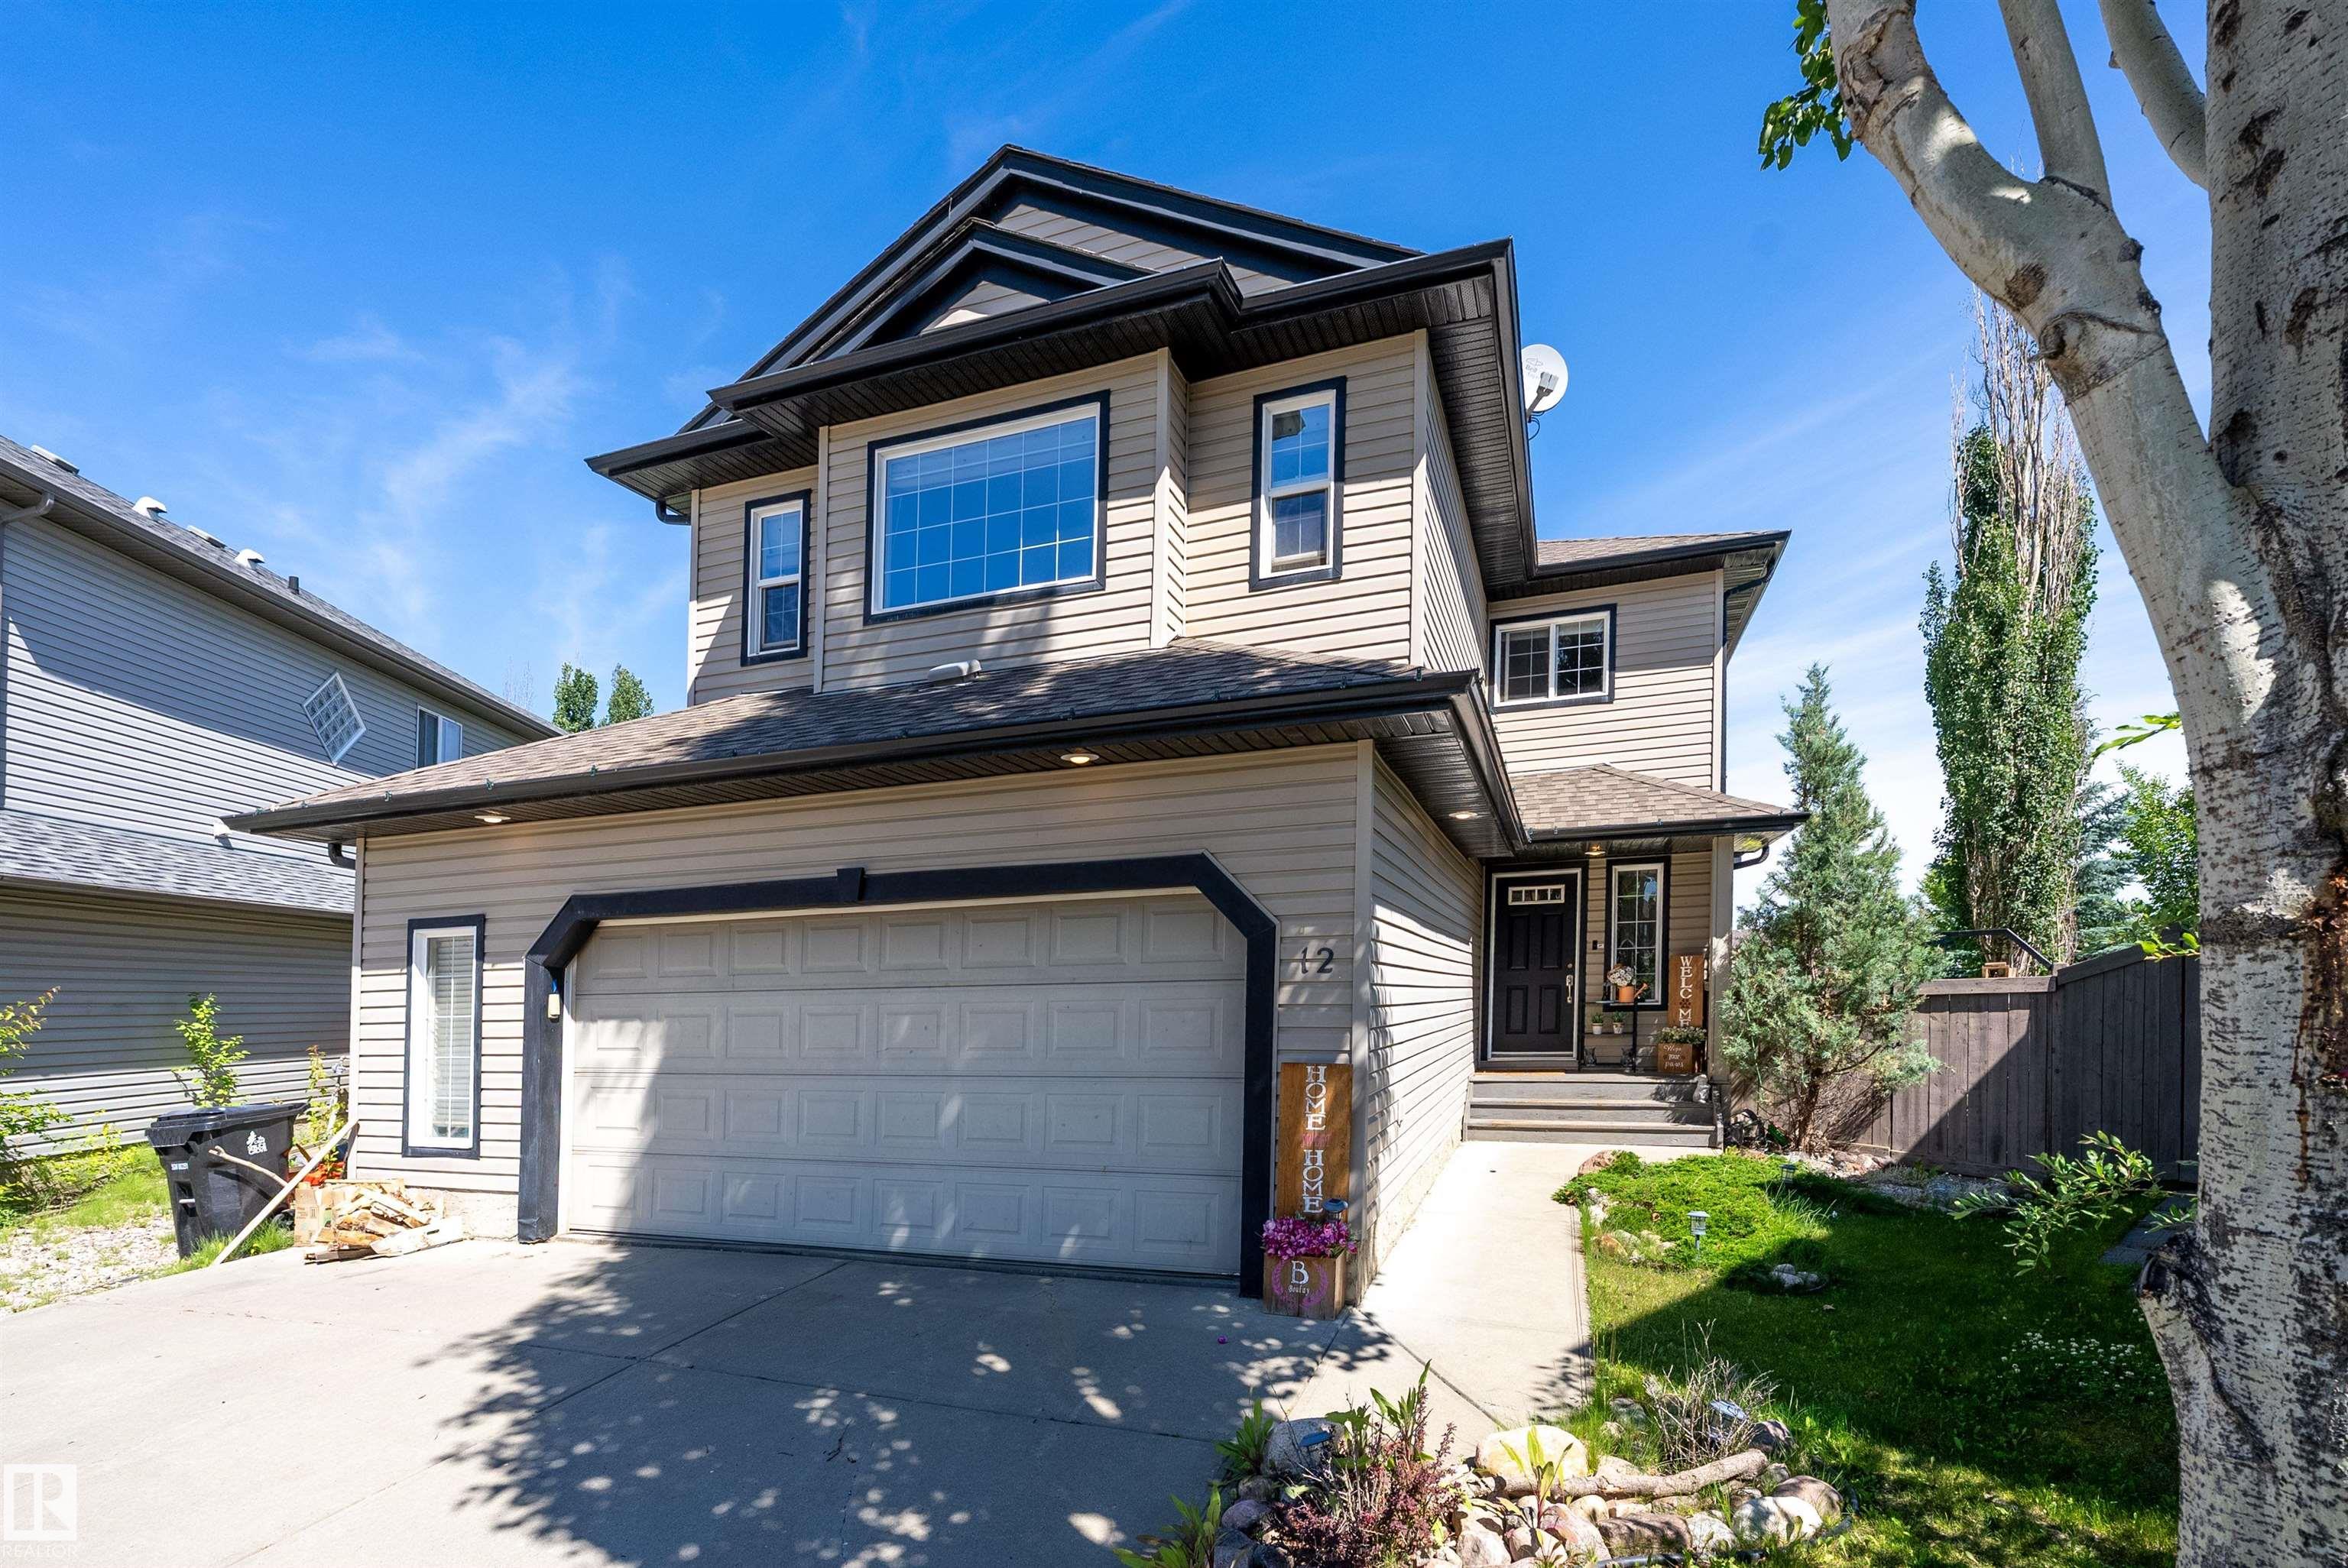
Welcome to the backyard everyone dreams about! Tucked into a quiet cul-de-sac in Harvest Ridge, this beautifully finished 1, 918 sf two-storey sits on an incredible pie-shaped lot with a MASSIVE backyard perfect for kids, pets, summer BBQs, backyard games, and entertaining. The heated oversized double garage, RV parking, and large backyard access gate offer room for all your vehicles and toys. Inside, enjoy updated white oak floors, a cozy gas fireplace, and functional kitchen, including main floor laundry. Upstairs features a bonus room, 3 bedrooms, including a spacious primary suite with a walk-in closet and ensuite. The fully finished basement is built for fun with a huge rec room, sound insulation, wet bar with kegerator, plus a 4th bedroom. Relax on the 3 tiered deck, fire up the BBQ with the gas line, unwind in the hot tub (as-is), and enjoy being minutes from schools, parks, shopping, and the Tri Leisure Centre.
Features
Air Conditioning-Central, Dishwasher-Built-In, Dryer, Microwave Hood Fan, Refrigerator, Storage Shed, Stove-Electric, Vacuum Systems, Washer, Wine/Beverage Cooler, See Remarks, Hot Tub, Air Conditioner, Deck, Detectors Smoke, Exterior Walls- 2"x6", Fire Pit, Front Porch, Hot Tub, R.V. Storage, Vinyl Windows, Wet Bar
Amenities
Cul-De-Sac, Fenced, Flat Site, Fruit Trees/Shrubs, Golf Nearby, Landscaped, No Through Road, Playground Nearby, Private Setting, Schools, Shopping Nearby, See Remarks.
Key Details
| MLS® Number: | E4497697 |
|---|---|
| Property Type: | Single Family |
| Building Type: | Detached Single Family, 2 Storey |
| Building Size: | 1,918 SqFt |
| Year Built: | 2007 |
| Neighbourhood: | Harvest Ridge |
| Zone: | Zone 91 |
| Lot Size: | 8,527 SqFt |
| Lot Shape: | Pie Shaped |
| Exposure: | South |
| Parking Type: | Double Garage Attached, Heated, Over Sized, RV Parking |
| Parking Spaces: | 4 |
| Garage: | 1 |
| Bedrooms: | 4 |
| Bathrooms: | 3 Full, 1 Half |
| Fireplace: | Yes, Gas |
| Heating Type: | Forced Air-1, Natural Gas |
| Flooring: | Carpet, Ceramic Tile, Hardwood |
| Exterior: | Wood, Vinyl |
| Roofing: | Asphalt Shingles |
| Construction: | Wood, Vinyl |
| Foundation: | Concrete Perimeter |
