
Courtesy of Yad Dhillon, Nationwide Realty Corp
Interested?
If you are interested in receiving more information or scheduling a viewing of this property, call Kevin Machado today.
(780)-935-5762Listing Description
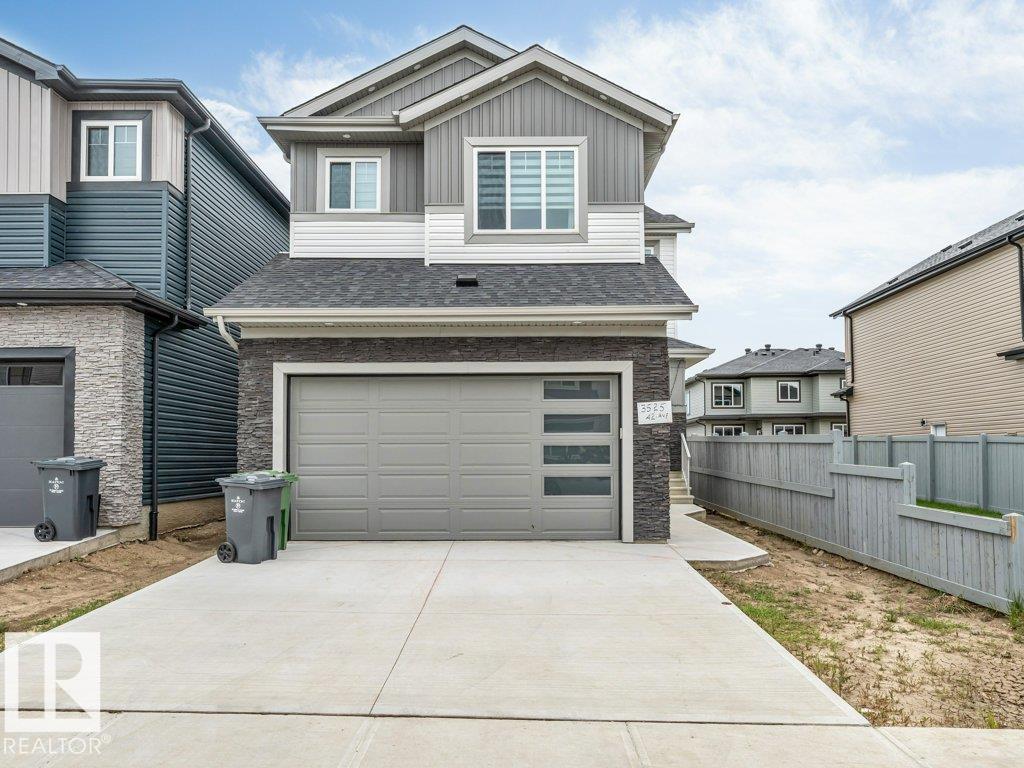
*MAIN FLOOR BEDROOM & FULL BATH* *SEPARATE SIDE ENTRANCE* *DOUBLE ATTACHED GARAGE* *UPPER FAMILY ROOM & OFFICE* Welcome to this beautifully designed 2-storey home in Triomphe Estates, Beaumont. Offering approximately 2, 279 sq ft of above-grade living space, this home features a bright open-concept main floor with a spacious living area, dining space, and modern kitchen. The main floor also includes a bedroom and a full 4-piece bathroom, ideal for guests or multi-generational living. Upstairs, you'll find the spacious primary bedroom with a 5-piece ensuite, two additional bedrooms, another full bathroom, a family room, a dedicated office, and convenient upper-floor laundry. Complete with a double attached garage and located close to schools, shopping, public transit, golf, and other amenities.
Features
Dishwasher-Built-In, Dryer, Oven-Microwave, Refrigerator, Stove-Electric, Washer, See Remarks
Amenities
Golf Nearby, Public Swimming Pool, Public Transportation, Schools, Shopping Nearby, See Remarks.
Key Details
| MLS® Number: | E4497717 |
|---|---|
| Property Type: | Single Family |
| Building Type: | Detached Single Family, 2 Storey |
| Building Size: | 2,279 SqFt |
| Year Built: | 2025 |
| Neighbourhood: | Triomphe Estates |
| Zone: | Zone 82 |
| Lot Size: | 4,110 SqFt |
| Lot Shape: | Rectangular |
| Exposure: | West |
| Parking Type: | Double Garage Attached |
| Garage: | 1 |
| Bedrooms: | 4 |
| Bathrooms: | 3 Full, 0 Half |
| Fireplace: | No |
| Heating Type: | Forced Air-1, Natural Gas |
| Flooring: | Vinyl Plank |
| Exterior: | Wood, Stone, Vinyl |
| Roofing: | Asphalt Shingles |
| Construction: | Wood, Stone, Vinyl |
| Foundation: | Concrete Perimeter |
