
Courtesy of Megan Mohr, RE/MAX Excellence
Interested?
If you are interested in receiving more information or scheduling a viewing of this property, call Jenna Message today.
(780)-721-3568Listing Description
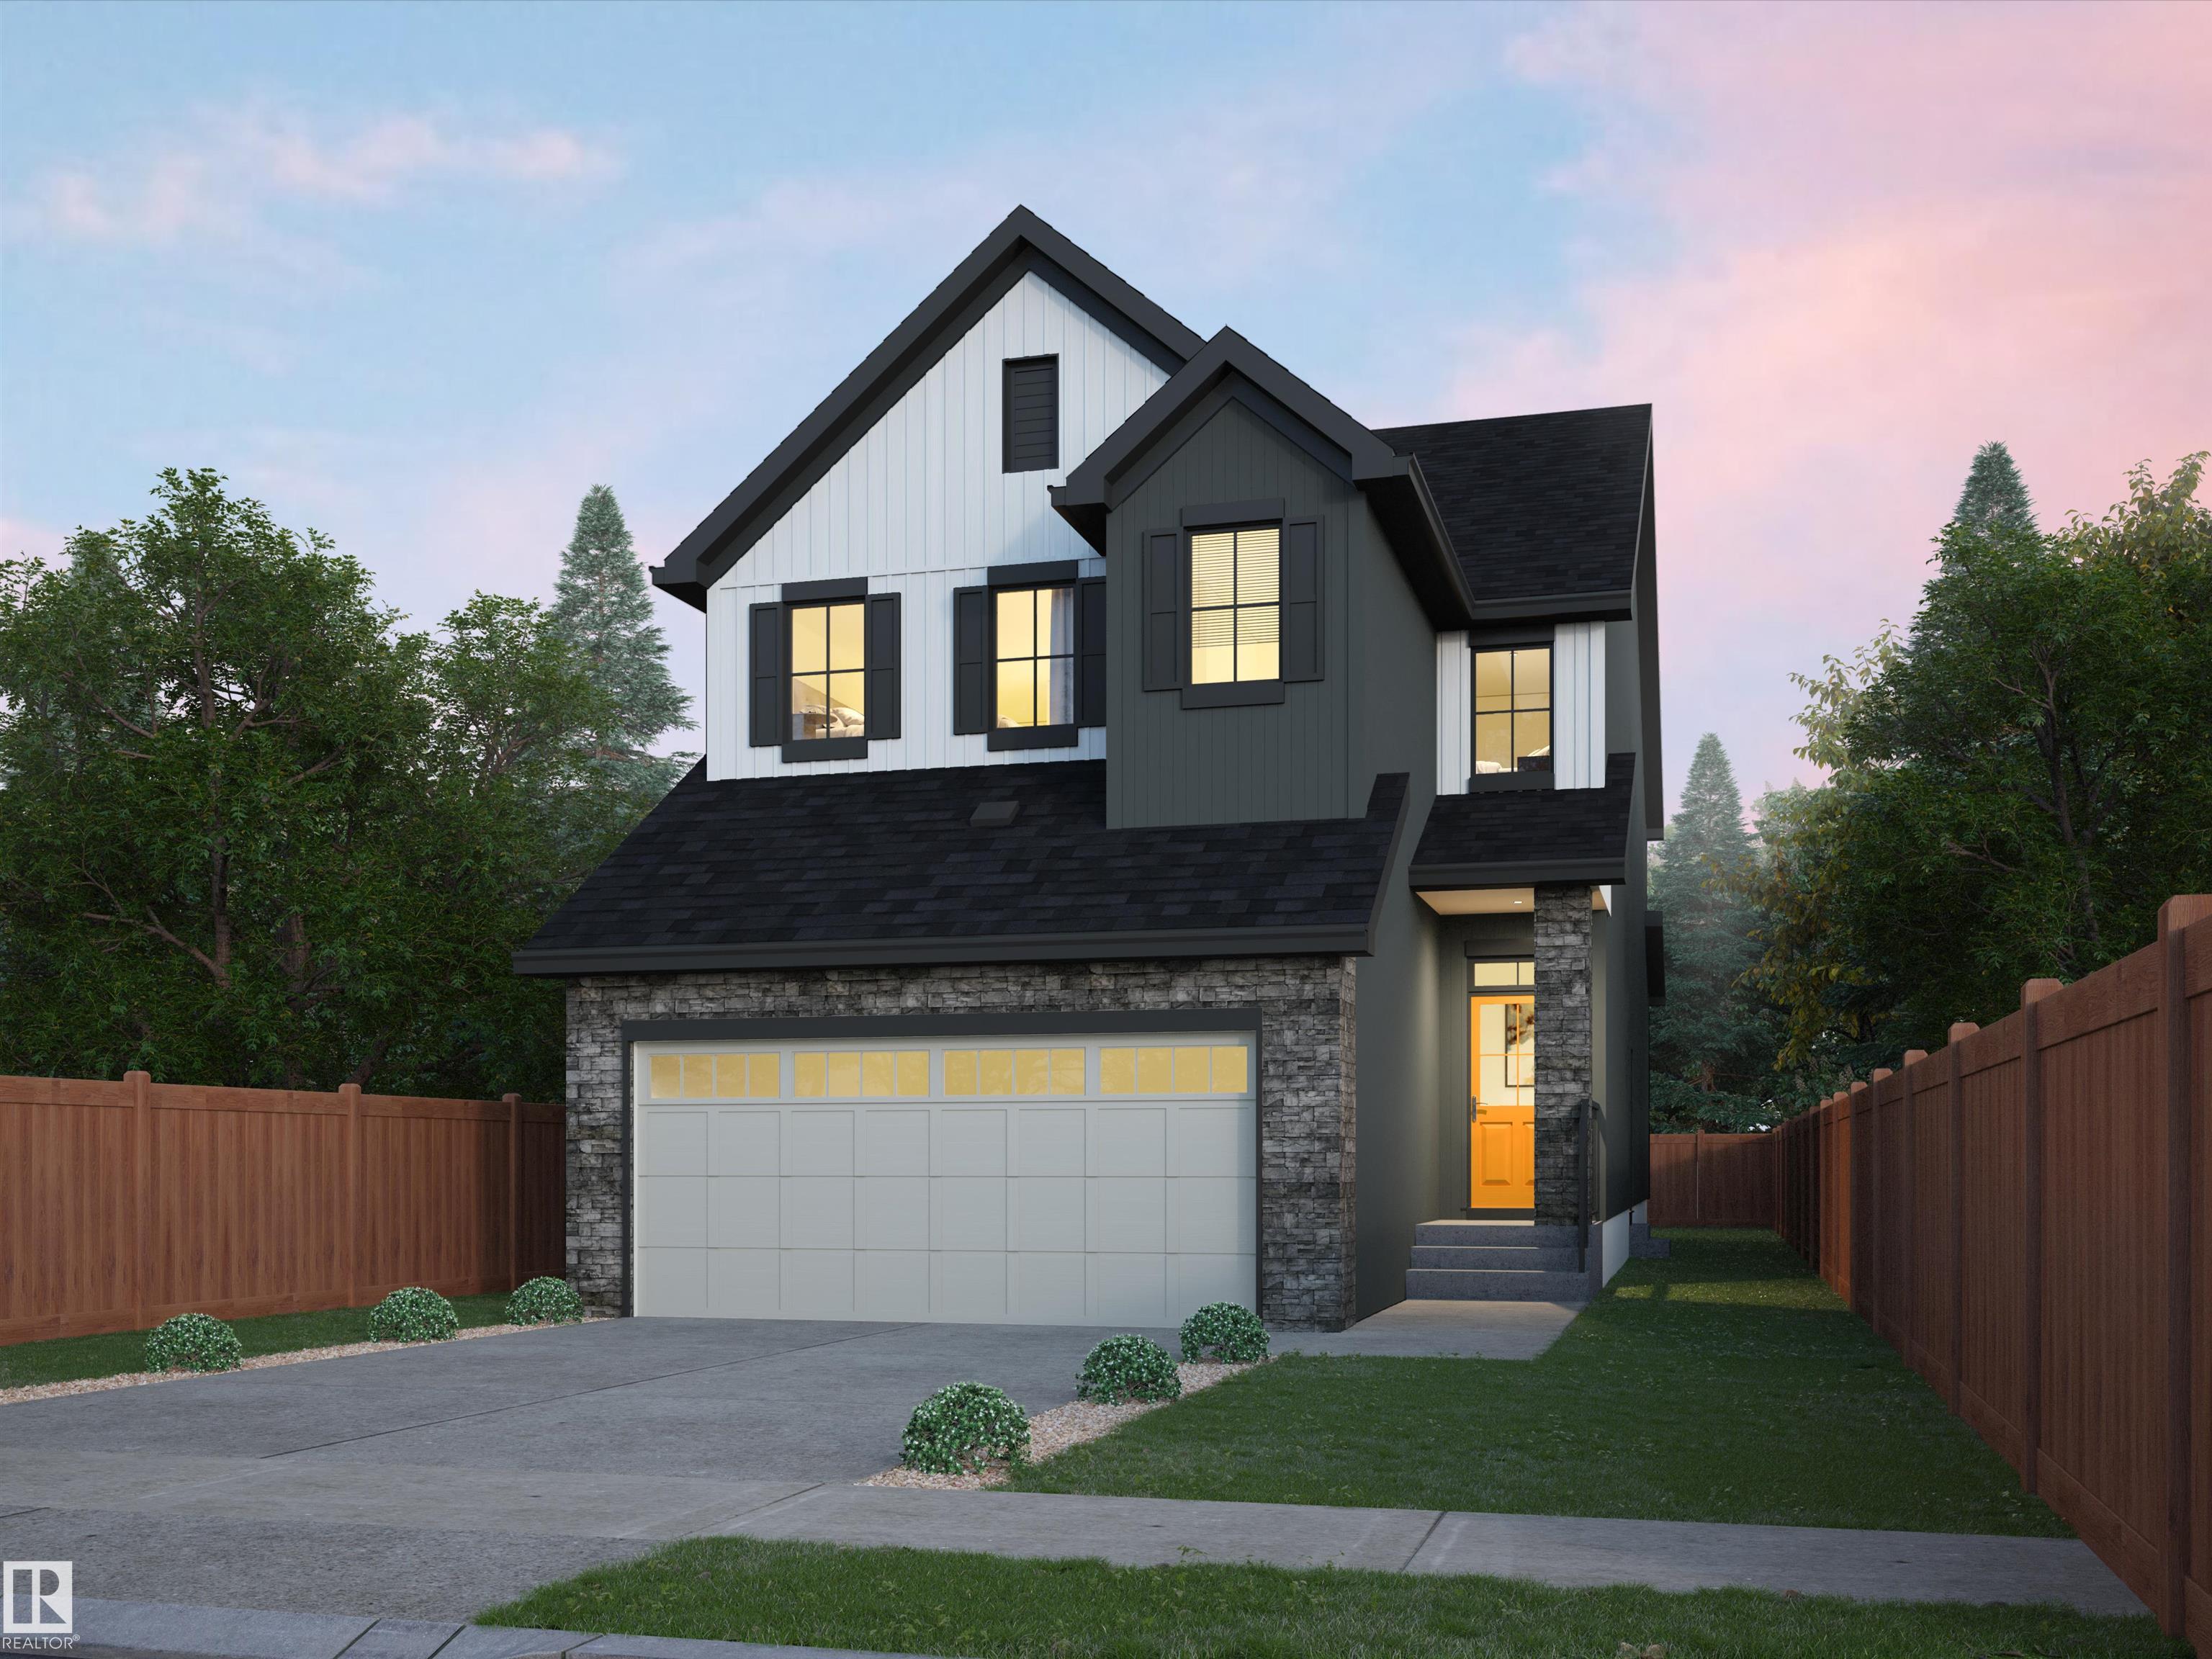
Welcome to The Sydney, by Rohit - Award Winning Builder, located in the newest St Albert community of Cherot. This 2208 sqft, 2 Storey offers 4 bedrooms, 2.5 baths & DOUBLE garage. Finished in a Haute Contemporary Design Interior, crafted for those who appreciate clean lines and standout design, with a stylish kitchen that offers plenty of cabinets, walk through pantry & island that over looks the dining & living area. Den & 1/2 bath compliment the layout. Moving upstairs you will find a king sized primary suite featuring a WI closet & 4pc ensuite. 3 additional bedrooms (1 with walk in closet) are all generous in size, a 4pc bath, laundry & bonus room compliment this stylish home! SIDE ENTRANCE SUITE POTENTIAL. Photos may not reflect the exact home for sale, as some are virtually staged or show design selections.
Features
See Remarks, Ceiling 9 ft., No Animal Home, No Smoking Home, See Remarks
Amenities
Playground Nearby, Schools, Shopping Nearby, See Remarks.
Key Details
| MLS® Number: | E4498729 |
|---|---|
| Property Type: | Single Family |
| Building Type: | Detached Single Family, 2 Storey |
| Building Size: | 2,208 SqFt |
| Year Built: | 2026 |
| Neighbourhood: | Chérot |
| Zone: | Zone 24 |
| Lot Shape: | Pie Shaped |
| Exposure: | Southeast |
| Parking Type: | Double Garage Attached |
| Garage: | 1 |
| Bedrooms: | 4 |
| Bathrooms: | 2 Full, 1 Half |
| Fireplace: | No |
| Heating Type: | Forced Air-1, Natural Gas |
| Flooring: | Carpet, Vinyl Plank |
| Exterior: | Wood, Vinyl |
| Roofing: | Asphalt Shingles |
| Construction: | Wood, Vinyl |
| Foundation: | Concrete Perimeter |
