
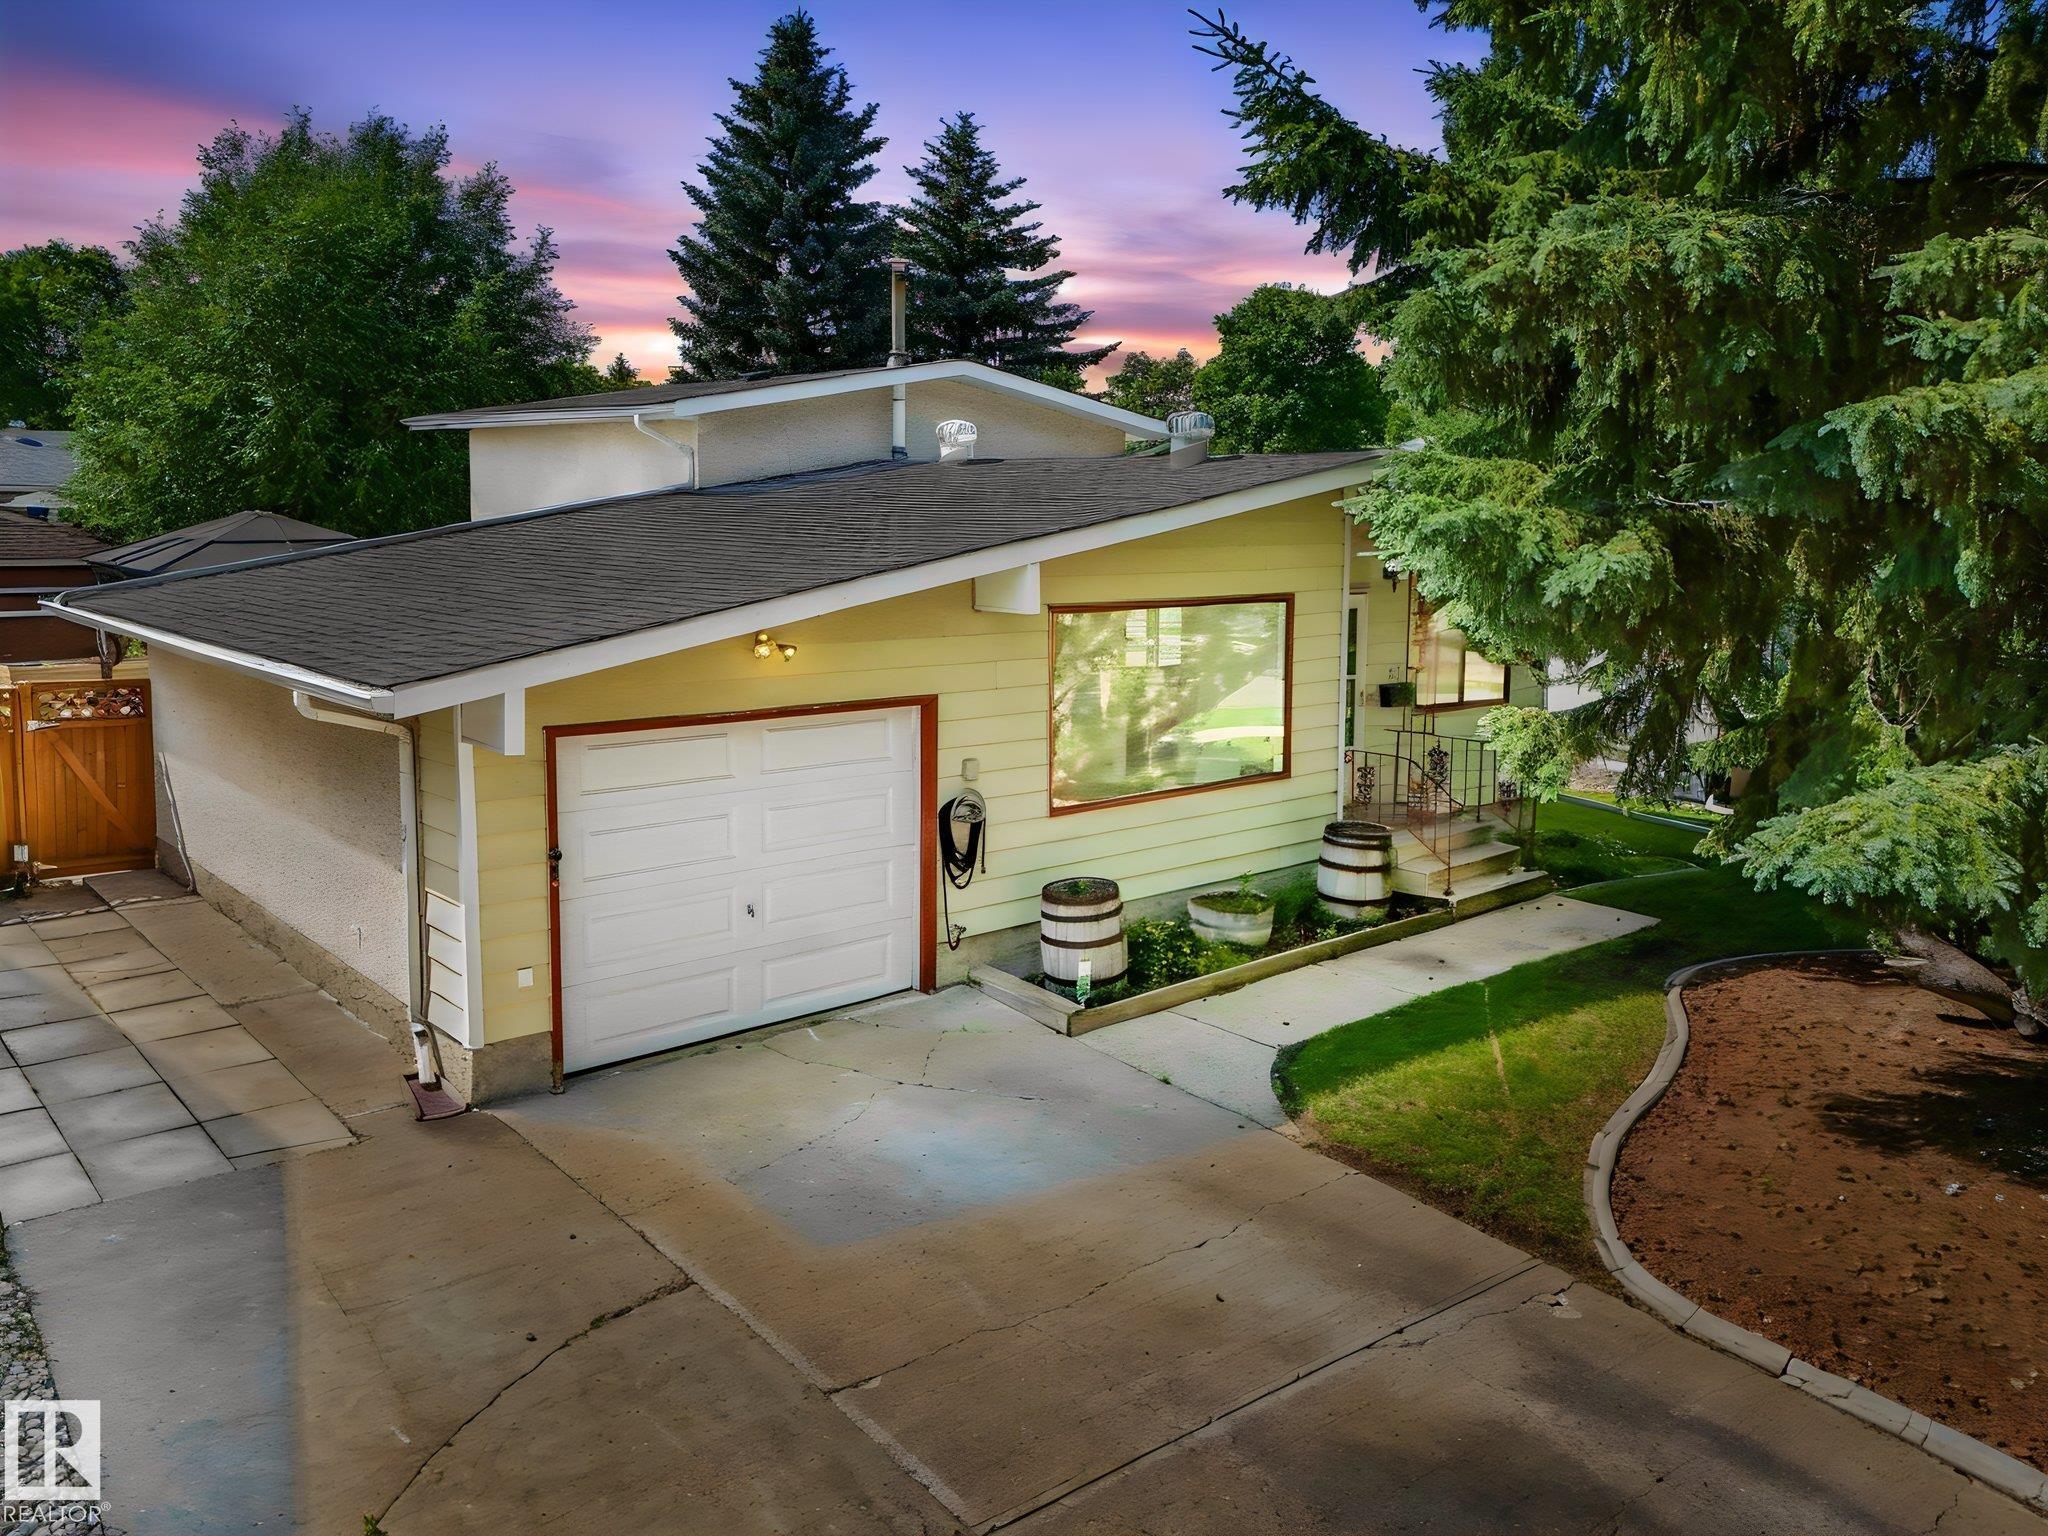
Courtesy of Mike Sheret, REMAX River City
Interested?
If you are interested in receiving more information or scheduling a viewing of this property, call Raman Duhra today.
(780)-904-7075Listing Description
Opportunity knocks in Akinsdale! Lovingly held by the same family since 1989, this charming 4-level split is ready for its next chapter. An incredible chance to get into a mature, established St. Albert neighborhood at an attractive price point. Move in and enjoy, then add your personal touches over time. The bright, functional layout offers 4 bedrooms & 2 bathrooms across three finished levels, including a spacious primary with walk-in closet, plus an undeveloped lowest level ideal for additional storage, a work area or future development. Newer shingles & fresh paint provide a head start. Set on a gorgeous, quiet street canopied by large mature trees, the private backyard is a true gardener's delight. Raspberry bushes, raised garden beds & lush mature landscaping, plus a large deck, gazebo with winter cover for year-round enjoyment, fire table & 2 sheds. Front driveway (no alley) & attached single garage. Walking distance to schools, parks & amenities. Welcome to one of St. Albert's finest communities!
Features
Air Cleaner-Electronic, Dishwasher-Built-In, Dryer, Hood Fan, Refrigerator, Storage Shed, Stove-Electric, Washer, See Remarks, Off Street Parking, On Street Parking, Deck, Fire Pit, Gazebo, Hot Water Natural Gas, Parking-Extra, See Remarks
Amenities
Fenced, Landscaped, Level Land, No Back Lane, Playground Nearby, Public Transportation, Schools, Shopping Nearby, See Remarks.
Key Details
| MLS® Number: | E4499045 |
|---|---|
| Property Type: | Single Family |
| Building Type: | Detached Single Family, 4 Level Split |
| Building Size: | 1,151 SqFt |
| Year Built: | 1975 |
| Neighbourhood: | Akinsdale |
| Zone: | Zone 24 |
| Lot Size: | 6,351 SqFt |
| Lot Shape: | Rectangular |
| Exposure: | East |
| Parking Type: | Single Garage Attached |
| Parking Spaces: | 3 |
| Garage: | 1 |
| Bedrooms: | 4 |
| Bathrooms: | 1 Full, 1 Half |
| Fireplace: | No |
| Heating Type: | Forced Air-1, Natural Gas |
| Flooring: | Carpet, Laminate Flooring, Vinyl Plank |
| Exterior: | Wood, Stucco, Vinyl |
| Roofing: | Asphalt Shingles |
| Construction: | Wood, Stucco, Vinyl |
| Foundation: | Concrete Perimeter |
| Frontage: | 17.73 |
