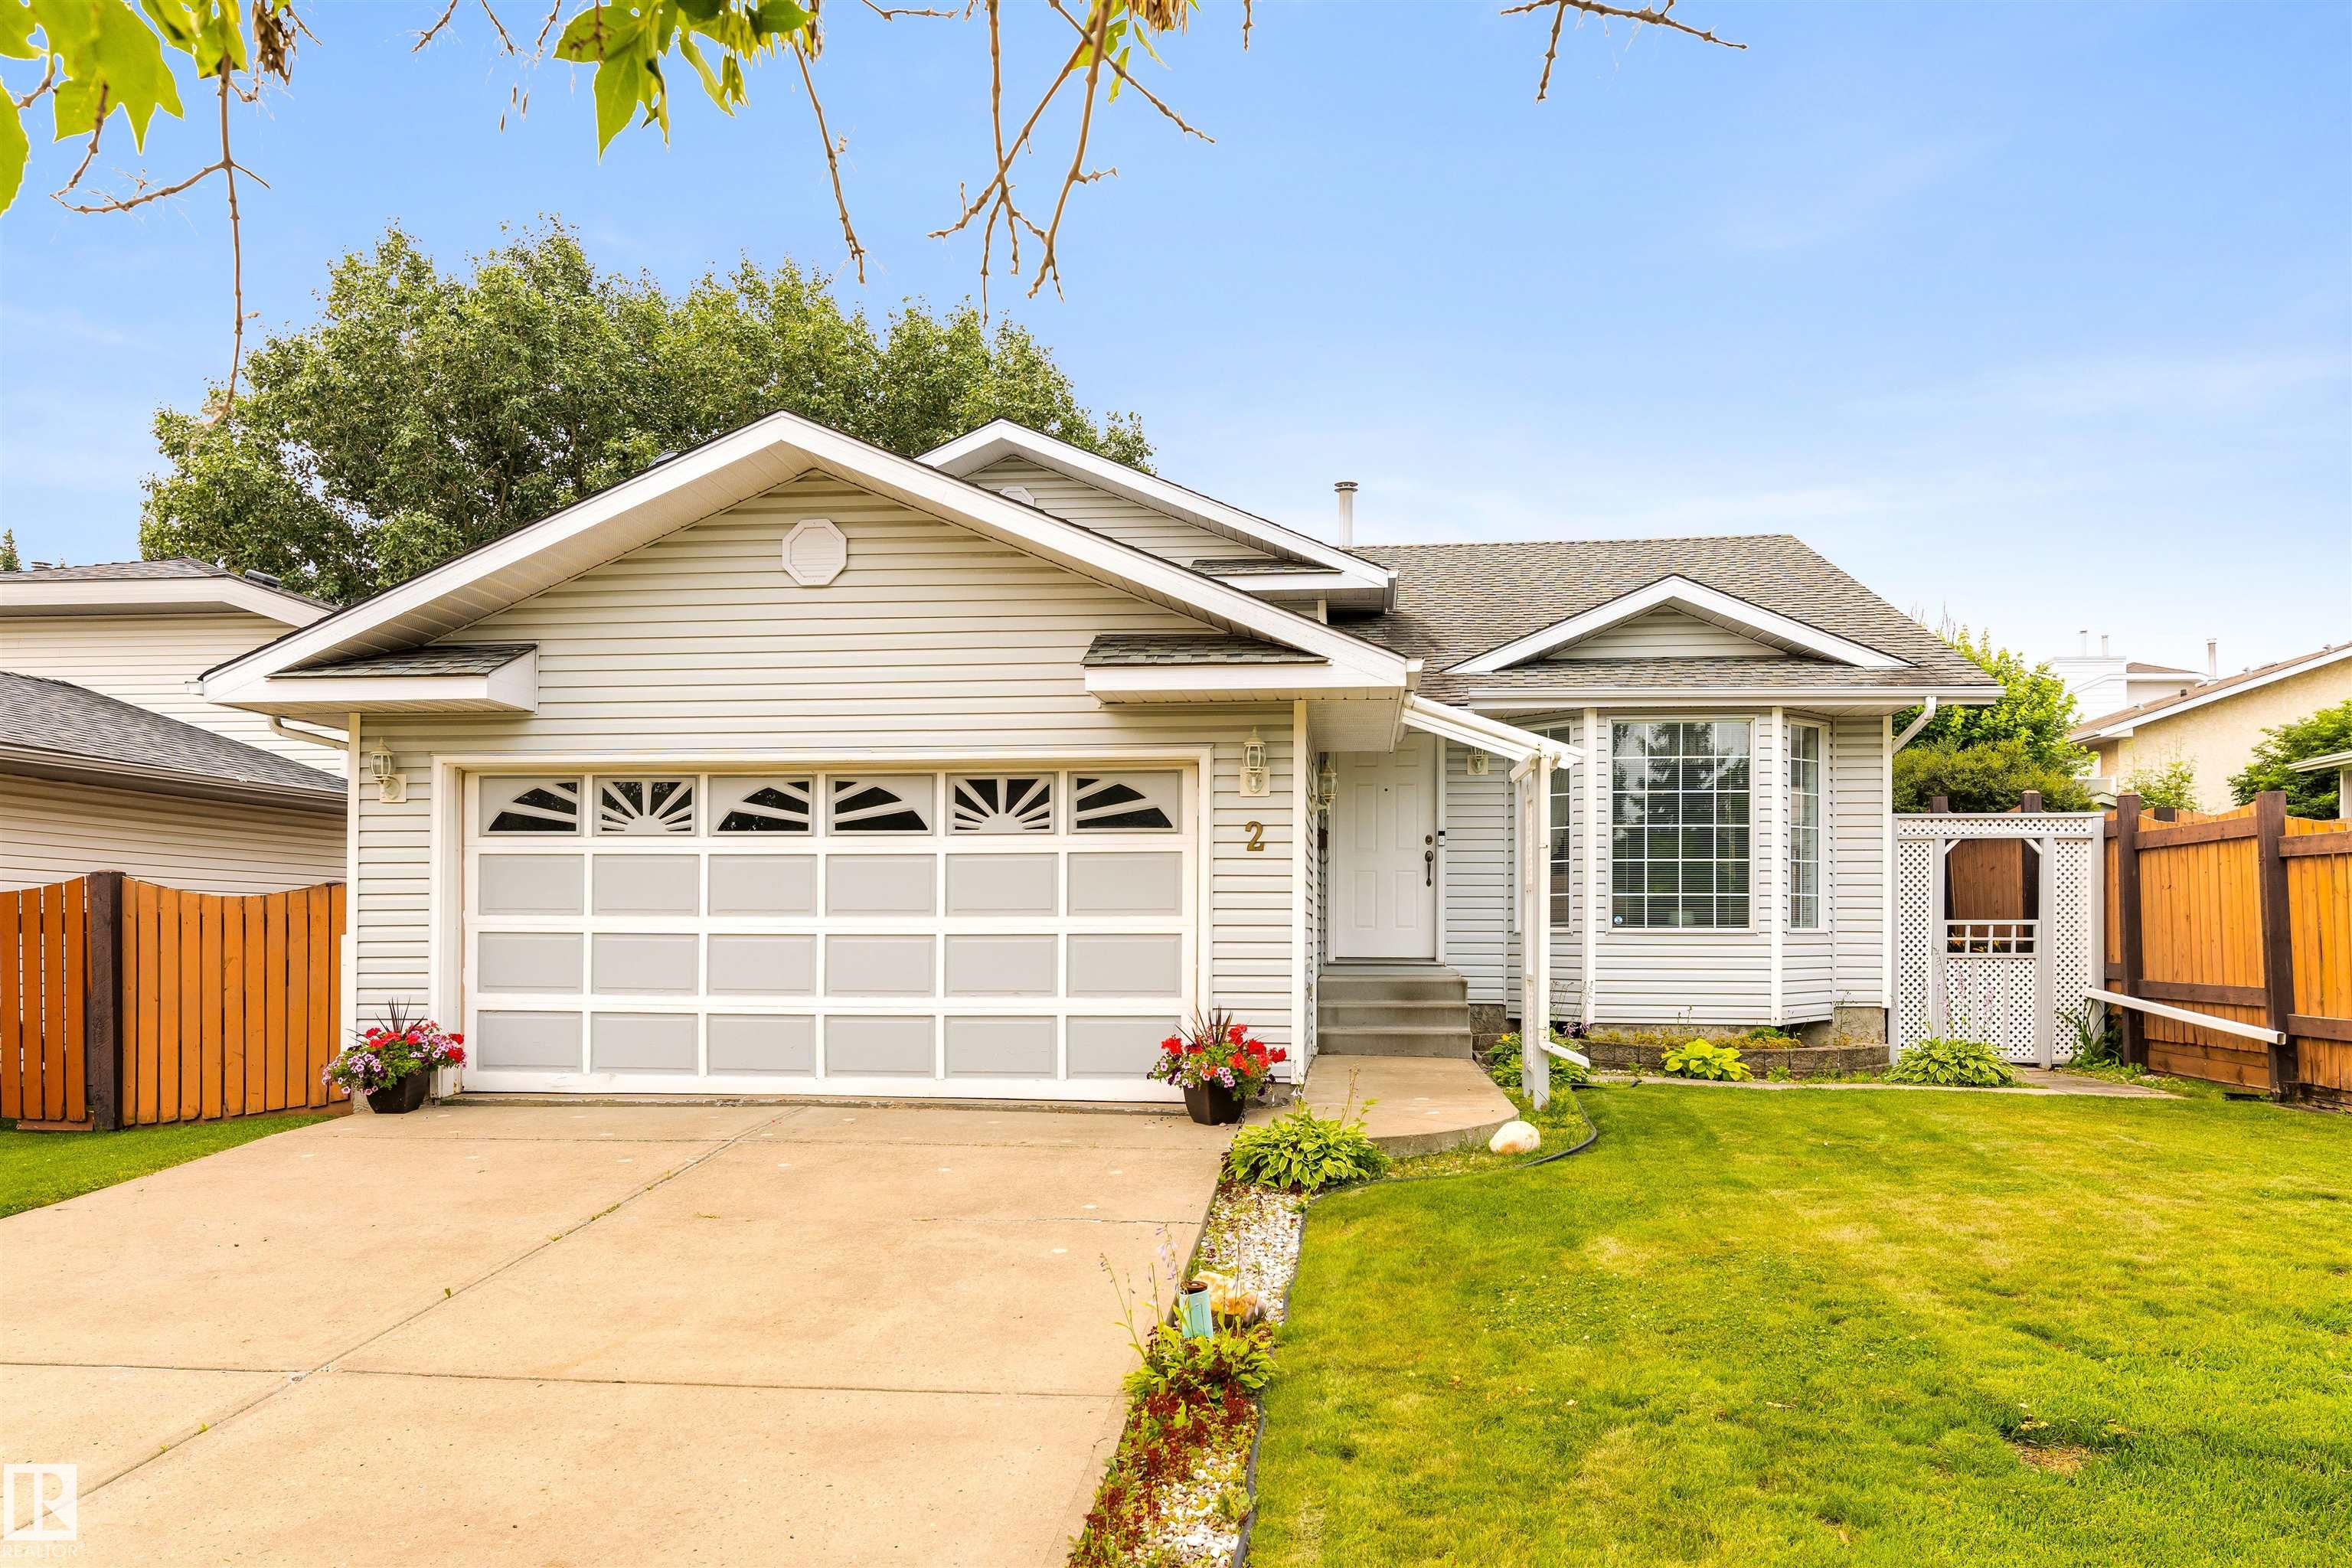
Courtesy of Zack Lausen, RE/MAX Excellence
Interested?
If you are interested in receiving more information or scheduling a viewing of this property, call Bryan Thomas today.
(780)-221-0074Listing Description
Welcome to this immaculate original-owner 4-level split, offering over 1300 sq. ft. above grade and lovingly maintained in pristine condition. The bright main floor features a spacious living room, formal dining area, and oak kitchen with a sunny dining nook overlooking the backyard, plus direct access to the deck and a private, family-friendly yard with a large garden. Upstairs offers three bedrooms, including the primary with a walk-in closet and 3-piece ensuite, plus a full 4-piece bathroom. The third level is perfect for relaxing with a cozy family room featuring a wood-burning fireplace, a fourth bedroom, and a combined 3-piece bath/laundry room. The fully finished basement has brand new carpet, a spacious rec room, den, and plenty of storage. Walking distance to the elementary school and close to parks, shopping, and everyday amenities. An exceptional opportunity for a young family looking for a home that has been truly loved. Move in and enjoy timeless pride of ownership from day one. A true gem!.
Features
Dishwasher-Built-In, Dryer, Garage Control, Garage Opener, Hood Fan, Oven-Microwave, Refrigerator, Stove-Electric, Washer, Window Coverings, Deck
Amenities
Fenced, Landscaped, Playground Nearby, Public Transportation, Schools, Shopping Nearby, See Remarks.
Key Details
| MLS® Number: | E4500511 |
|---|---|
| Property Type: | Single Family |
| Building Type: | Detached Single Family, 4 Level Split |
| Building Size: | 1,335 SqFt |
| Year Built: | 1992 |
| Neighbourhood: | Deer Ridge (St. Albert) |
| Zone: | Zone 24 |
| Lot Shape: | Rectangular |
| Exposure: | North |
| Parking Type: | Double Garage Attached |
| Garage: | 1 |
| Bedrooms: | 4 |
| Bathrooms: | 3 Full, 0 Half |
| Fireplace: | No |
| Heating Type: | Forced Air-1, Natural Gas |
| Flooring: | Carpet, Linoleum |
| Exterior: | Wood, Vinyl |
| Roofing: | Asphalt Shingles |
| Construction: | Wood, Vinyl |
| Foundation: | Concrete Perimeter |