
Courtesy of Jamie Oh, MaxWell Devonshire Realty
Interested?
If you are interested in receiving more information or scheduling a viewing of this property, call Jenna Message today.
(780)-721-3568Listing Description
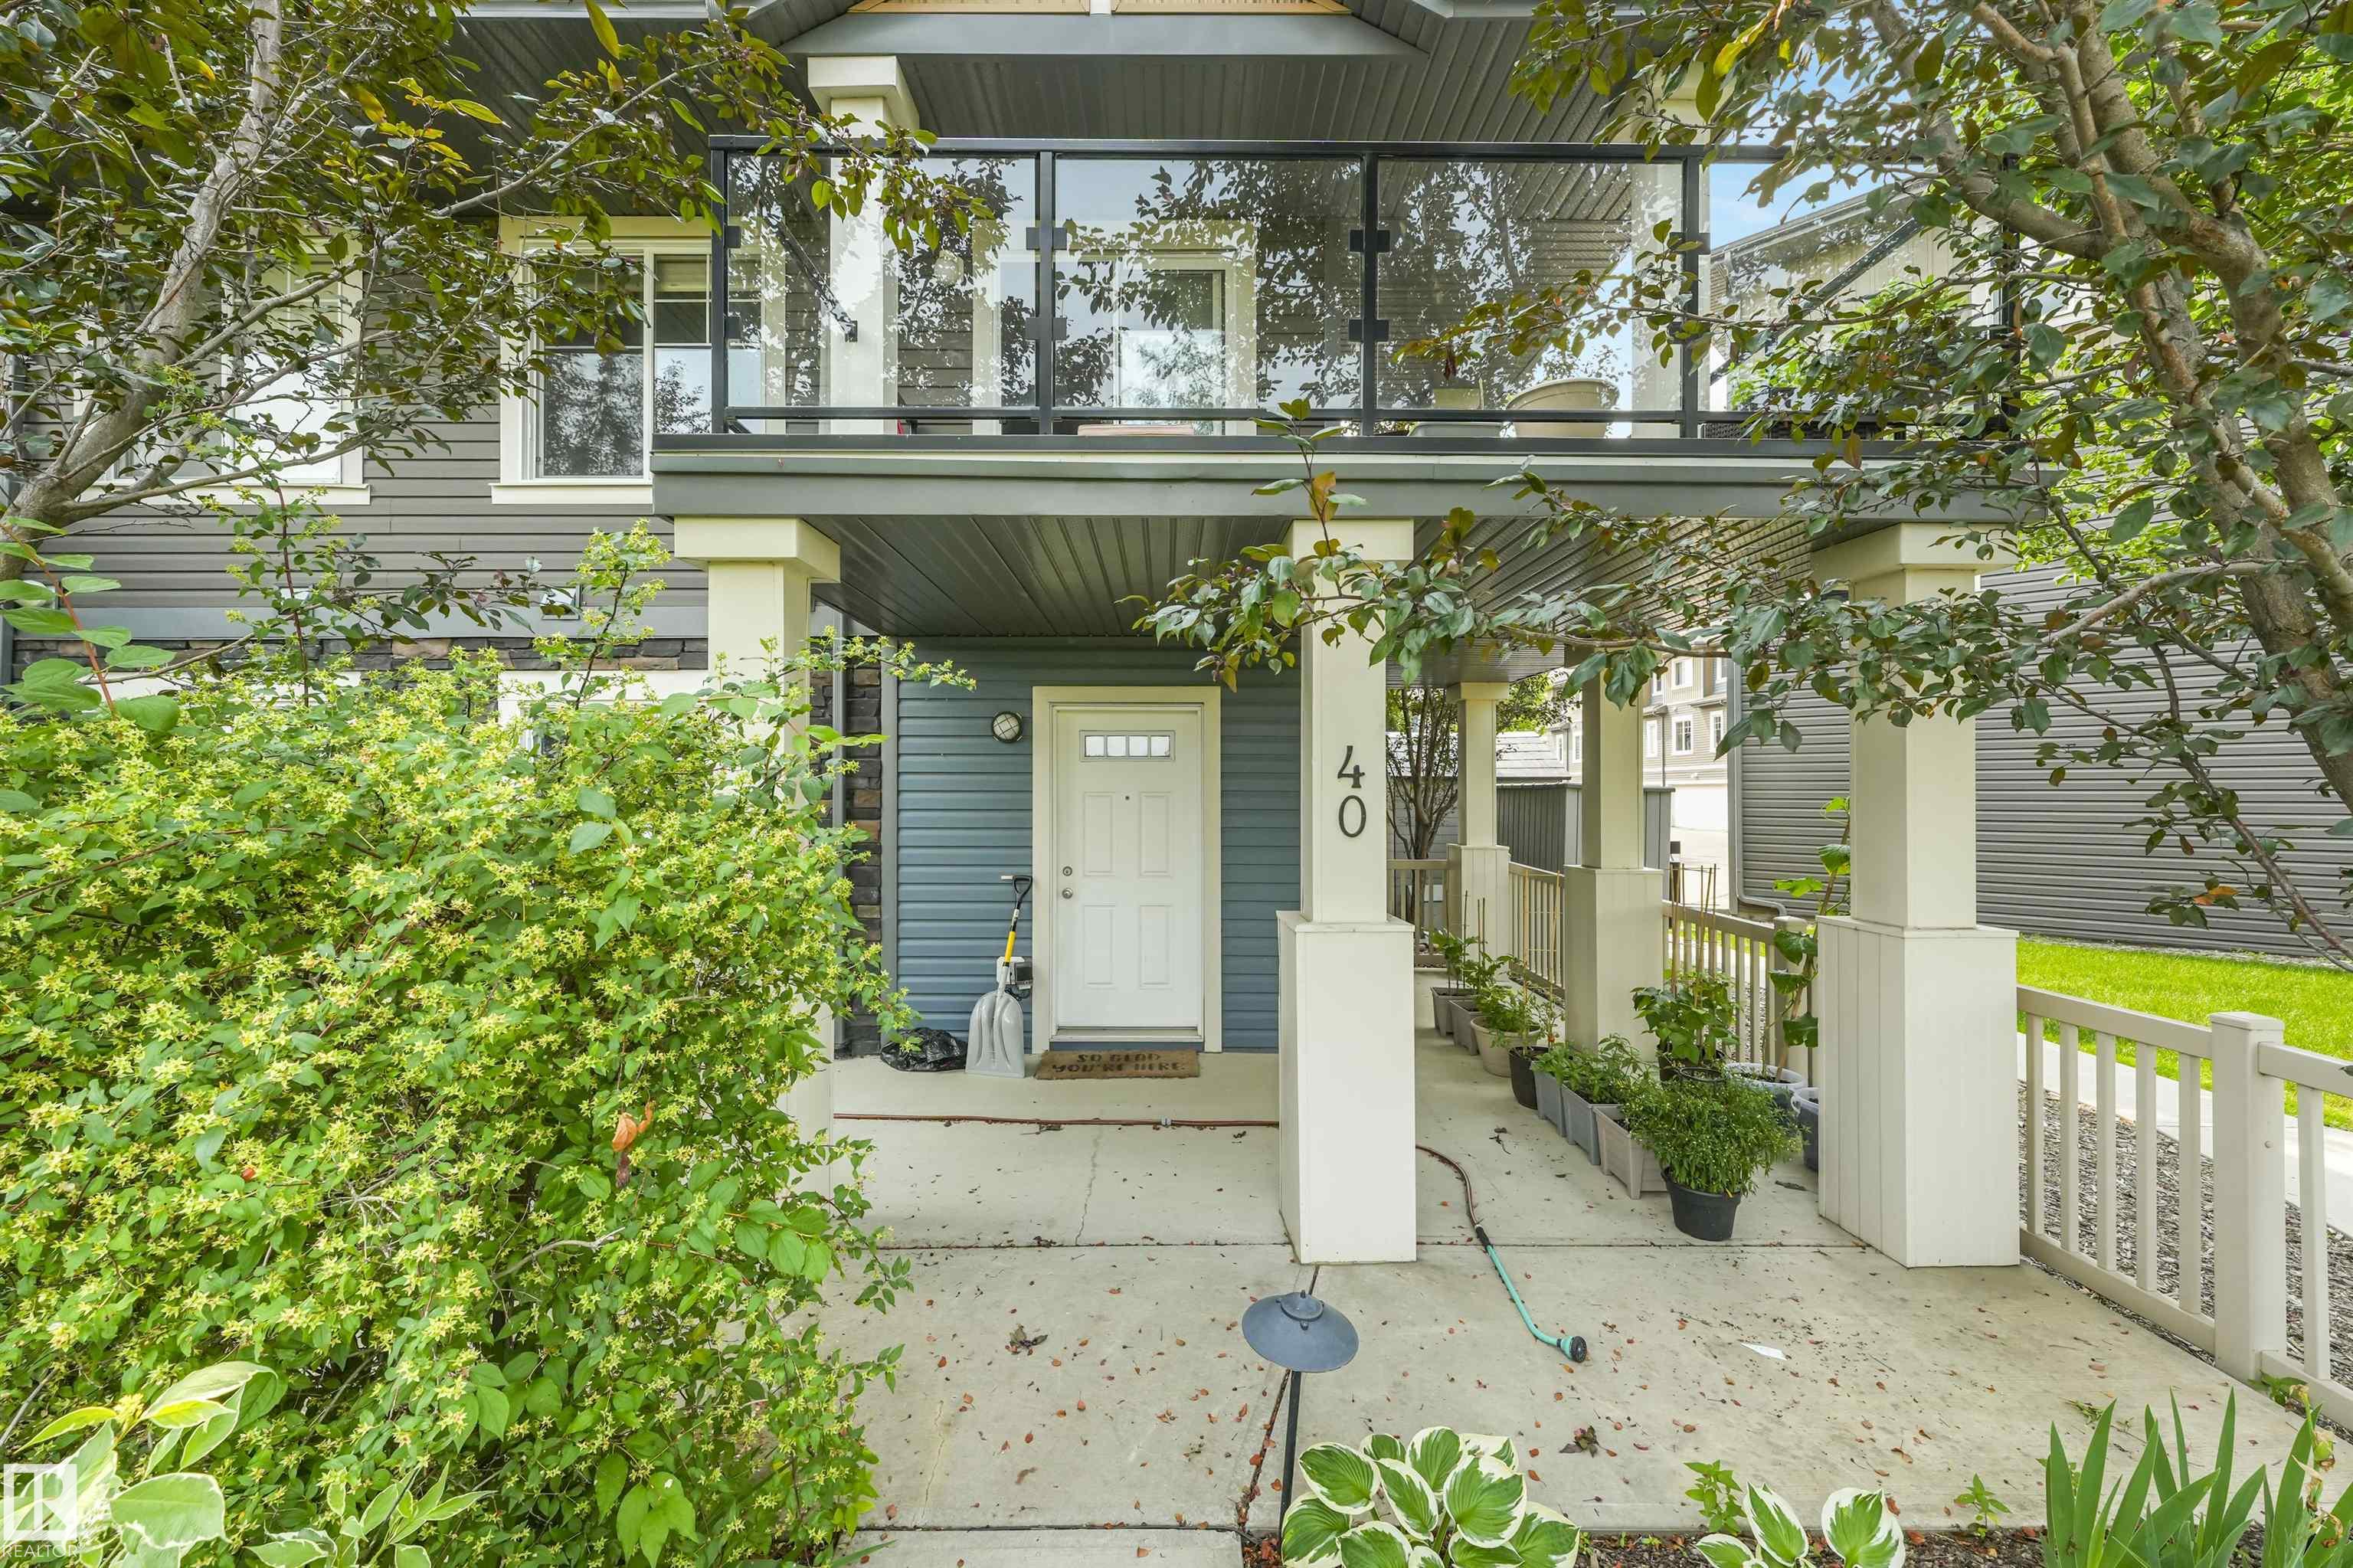
WATERFRONT LIVING IN CHAPPELLE! Rare opportunity to own this stunning END UNIT townhouse backing directly onto a picturesque pond with unobstructed water views. This home features 3 bedrooms, 2.5 bathrooms, a double attached garage, and a versatile ground-level flex room. The bright open-concept main floor is filled with natural light and showcases a stylish kitchen with granite countertops, a large island, stainless steel appliances, and a spacious living room with a cozy fireplace. Step onto the oversized wraparound balcony and enjoy breathtaking waterfront views—the perfect space for entertaining or relaxing. Upstairs, the primary suite offers a walk-in closet, private ensuite, and serene pond views, while two additional bedrooms complete the upper level. Enjoy maintenance-free living in one of southwest Edmonton's most desirable communities, just steps to walking trails, parks, shopping, restaurants, schools, and everyday amenities.
Features
Dishwasher-Built-In, Fan-Ceiling, Microwave Hood Fan, Refrigerator, Stacked Washer/Dryer, Stove-Electric, TV Wall Mount, Detectors Smoke, No Animal Home, Parking-Visitor, Patio
Amenities
Corner Lot, Playground Nearby, Public Transportation, Shopping Nearby, Waterfront Property, See Remarks.
Maintenance
Maintenance fees include: Exterior Maintenance, Insur. for Common Areas, Janitorial Common Areas, Professional Management, Reserve Fund Contribution, Utilities Common Areas, Land/Snow Removal Common. HOA fees include: Recreation Facility.
Key Details
| MLS® Number: | E4501286 |
|---|---|
| Property Type: | Condo |
| Building Type: | Townhouse, 3 Storey |
| Building Size: | 1,667 SqFt |
| Year Built: | 2014 |
| Neighbourhood: | Chappelle Area |
| Zone: | Zone 55 |
| Exposure: | North |
| Condo Name: | Mosaic Vista |
| Maintenance Fees: | $381.09 |
| Parking Type: | Double Garage Attached |
| Garage: | 1 |
| Bedrooms: | 3 |
| Bathrooms: | 2 Full, 1 Half |
| Fireplace: | Yes, Electric |
| Heating Type: | Forced Air-1, Natural Gas |
| Flooring: | Carpet, Ceramic Tile, Hardwood |
| Exterior: | Wood, Vinyl |
| Roofing: | Asphalt Shingles |
| Construction: | Wood, Vinyl |
| Foundation: | Slab |
Community Demographics
