
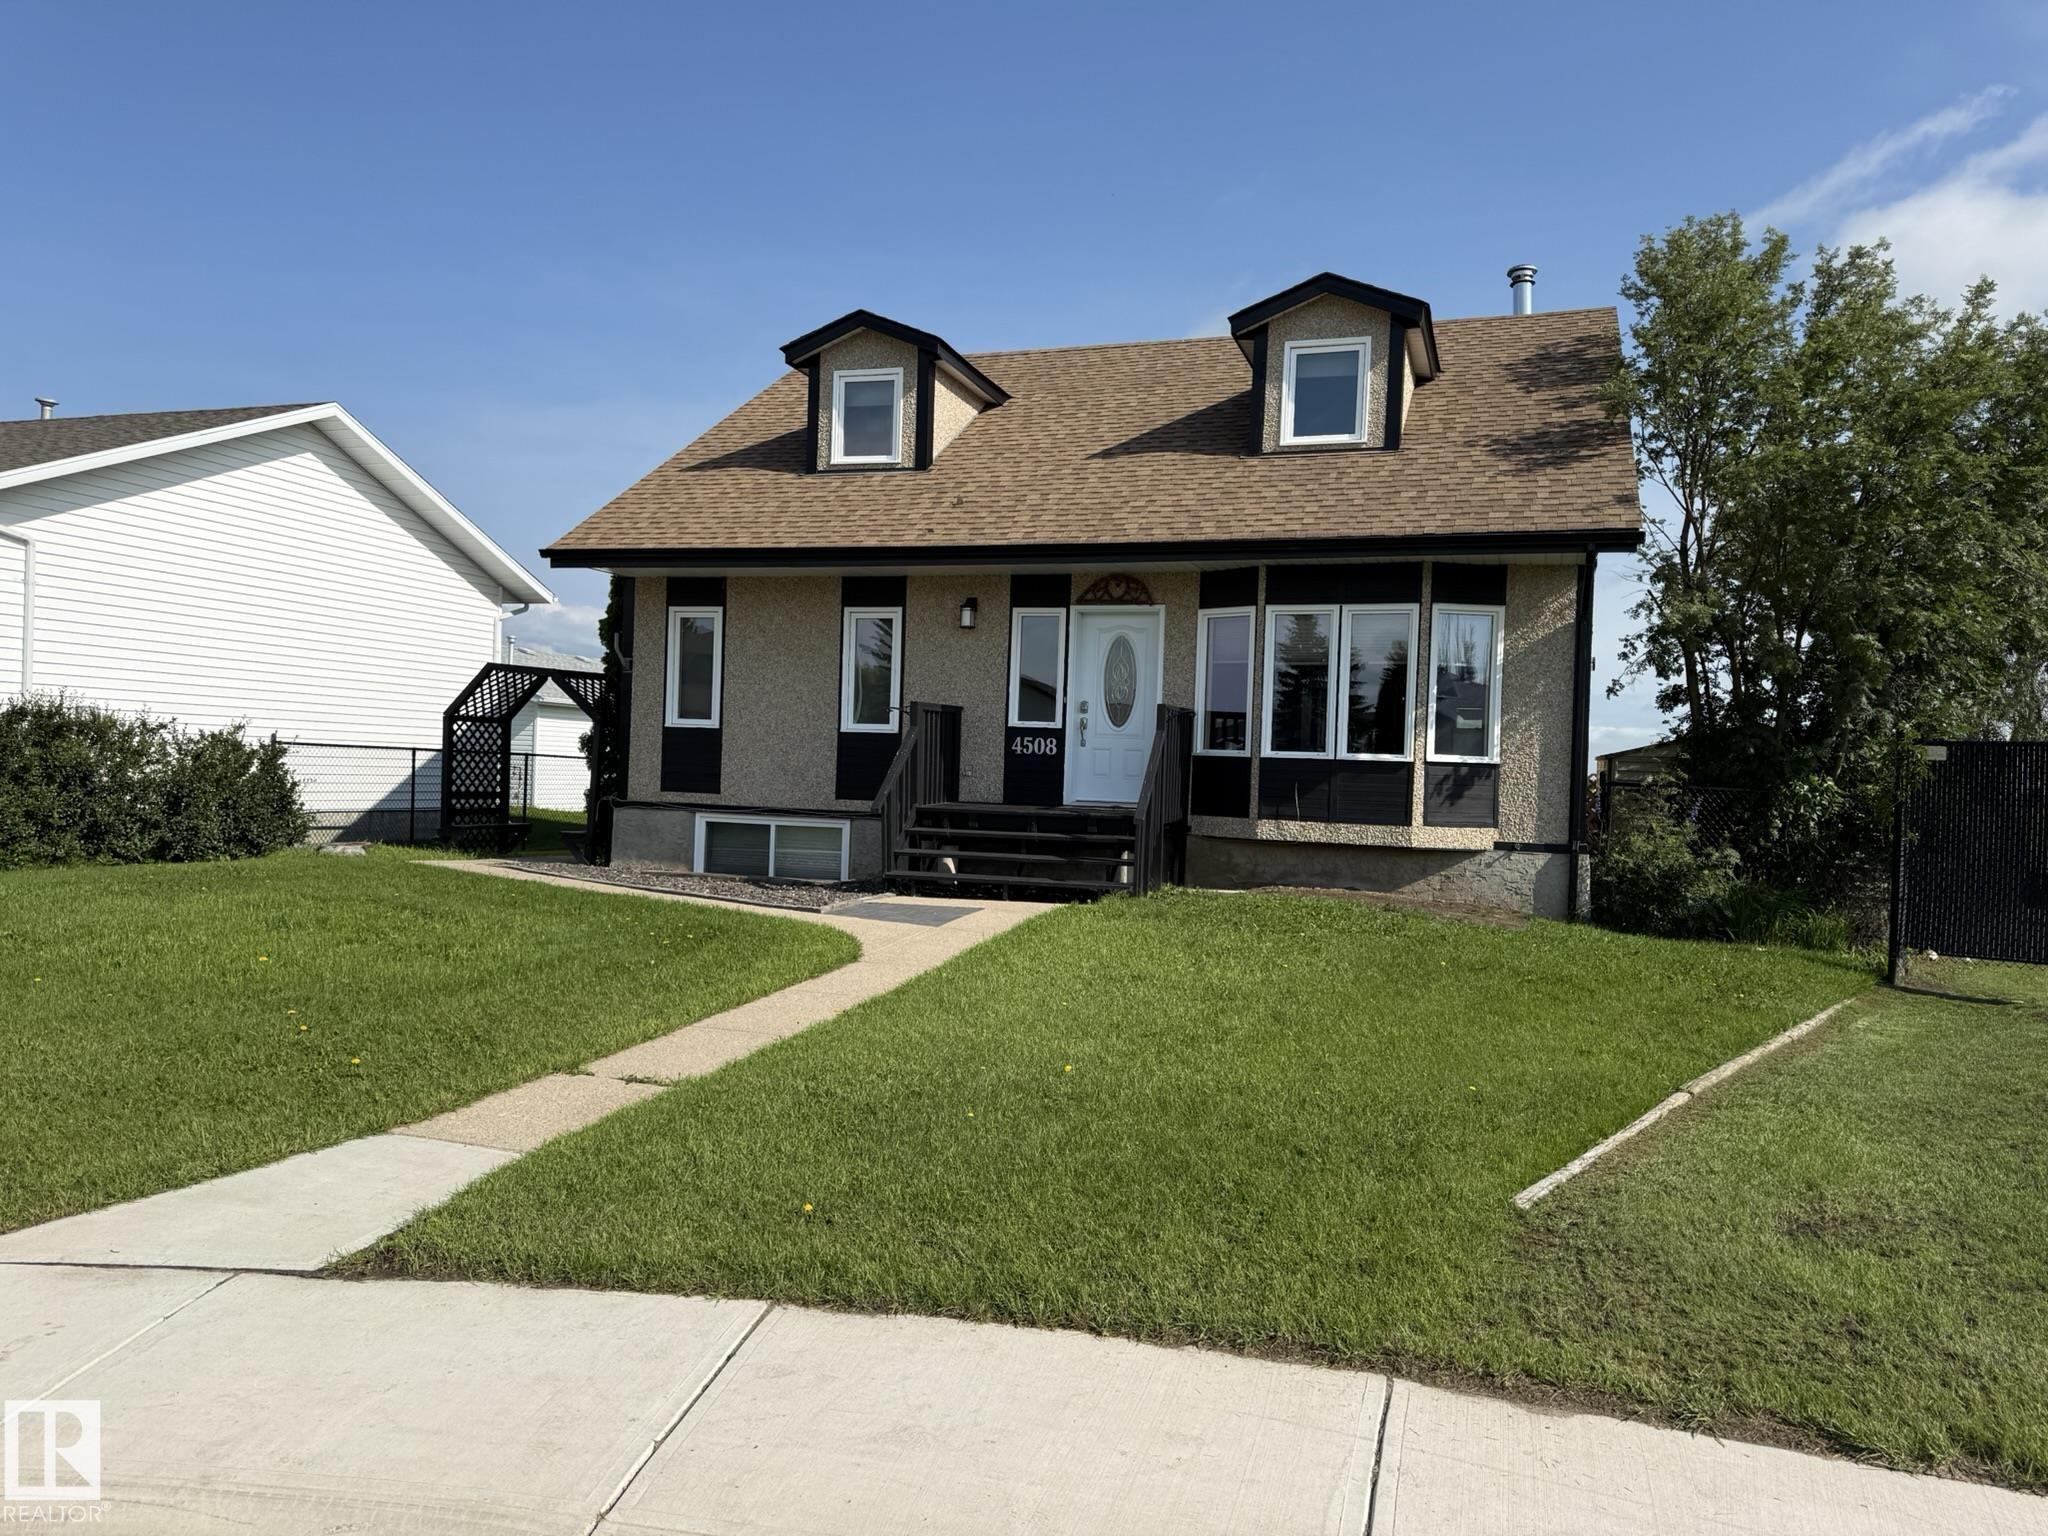
Courtesy of Barry Candelora, MaxWell Polaris
Interested?
If you are interested in receiving more information or scheduling a viewing of this property, call Daylen Proulx today.
(780)-887-1346Listing Description
Welcome to this Updated F/F 2Storey, 4Bdrms, 3-Full Baths w/well over 2800Sq.Ft. of Living Space w/a 23.2x22 HEATED Det.Garage on a 7580+Sq.Ft PIE LOT Backing an Open Farm Field in the Community of EDNA of LAMONT ALBERTA! Upon entry to the Heated Entrance w/a French Door into the Living Room w/newer GREY VINYL PLANK FLOORING w/a Bay Window & a 3-SIDED STONE GAS FIREPLACE dividing the Dining Room for 8+Guests, w/a Patio Door onto the large rear deck & next to the updated kitchen with GRANITE COUNTER TOPS & 5-S/S Appliances & an Island with plenty of cupboard space. There is also a lg main floor PRIMARY BDRM w/a Full 3pc ENSUITE & a Front Load Washer/Dryer off the back entrance. The upper floor has 2Lg BEDROOMS with NEWER DORMER WINDOWS, & 2 Separate STORAGE ROOMS + a Full 4pc Bath! The F/F Basement has a Family Room, R/R or Gym area, a 4th lg Bdrm & a Full 4pc Bath, Lots of Storage in the utility room w/a HVAC System for clean air. The oversized backyard has a lg deck, shed & even RV Gate for your toys!
Features
Air Conditioning-Central, Dishwasher - Energy Star, Dryer, Fan-Ceiling, Garage Control, Garage Opener, Microwave Hood Fan, Refrigerator, Storage Shed, Stove-Electric, Vacuum System Attachments, Vacuum Systems, Washer - Energy Star, Garage Heater, Off Street Parking, On Street Parking, Air Conditioner, Carbon Monoxide Detectors, Closet Organizers, Deck, Detectors Smoke, Exterior Walls- 2"x6", Hot Water Natural Gas, Low Flw/Dual Flush Toilet, No Smoking Home, Smart/Program. Thermostat, R.V. Storage, Secured Parking, Television Connection, Vinyl Windows, HRV System, Natural Gas BBQ Hookup
Amenities
Back Lane, Backs Onto Park/Trees, Fenced, Flat Site, Fruit Trees/Shrubs, Golf Nearby, Landscaped, Park/Reserve, Playground Nearby, Private Setting, Schools, Treed Lot.
Key Details
| MLS® Number: | E4501938 |
|---|---|
| Property Type: | Single Family |
| Building Type: | Detached Single Family, 2 Storey |
| Building Size: | 1,679 SqFt |
| Year Built: | 1982 |
| Neighbourhood: | Lamont |
| Zone: | Zone 62 |
| Lot Size: | 7,583 SqFt |
| Lot Shape: | Pie Shaped |
| Exposure: | South |
| Parking Type: | Double Garage Detached, Heated, Insulated, Over Sized, Rear Drive Access, RV Parking |
| Parking Spaces: | 8 |
| Garage: | 1 |
| Bedrooms: | 4 |
| Bathrooms: | 3 Full, 0 Half |
| Fireplace: | Yes, Gas |
| Heating Type: | Forced Air-1, Natural Gas |
| Efficiency Rating: | Mid - 81-91% Efficiency |
| Flooring: | Carpet, Ceramic Tile, Vinyl Plank |
| Exterior: | Wood, Stucco |
| Roofing: | Asphalt Shingles |
| Construction: | Wood, Stucco |
| Foundation: | Concrete Perimeter |
