
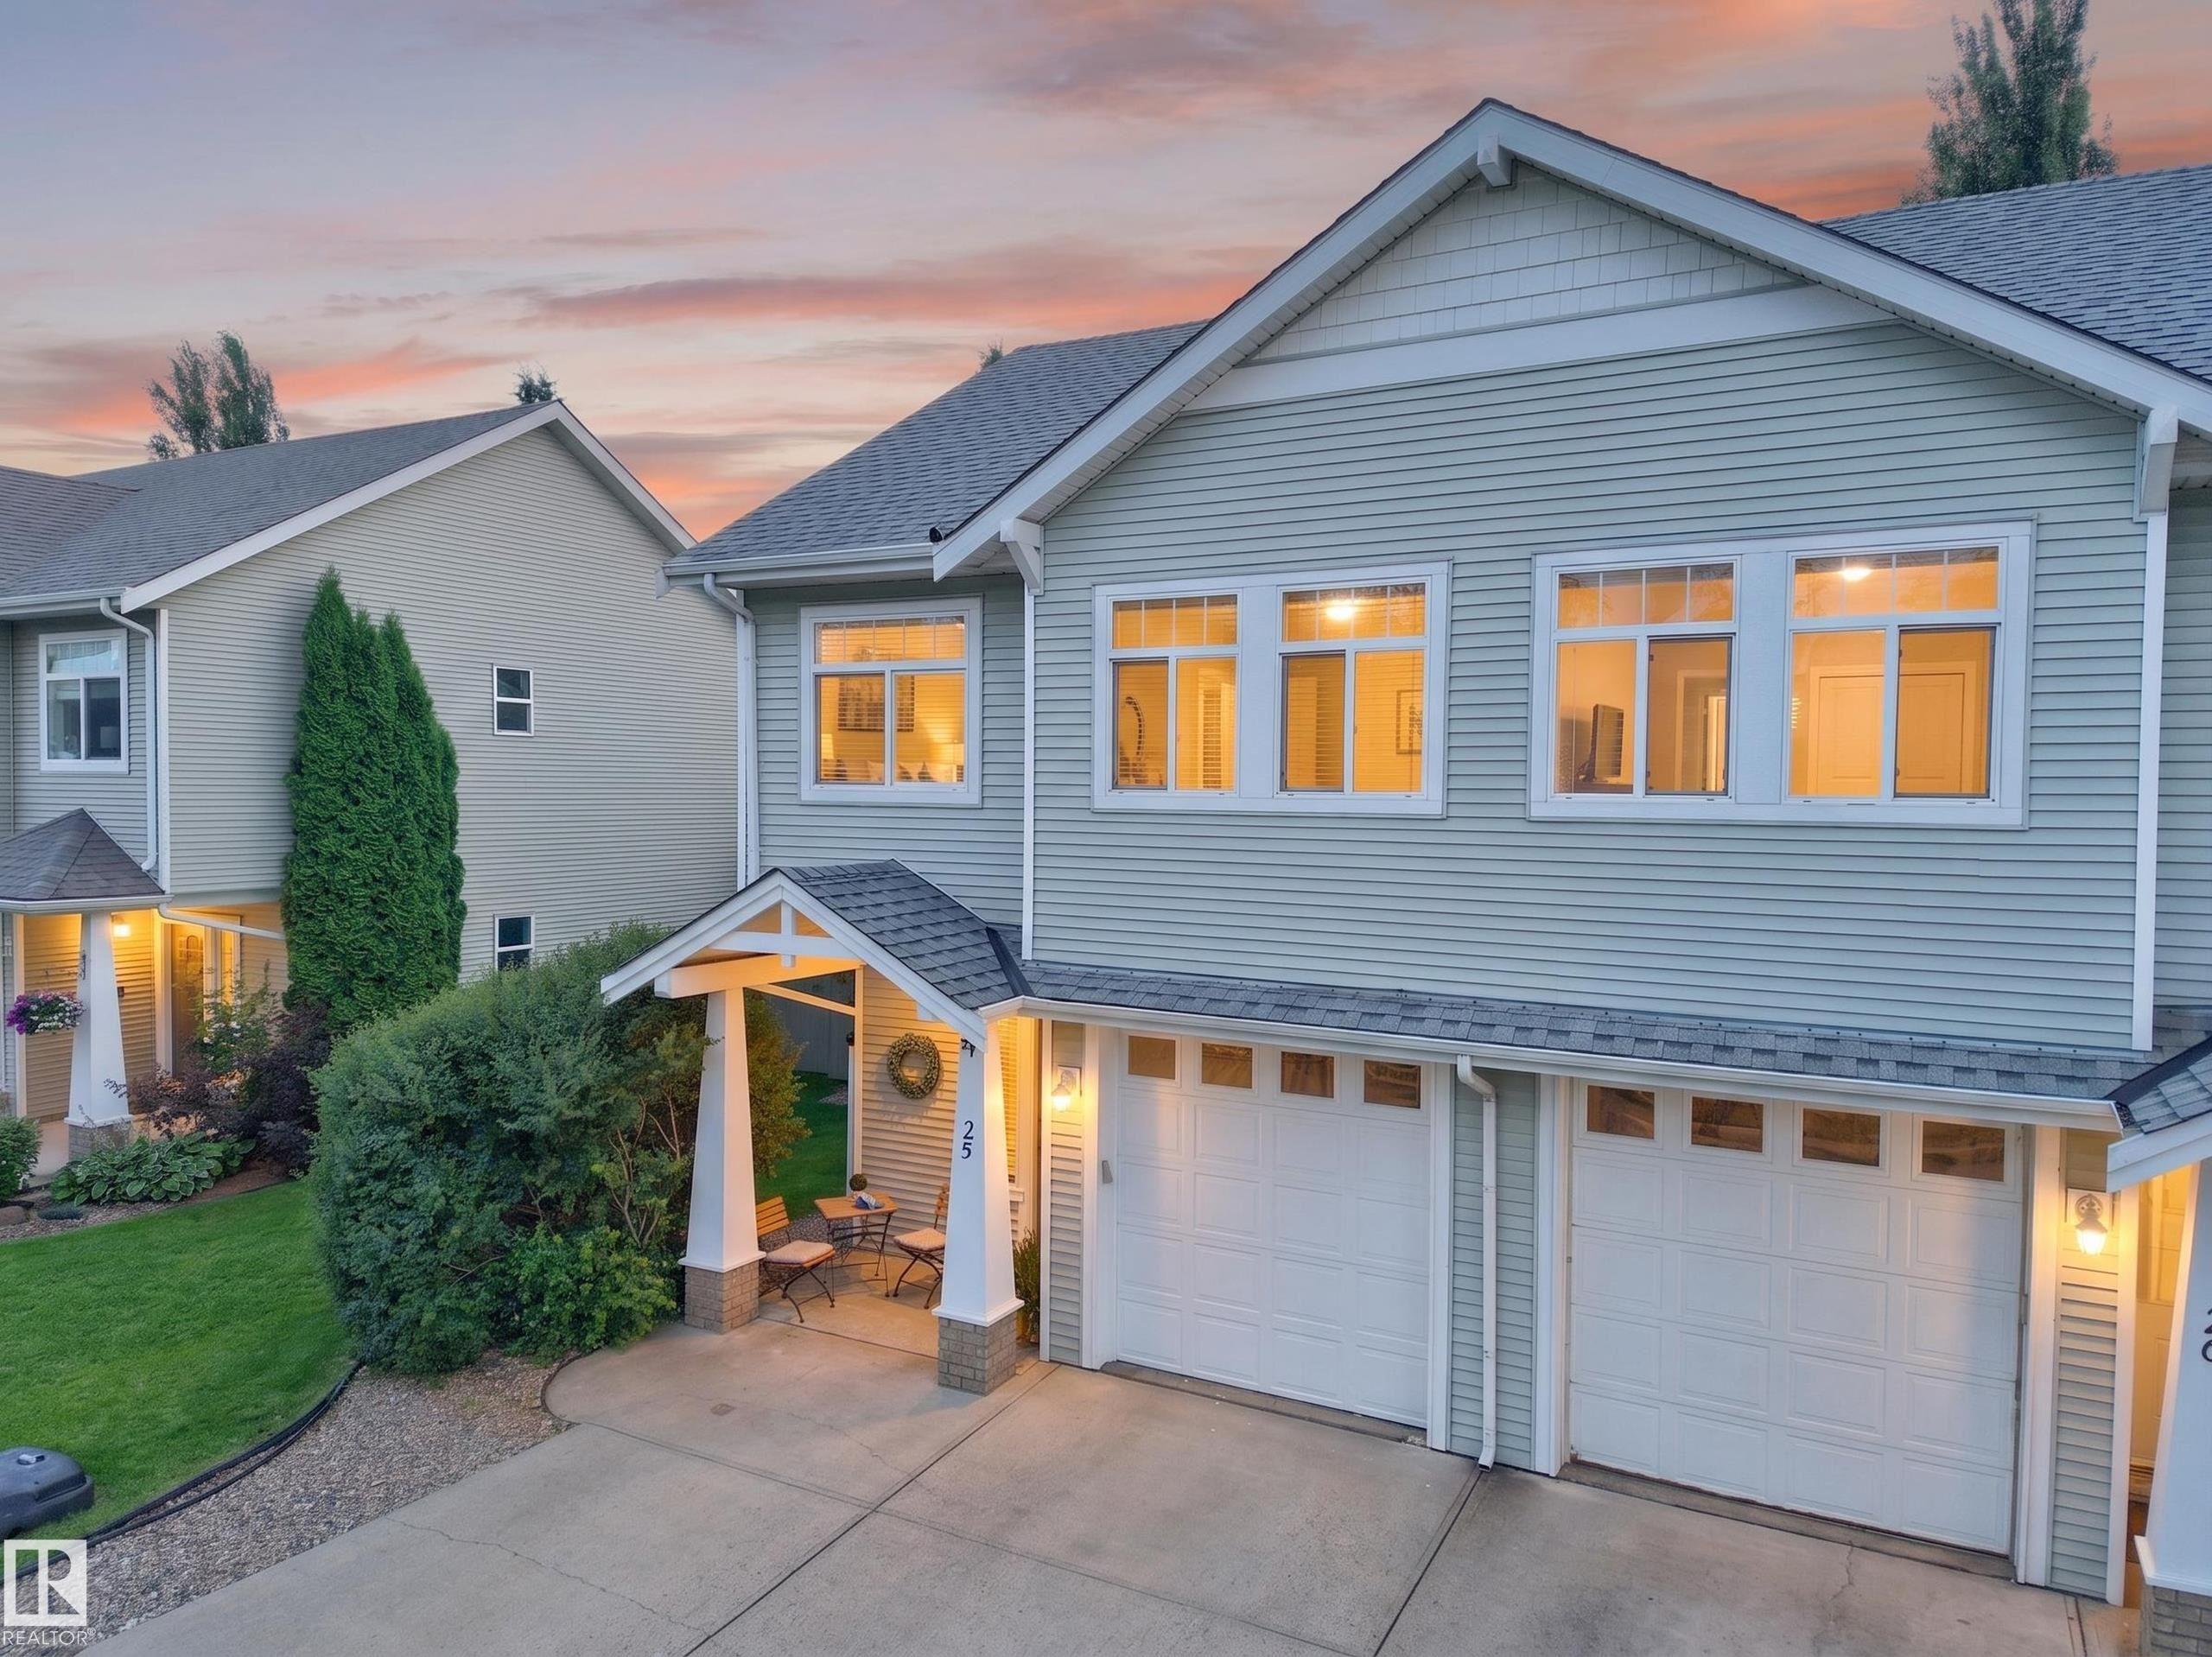
Courtesy of James Day, Exp Realty
Interested?
If you are interested in receiving more information or scheduling a viewing of this property, call Jenna Message today.
(780)-721-3568Listing Description
Welcome to Erin Ridge Lane! A beautiful family oriented community in the sought after Erin Ridge neighbourhood of St. Albert. This 4 bed, 3.5 bath home offers over 1850 sqft of living space and a backyard built for summer BBQs.. The main floor keeps things easy with a stylish 2 piece powder room for guests, a thoughtfully designed kitchen, and a bright living room with a fireplace just off the dining area. Upstairs you'll find a sprawling primary bedroom with an ensuite bath plus 2 generously sized bedrooms and a 4 piece bath. Downstairs, the fully finished basement gives you another spacious bedroom, flex space, home gym, or rec room, plus a 4 piece bath, laundry, and plenty of storage. Close to parks, schools, and everyday amenities, this location makes day to day life easy for a growing family. If you've been searching for an elevated, comfortable home in St. Albert, this could be the one.
Features
Dishwasher-Built-In, Dryer, Oven-Microwave, Refrigerator, Storage Shed, Stove-Electric, Washer, Window Coverings, Off Street Parking, Fire Pit, Parking-Extra
Amenities
Landscaped, No Back Lane, Playground Nearby.
Maintenance
Maintenance fees include: Insur. for Common Areas, Professional Management, Reserve Fund Contribution, Land/Snow Removal Common.
Key Details
| MLS® Number: | E4502362 |
|---|---|
| Property Type: | Condo |
| Building Type: | Half Duplex, 2 Storey |
| Building Size: | 1,428 SqFt |
| Year Built: | 2002 |
| Neighbourhood: | Erin Ridge |
| Zone: | Zone 24 |
| Exposure: | Northeast |
| Condo Name: | Erin Ridge Lane |
| Maintenance Fees: | $155.00 |
| Parking Type: | Single Garage Attached |
| Parking Spaces: | 3 |
| Garage: | 1 |
| Bedrooms: | 4 |
| Bathrooms: | 3 Full, 1 Half |
| Fireplace: | Yes, Gas |
| Heating Type: | Forced Air-1, Natural Gas |
| Flooring: | Carpet, Laminate Flooring |
| Exterior: | Wood, Brick, Vinyl |
| Roofing: | Asphalt Shingles |
| Construction: | Wood, Brick, Vinyl |
| Foundation: | Concrete Perimeter |
