
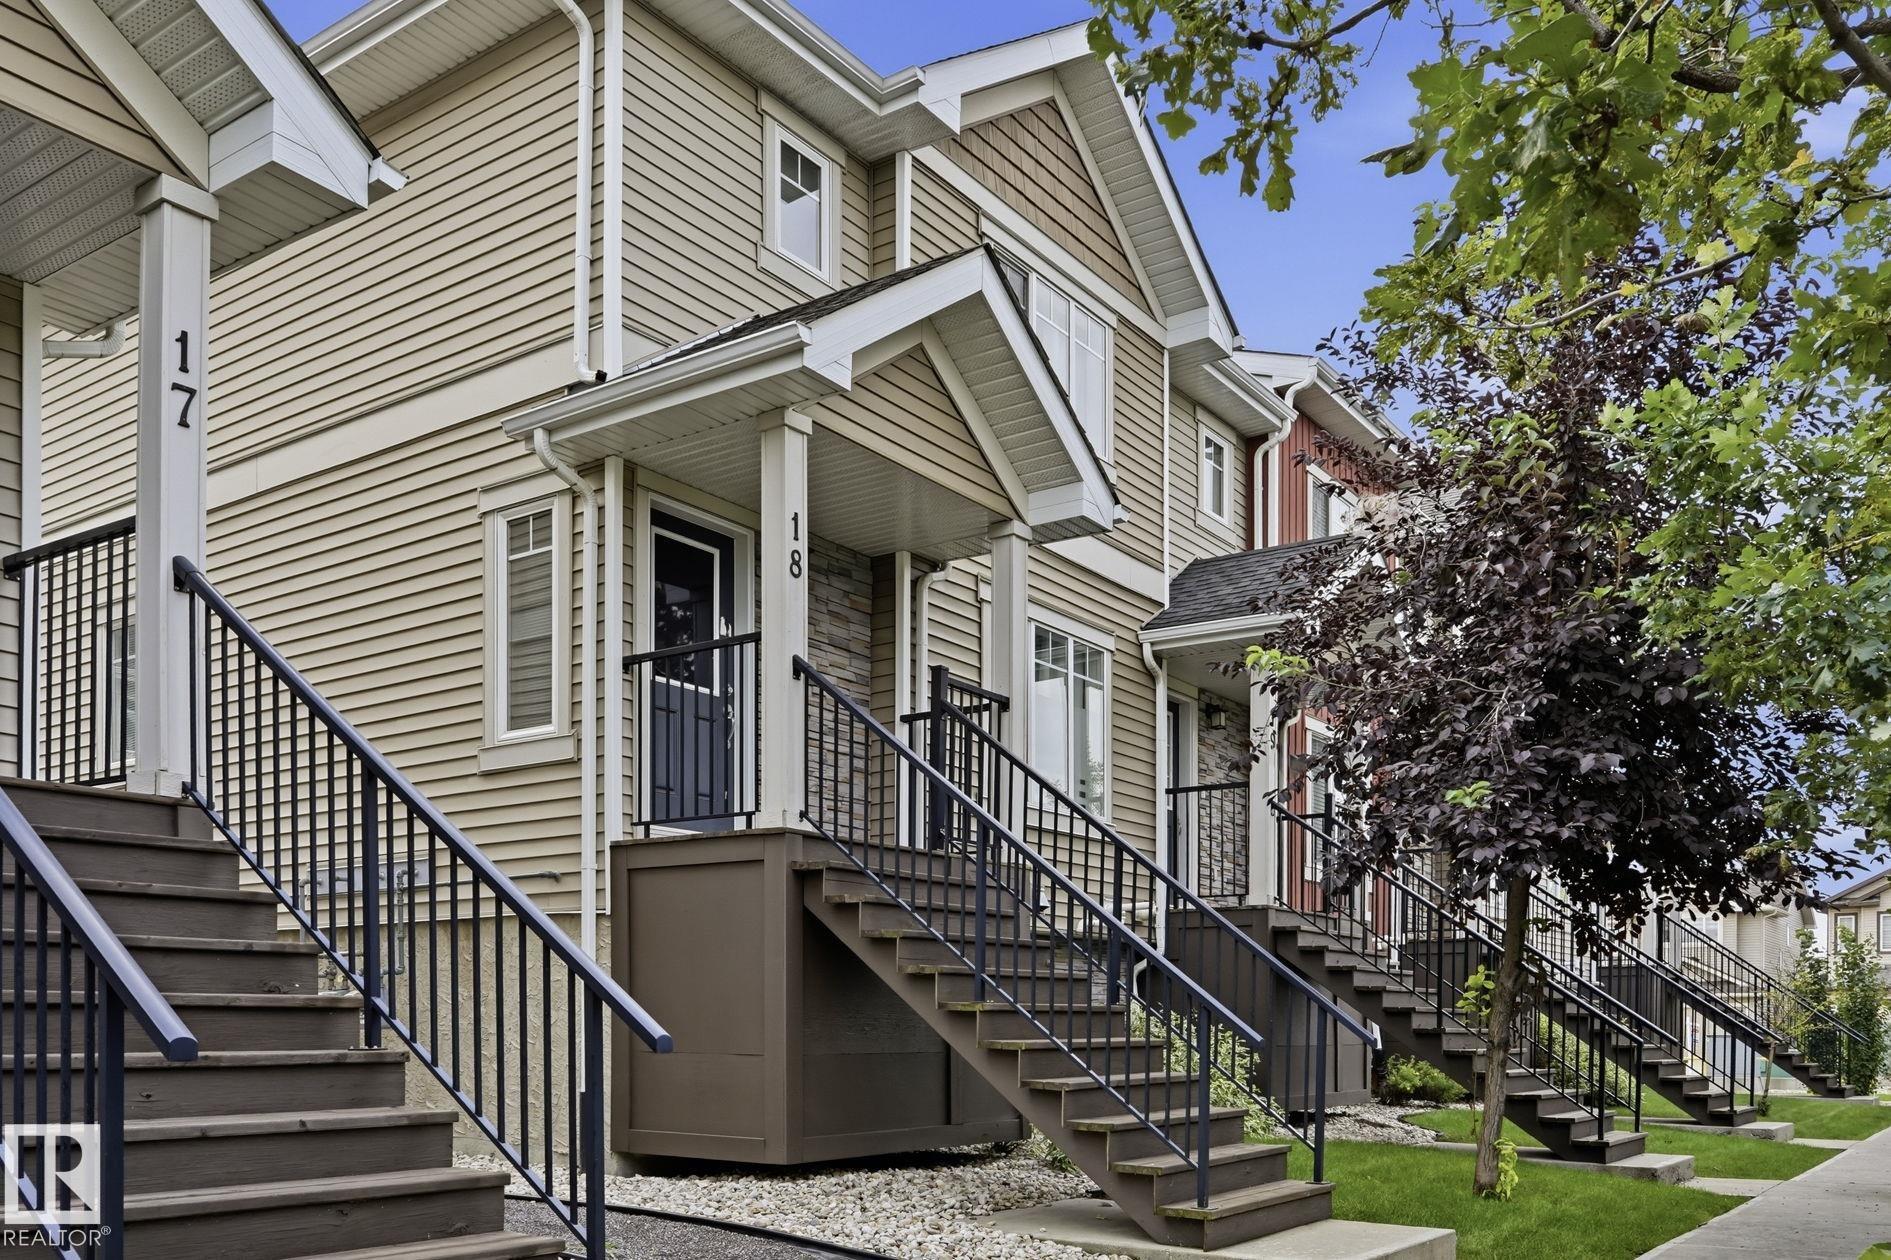
Courtesy of Beverley Hasinoff, Liv Real Estate
Interested?
If you are interested in receiving more information or scheduling a viewing of this property, call Jenna Message today.
(780)-721-3568Listing Description
Welcome to Carlton, where comfort, style and convenience come together in this beautifully 3-bedroom, 2.5-bath townhouse condo! Offering a spacious and functional layout, this home features an oversized living room with a striking glass feature wall that adds a modern architectural touch. The bright kitchen includes ample cabinetry, a pantry and overlooks the dining area, where patio doors lead to a large balcony—perfect for BBQs, morning coffee or relaxing outdoors. Upstairs, the generous primary suite provides a retreat with its own ensuite and plenty of closet space, two additional bedrooms and a full bath complete the upper level. Enjoy year-round comfort with a new furnace and hot water on demand. The double attached garage offers plenty of room for parking and storage. Located in a small, well-managed complex close to parks, schools, shopping, public transit and quick access to the Anthony Henday, this move-in-ready home is an excellent opportunity for first-time buyers, families or investors.
Features
Dishwasher-Built-In, Dryer, Garage Control, Garage Opener, Refrigerator, Stove-Electric, Washer, Detectors Smoke, Hot Water Tankless, No Smoking Home, Parking-Visitor
Amenities
No Through Road, Not Fenced, Playground Nearby, Public Transportation, Schools, Shopping Nearby.
Maintenance
Maintenance fees include: Exterior Maintenance, Insur. for Common Areas, Professional Management, Reserve Fund Contribution, Utilities Common Areas, Land/Snow Removal Common.
Key Details
| MLS® Number: | E4502419 |
|---|---|
| Property Type: | Condo |
| Building Type: | Townhouse, 2 Storey |
| Building Size: | 1,334 SqFt |
| Year Built: | 2013 |
| Neighbourhood: | Carlton |
| Zone: | Zone 27 |
| Lot Size: | 1,963 SqFt |
| Exposure: | West |
| Condo Name: | Carlton Corner |
| Maintenance Fees: | $280.00 |
| Parking Type: | Double Garage Attached |
| Garage: | 1 |
| Bedrooms: | 3 |
| Bathrooms: | 2 Full, 1 Half |
| Fireplace: | No |
| Heating Type: | Forced Air-1, Natural Gas |
| Flooring: | Carpet, Laminate Flooring |
| Exterior: | Wood, Stone, Vinyl |
| Roofing: | Asphalt Shingles |
| Construction: | Wood, Stone, Vinyl |
| Foundation: | Concrete Perimeter |
Community Demographics
