
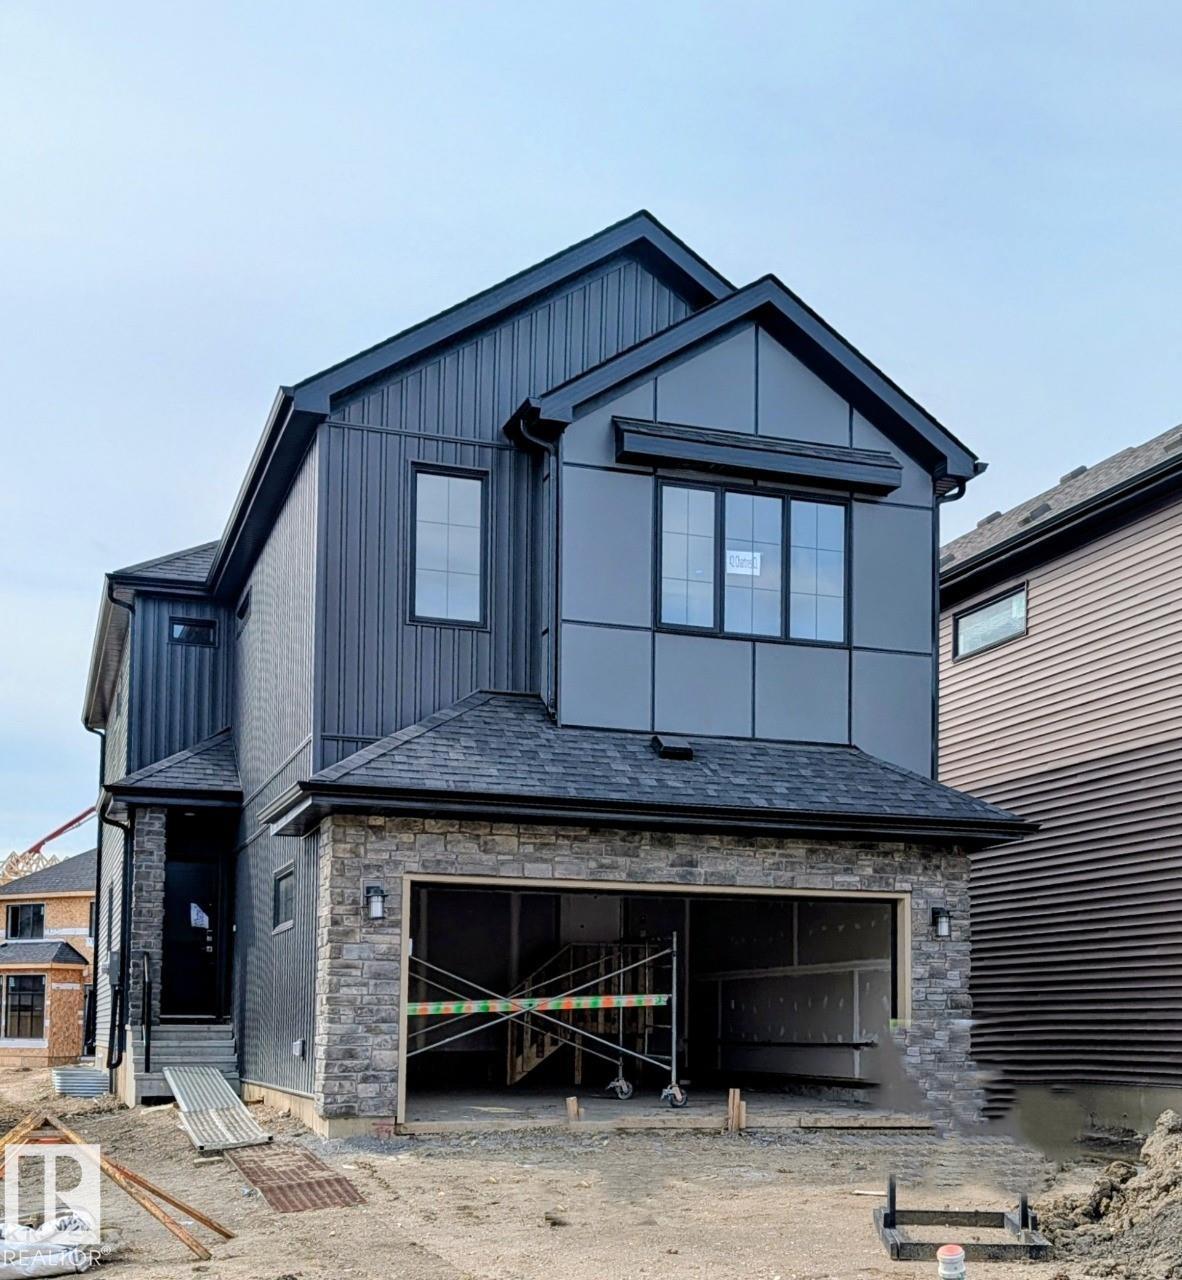
Courtesy of David Lofthaug, Bode
Interested?
If you are interested in receiving more information or scheduling a viewing of this property, call Daylen Proulx today.
(780)-887-1346Listing Description
The Hadley is a thoughtfully designed single-family home that blends everyday functionality with elevated style. An impressive open-to-above foyer creates a bright, welcoming entry and leads into a convenient walk-through mudroom and pantry. At the heart of the home, a central kitchen with a large island overlooks the spacious great room and dining area, perfectly positioned at the rear for seamless entertaining. Upstairs, a versatile bonus room anchors the second level alongside two secondary bedrooms, a full bath, and a well-placed laundry room. A striking bridge over the foyer connects to the private primary retreat, featuring a generous ensuite and walk-through closet with direct access to the laundry. Optional layouts provide flexible spaces and the potential future basement development to suit your lifestyle needs.
Features
No Animal Home, No Smoking Home
Amenities
Park/Reserve, Playground Nearby, Schools.
Key Details
| MLS® Number: | E4502728 |
|---|---|
| Property Type: | Single Family |
| Building Type: | Detached Single Family, 2 Storey |
| Building Size: | 2,290 SqFt |
| Year Built: | 2026 |
| Neighbourhood: | Chérot |
| Zone: | Zone 24 |
| Lot Shape: | Irregular |
| Exposure: | East |
| Parking Type: | Double Garage Attached |
| Parking Spaces: | 4 |
| Garage: | 1 |
| Bedrooms: | 3 |
| Bathrooms: | 2 Full, 1 Half |
| Fireplace: | Yes, Electric |
| Heating Type: | Forced Air-1, Natural Gas |
| Flooring: | Carpet, Vinyl Plank |
| Exterior: | Wood, Fiber Cement, Stone, Vinyl |
| Roofing: | Asphalt Shingles |
| Construction: | Wood, Fiber Cement, Stone, Vinyl |
| Foundation: | Concrete Perimeter |
