
Courtesy of Lesa Patermann, MaxWell Challenge Realty
Interested?
If you are interested in receiving more information or scheduling a viewing of this property, call Jenna Message today.
(780)-721-3568Listing Description
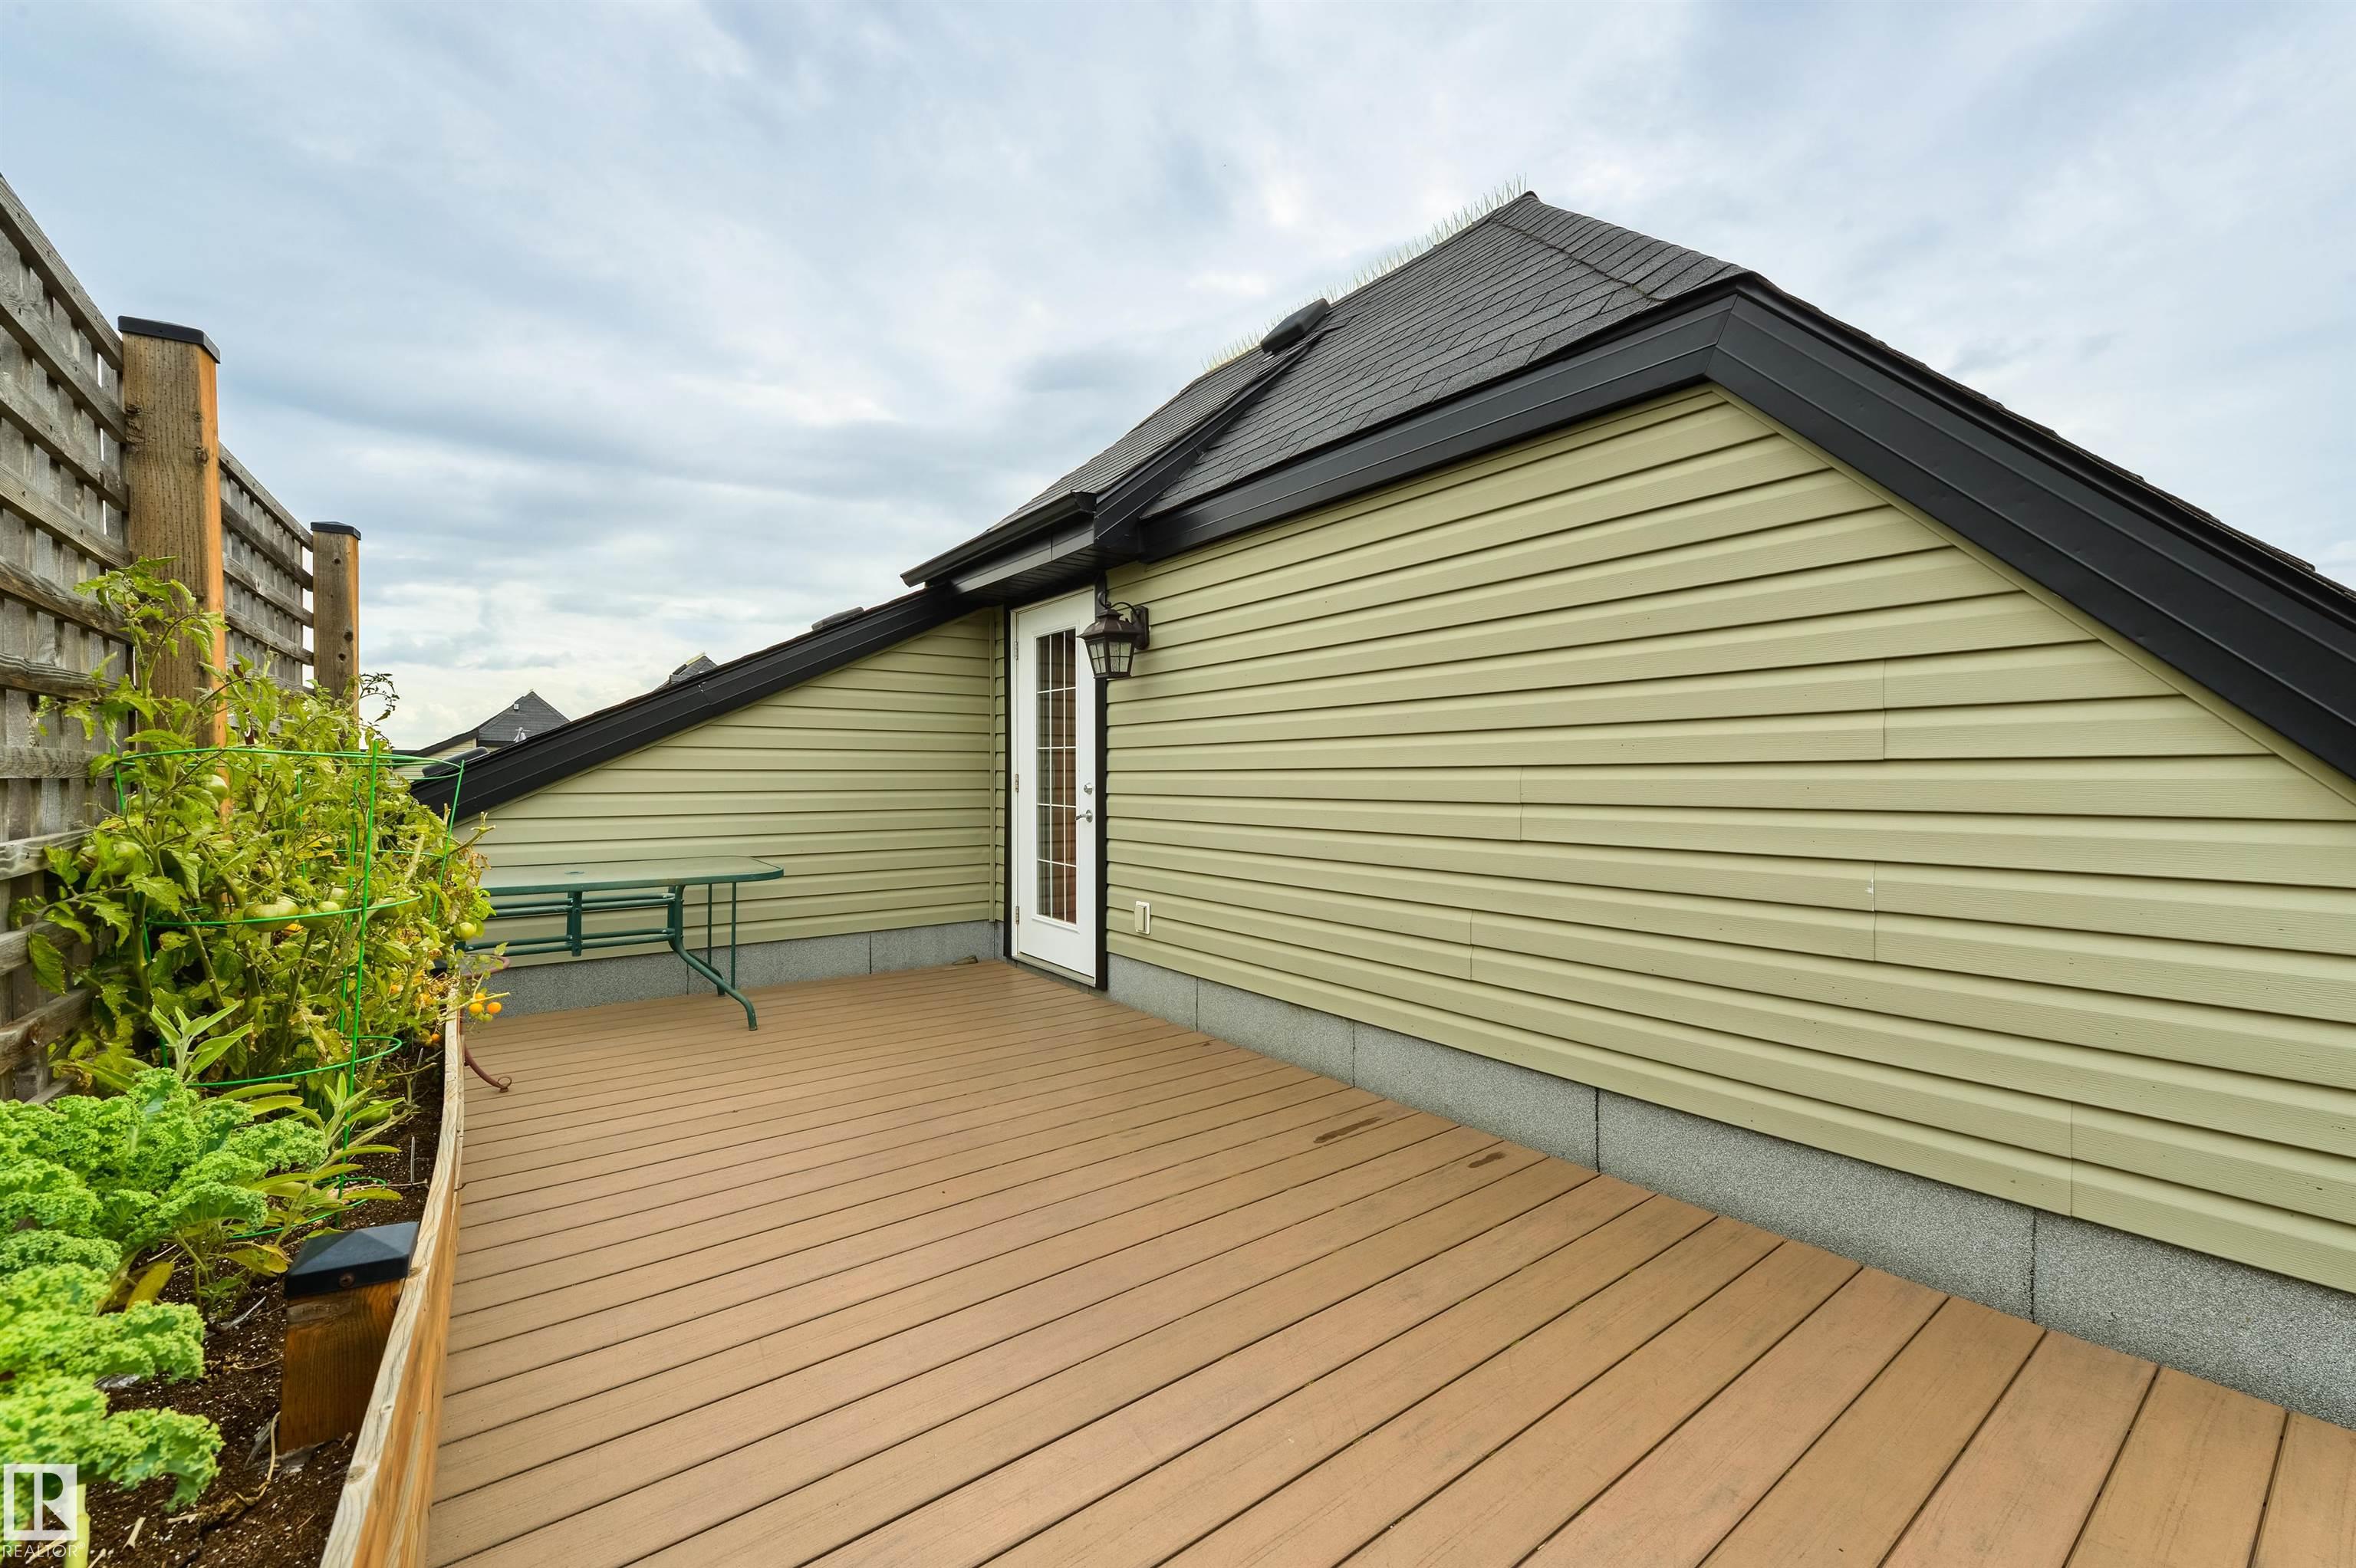
Nestled on a QUIET TREE LINED STREET, this TOP FLOOR, 2 BDRM+BONUS ROOM with 2 PARKING STALLS & ROOFTOP DECK has the COMFORTS OF A HOUSE with a LOW MAINTENANCE LIFESTYLE! Step into the SPACIOUS ENTRANCE and take in the 17” CEILINGS & ABUNDANT WINDOWS.The KITCHEN with GRANITE, SERVING ISLAND & PANTRY opens to the DINING THAT EASILY SEATS 10. Relax in the SPACIOUS LIVING ROOM with SW VIEWS. The split AC & HEAT PUMP provides YEAR ROUND COMFORT! The PRIMARY features a 4PC ENSUITE, & the LARGE 2ND BDRM has access to the ADDITIONAL 4PC BATH. Upstairs, the BONUS ROOM is ideal for those WORKING FROM HOME, FAMILIES, & GUESTS.Your own PRIVATE PARADISE awaits on the ROOFTOP DECK, perfect for reading, yoga, gardening, & more! Both the DECK & BALCONY ARE PRIVATE, PROVIDING 2 OUTDOOR SPACES, a rare find! Don’t forget the 2 TITLED PARKING STALLS, 1 U/G PARKING with STORAGE & 1 SURFACE STALL. A WELL MANAGED, PET FRIENDLY BUILDING with EFFORTLESS ACCESS TO MILL CREEK RAVINE, FARMER’S MARKET, UNIVERSITY, & DOWNTOWN!
Features
Air Conditioning-Central, Dishwasher-Built-In, Dryer, Garage Opener, Microwave Hood Fan, Refrigerator, Stove-Electric, Washer, Window Coverings, See Remarks, Air Conditioner, Ceiling 9 ft., Deck, Parking-Extra, Secured Parking, Security Door, Storage Cage, Rooftop Deck/Patio
Amenities
Back Lane, Flat Site, Landscaped, Private Setting, Public Transportation, Schools, Shopping Nearby, See Remarks.
Maintenance
Maintenance fees include: Exterior Maintenance, Heat, Insur. for Common Areas, Janitorial Common Areas, Professional Management, Reserve Fund Contribution, Utilities Common Areas, Water/Sewer, Land/Snow Removal Common.
Key Details
| MLS® Number: | E4503291 |
|---|---|
| Property Type: | Condo |
| Building Type: | Lowrise Apartment, Multi Level Apartment |
| Building Size: | 1,279 SqFt |
| Year Built: | 2007 |
| Neighbourhood: | Ritchie |
| Zone: | Zone 17 |
| Lot Size: | 1,008 SqFt |
| Exposure: | North |
| Condo Name: | Solstice Off Whyte |
| Maintenance Fees: | $762.67 |
| Parking Type: | Heated, Stall, Underground, See Remarks |
| Parking Spaces: | 2 |
| Bedrooms: | 2 |
| Bathrooms: | 2 Full, 0 Half |
| Fireplace: | Yes, Electric |
| Heating Type: | Baseboard, Water |
| Flooring: | Carpet, Ceramic Tile, Hardwood |
| Exterior: | Wood, Stone, Vinyl |
| Roofing: | Asphalt Shingles |
| Construction: | Wood, Stone, Vinyl |
| Foundation: | Concrete Perimeter |
| Balcony/Terrace: | Yes |
| Elevator: | Yes |
Community Demographics
