
Courtesy of Michael Pelley, REMAX River City
Interested?
If you are interested in receiving more information or scheduling a viewing of this property, call Jenna Message today.
(780)-721-3568Listing Description
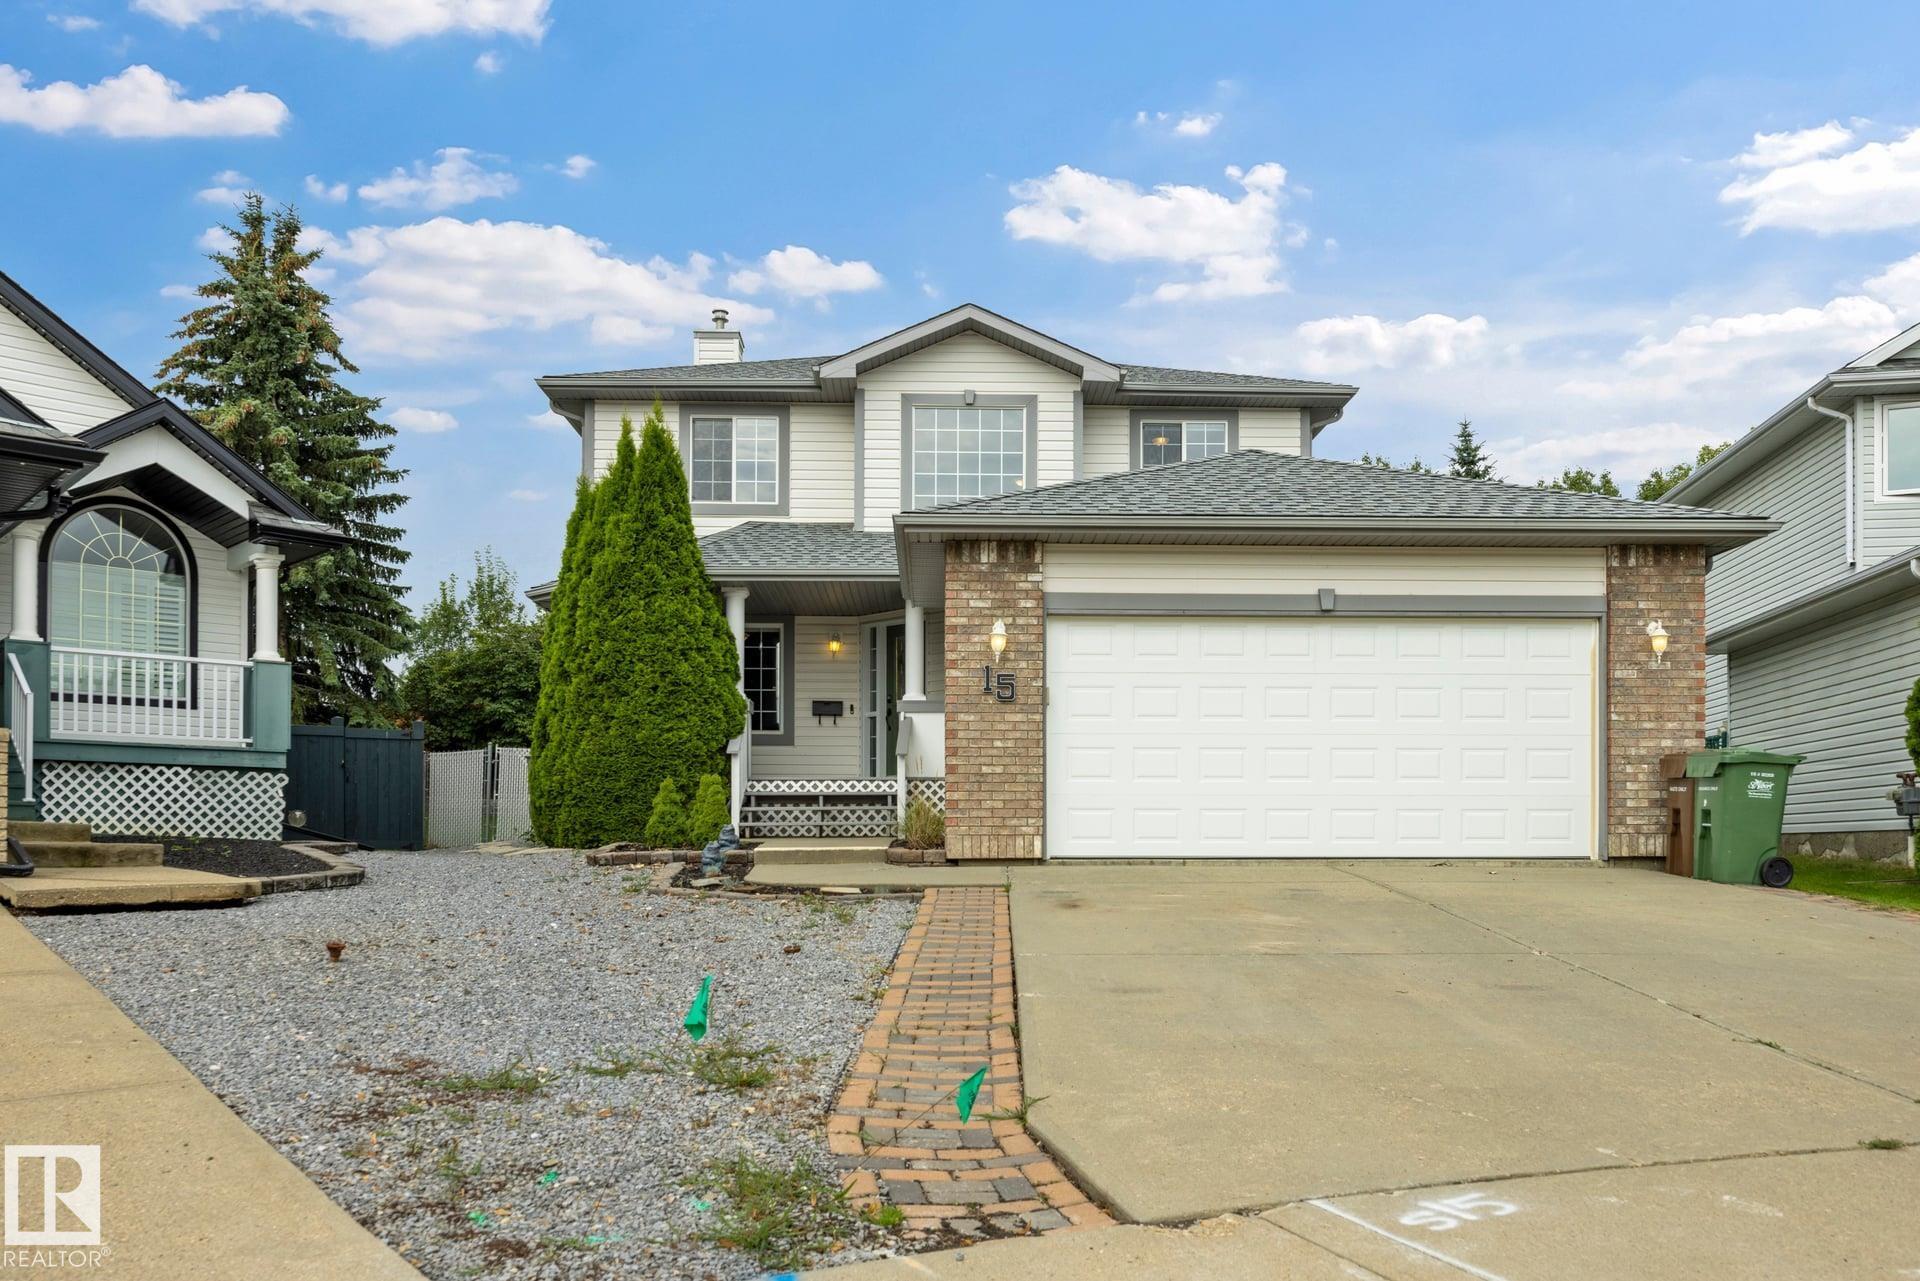
Tucked away on a quiet cul-de-sac in desirable Oakmont, this air-conditioned former showhome offers style, comfort and space for the whole family. The open-concept kitchen and living room are perfect for hosting, featuring new appliances, a gas fireplace and new luxury vinyl plank flooring in both spaces. Freshly painted walls and ceilings throughout give the home a bright, refreshed feel. The main floor also includes a sunny dining nook, den and laundry. Upstairs, the king-sized primary retreat features a walk-in closet and spa-inspired ensuite, plus two bedrooms and a full bath. The finished basement adds a fourth bedroom, full bath, recreation area, electric fireplace, wet bar and storage. Enjoy the low-maintenance west-facing backyard, where mature trees and shrubs provide privacy. A new deck and firepit area create a peaceful sanctuary for entertaining and gatherings. A freshly painted front door, new front steps, heated garage and long driveway complete this inviting home!
Features
Air Conditioning-Central, Dishwasher-Built-In, Dryer, Fan-Ceiling, Garage Opener, Microwave Hood Fan, Refrigerator, Storage Shed, Stove-Electric, Vacuum System Attachments, Vacuum Systems, Washer, Window Coverings, Garage Heater, Wet Bar, Air Conditioner, Closet Organizers, Deck, Exterior Walls- 2"x6", Fire Pit, Hot Water Natural Gas, No Animal Home, No Smoking Home, Wet Bar, See Remarks
Amenities
Cul-De-Sac, Fenced, Golf Nearby, Landscaped, Low Maintenance Landscape, Playground Nearby, Public Transportation, Schools, Shopping Nearby, See Remarks.
Key Details
| MLS® Number: | E4503516 |
|---|---|
| Property Type: | Single Family |
| Building Type: | Detached Single Family, 2 Storey |
| Building Size: | 1,916 SqFt |
| Year Built: | 1999 |
| Neighbourhood: | Oakmont |
| Zone: | Zone 24 |
| Lot Shape: | Pie Shaped |
| Exposure: | East |
| Parking Type: | Double Garage Attached |
| Parking Spaces: | 6 |
| Garage: | 1 |
| Bedrooms: | 4 |
| Bathrooms: | 3 Full, 1 Half |
| Fireplace: | Yes, Gas |
| Heating Type: | Forced Air-1, Natural Gas |
| Flooring: | Carpet, Non-Ceramic Tile, Vinyl Plank |
| Exterior: | Wood, Brick, Vinyl |
| Roofing: | Asphalt Shingles |
| Construction: | Wood, Brick, Vinyl |
| Foundation: | Concrete Perimeter |
