
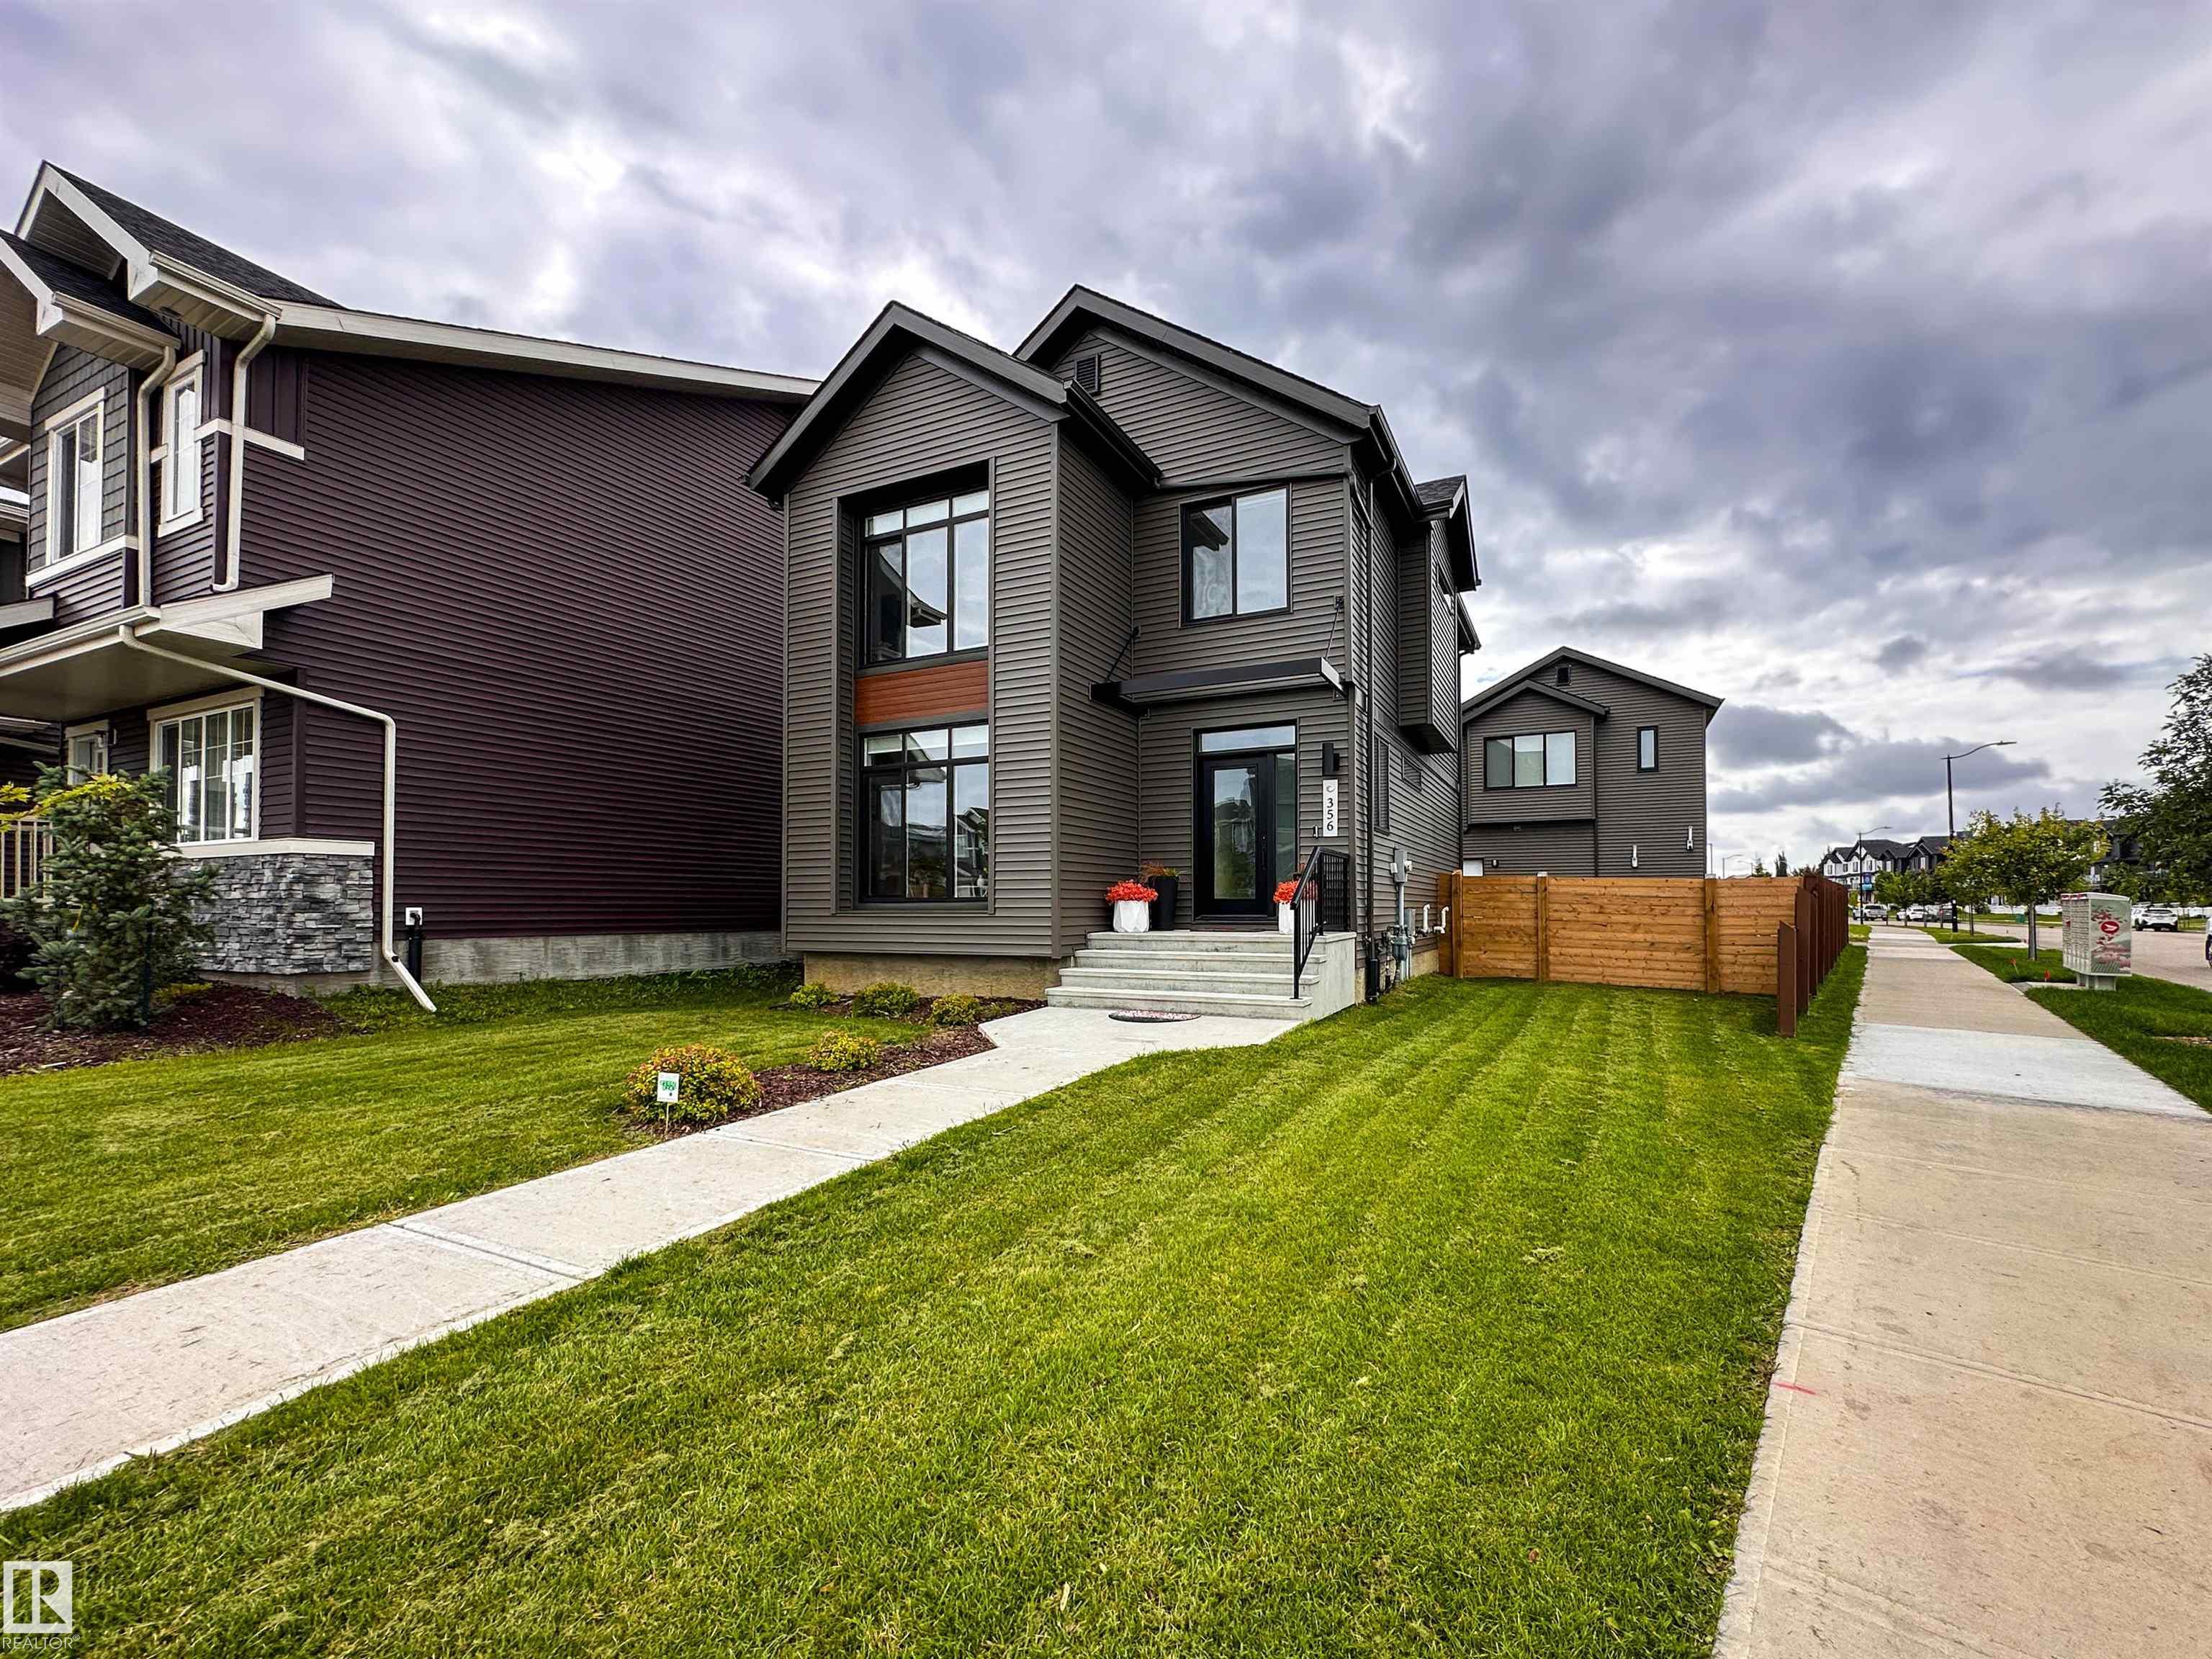
Courtesy of Nicole McFatridge, Sarasota Realty
Interested?
If you are interested in receiving more information or scheduling a viewing of this property, call Jenna Message today.
(780)-721-3568Listing Description
Welcome to this beautifully designed Sarasota built 2-storey laned home in Jensen Lakes, St. Albert’s premier beachside community! Ideally situated on a professionally landscaped corner lot, this home offers exceptional style, comfort & functionality. The bright, open concept main floor features soaring windows, abundant natural light, a spacious kitchen with ample cabinetry, inviting breakfast nook & gorgeous great room. A spacious mudroom, 2-pc bath & main-floor office add convenience & functionality. Upstairs offers a generous primary retreat with 4-pc ensuite & massive walk-in closet, 2 add’l bedrooms, 4-pc bath & convenient upper level laundry. The detached double garage includes a legal garden suite complete with bedroom, 4-pc bath, laundry, kitchen & living room, ideal for extended family, nanny or rental income. An adjacent paved parking pad provides 2 add’l spaces. Enjoy Jensen Lakes private Beach Club, swimming, kayaking, skating & scenic walking trails, all close to schools, shopping & dining!
Features
Garage Control, Garage Opener, Storage Shed, Window Coverings, Dryer-Two, Refrigerators-Two, Stoves-Two, Washers-Two, Dishwasher-Two, Microwave Hood Fan-Two, On Street Parking, Ceiling 9 ft., Deck, Exterior Walls- 2"x6", Lake Privileges, See Remarks
Amenities
Back Lane, Beach Access, Corner Lot, Fenced, Lake Access Property, Landscaped, Playground Nearby, Schools, Shopping Nearby, See Remarks.
Maintenance
HOA fees include: Amenities w/HOA, Lake Access, Professional Management, See Remarks.
Key Details
| MLS® Number: | E4503717 |
|---|---|
| Property Type: | Single Family |
| Building Type: | Detached Single Family, 2 Storey |
| Building Size: | 1,519 SqFt |
| Year Built: | 2022 |
| Neighbourhood: | Jensen Lakes |
| Zone: | Zone 24 |
| Lot Shape: | Rectangular |
| Exposure: | North |
| Parking Type: | Double Garage Detached, Parking Pad Cement/Paved |
| Parking Spaces: | 4 |
| Garage: | 1 |
| Bedrooms: | 3 |
| Bathrooms: | 2 Full, 1 Half |
| Fireplace: | No |
| Heating Type: | Forced Air-2, Natural Gas |
| Flooring: | Carpet, Ceramic Tile, Vinyl Plank |
| Exterior: | Wood, Vinyl |
| Roofing: | Asphalt Shingles |
| Construction: | Wood, Vinyl |
| Foundation: | Concrete Perimeter |
