
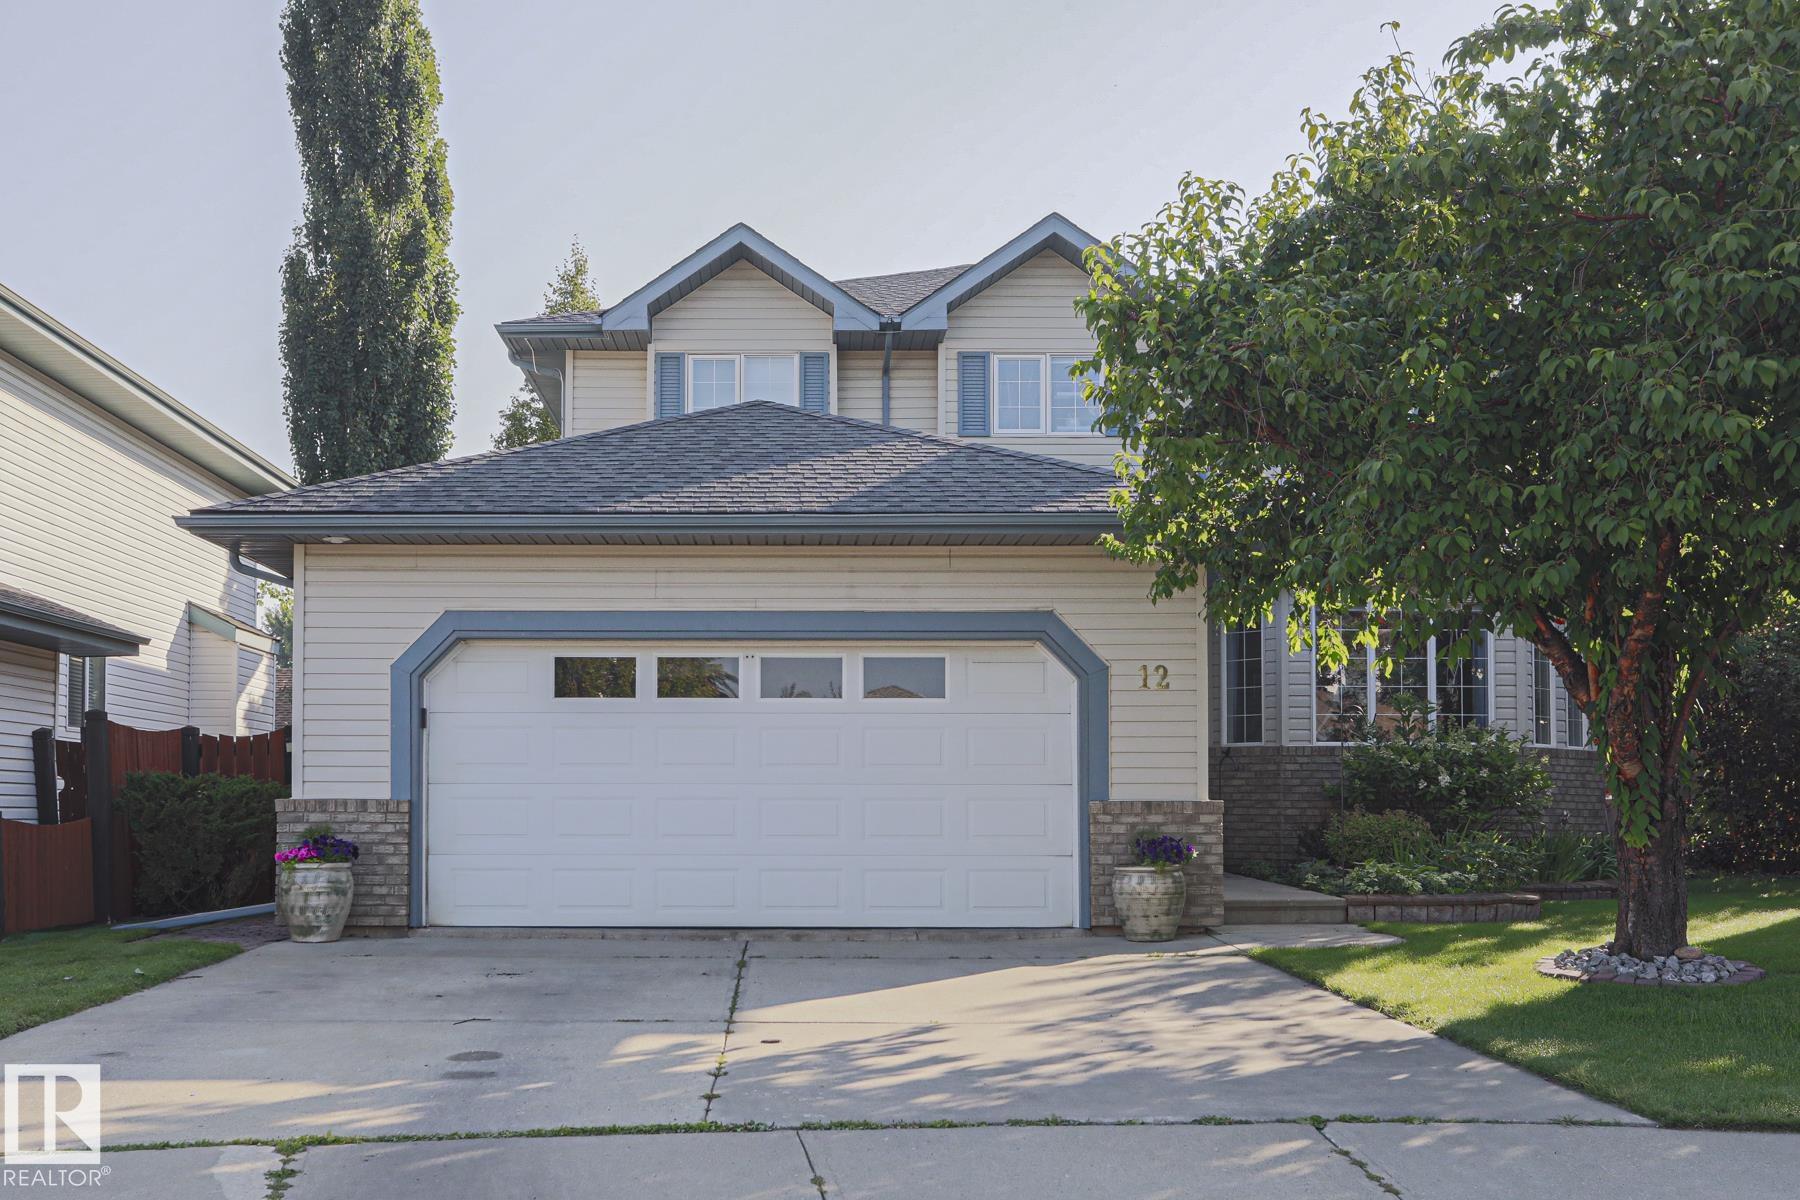
Courtesy of Hugh Fraser, Fraser-Tradex Realty Inc
Interested?
If you are interested in receiving more information or scheduling a viewing of this property, call Daylen Proulx today.
(780)-887-1346Listing Description
An exceptional 2491 SF, 5 bedroom home nestled in a col-de-sac in northwest Deer Ridge. 1310 SF main floor featuring: Liv. Rm, Formal Dining Rm, Family Rm, Den/Bedroom, New Kitchen, Pantry & Nook, 2 Pc bath and Main Floor Laundry RM. The upper floor 1, 181 SF, features 4 large bedrooms, 4 Pce main bath and 5 Pce ensuite. The basement is fully developed with large rec rm, kitchenette, hobby rm, 3 pc bath and mechanical room. Recent improvements include solid hardwood throughout the upper floor, new kitchen, casing and doors, fully updated bathroom and painted throughout. Exterior improvements include new landscaping, new roof shingles large deck and gazebo. Good size yard and beautifully landscaped short walk to 3 schools. See FEATURE SHEETS at the property for details and schools in the district.
Features
Air Conditioning-Central, Dishwasher-Built-In, Dryer, Garage Control, Garage Opener, Garburator, Hood Fan, Refrigerator, Stove-Gas, Washer, Window Coverings, Air Conditioner, Bar, Deck, Exterior Walls- 2"x6", No Smoking Home
Amenities
Cul-De-Sac, Fenced, Flat Site, Golf Nearby, Landscaped, Playground Nearby, Private Setting, Schools, Shopping Nearby, See Remarks.
Key Details
| MLS® Number: | E4504121 |
|---|---|
| Property Type: | Single Family |
| Building Type: | Detached Single Family, 2 Storey |
| Building Size: | 2,492 SqFt |
| Year Built: | 1996 |
| Neighbourhood: | Deer Ridge (St. Albert) |
| Zone: | Zone 24 |
| Lot Size: | 2,437 SqFt |
| Lot Shape: | Irregular |
| Exposure: | West |
| Parking Type: | Double Garage Attached |
| Parking Spaces: | 4 |
| Garage: | 1 |
| Bedrooms: | 5 |
| Bathrooms: | 3 Full, 1 Half |
| Fireplace: | Yes, Gas |
| Heating Type: | Forced Air-1, Natural Gas |
| Flooring: | Carpet, Ceramic Tile, Hardwood |
| Exterior: | Wood, Vinyl |
| Roofing: | Asphalt Shingles |
| Construction: | Wood, Vinyl |
| Foundation: | Concrete Perimeter |
