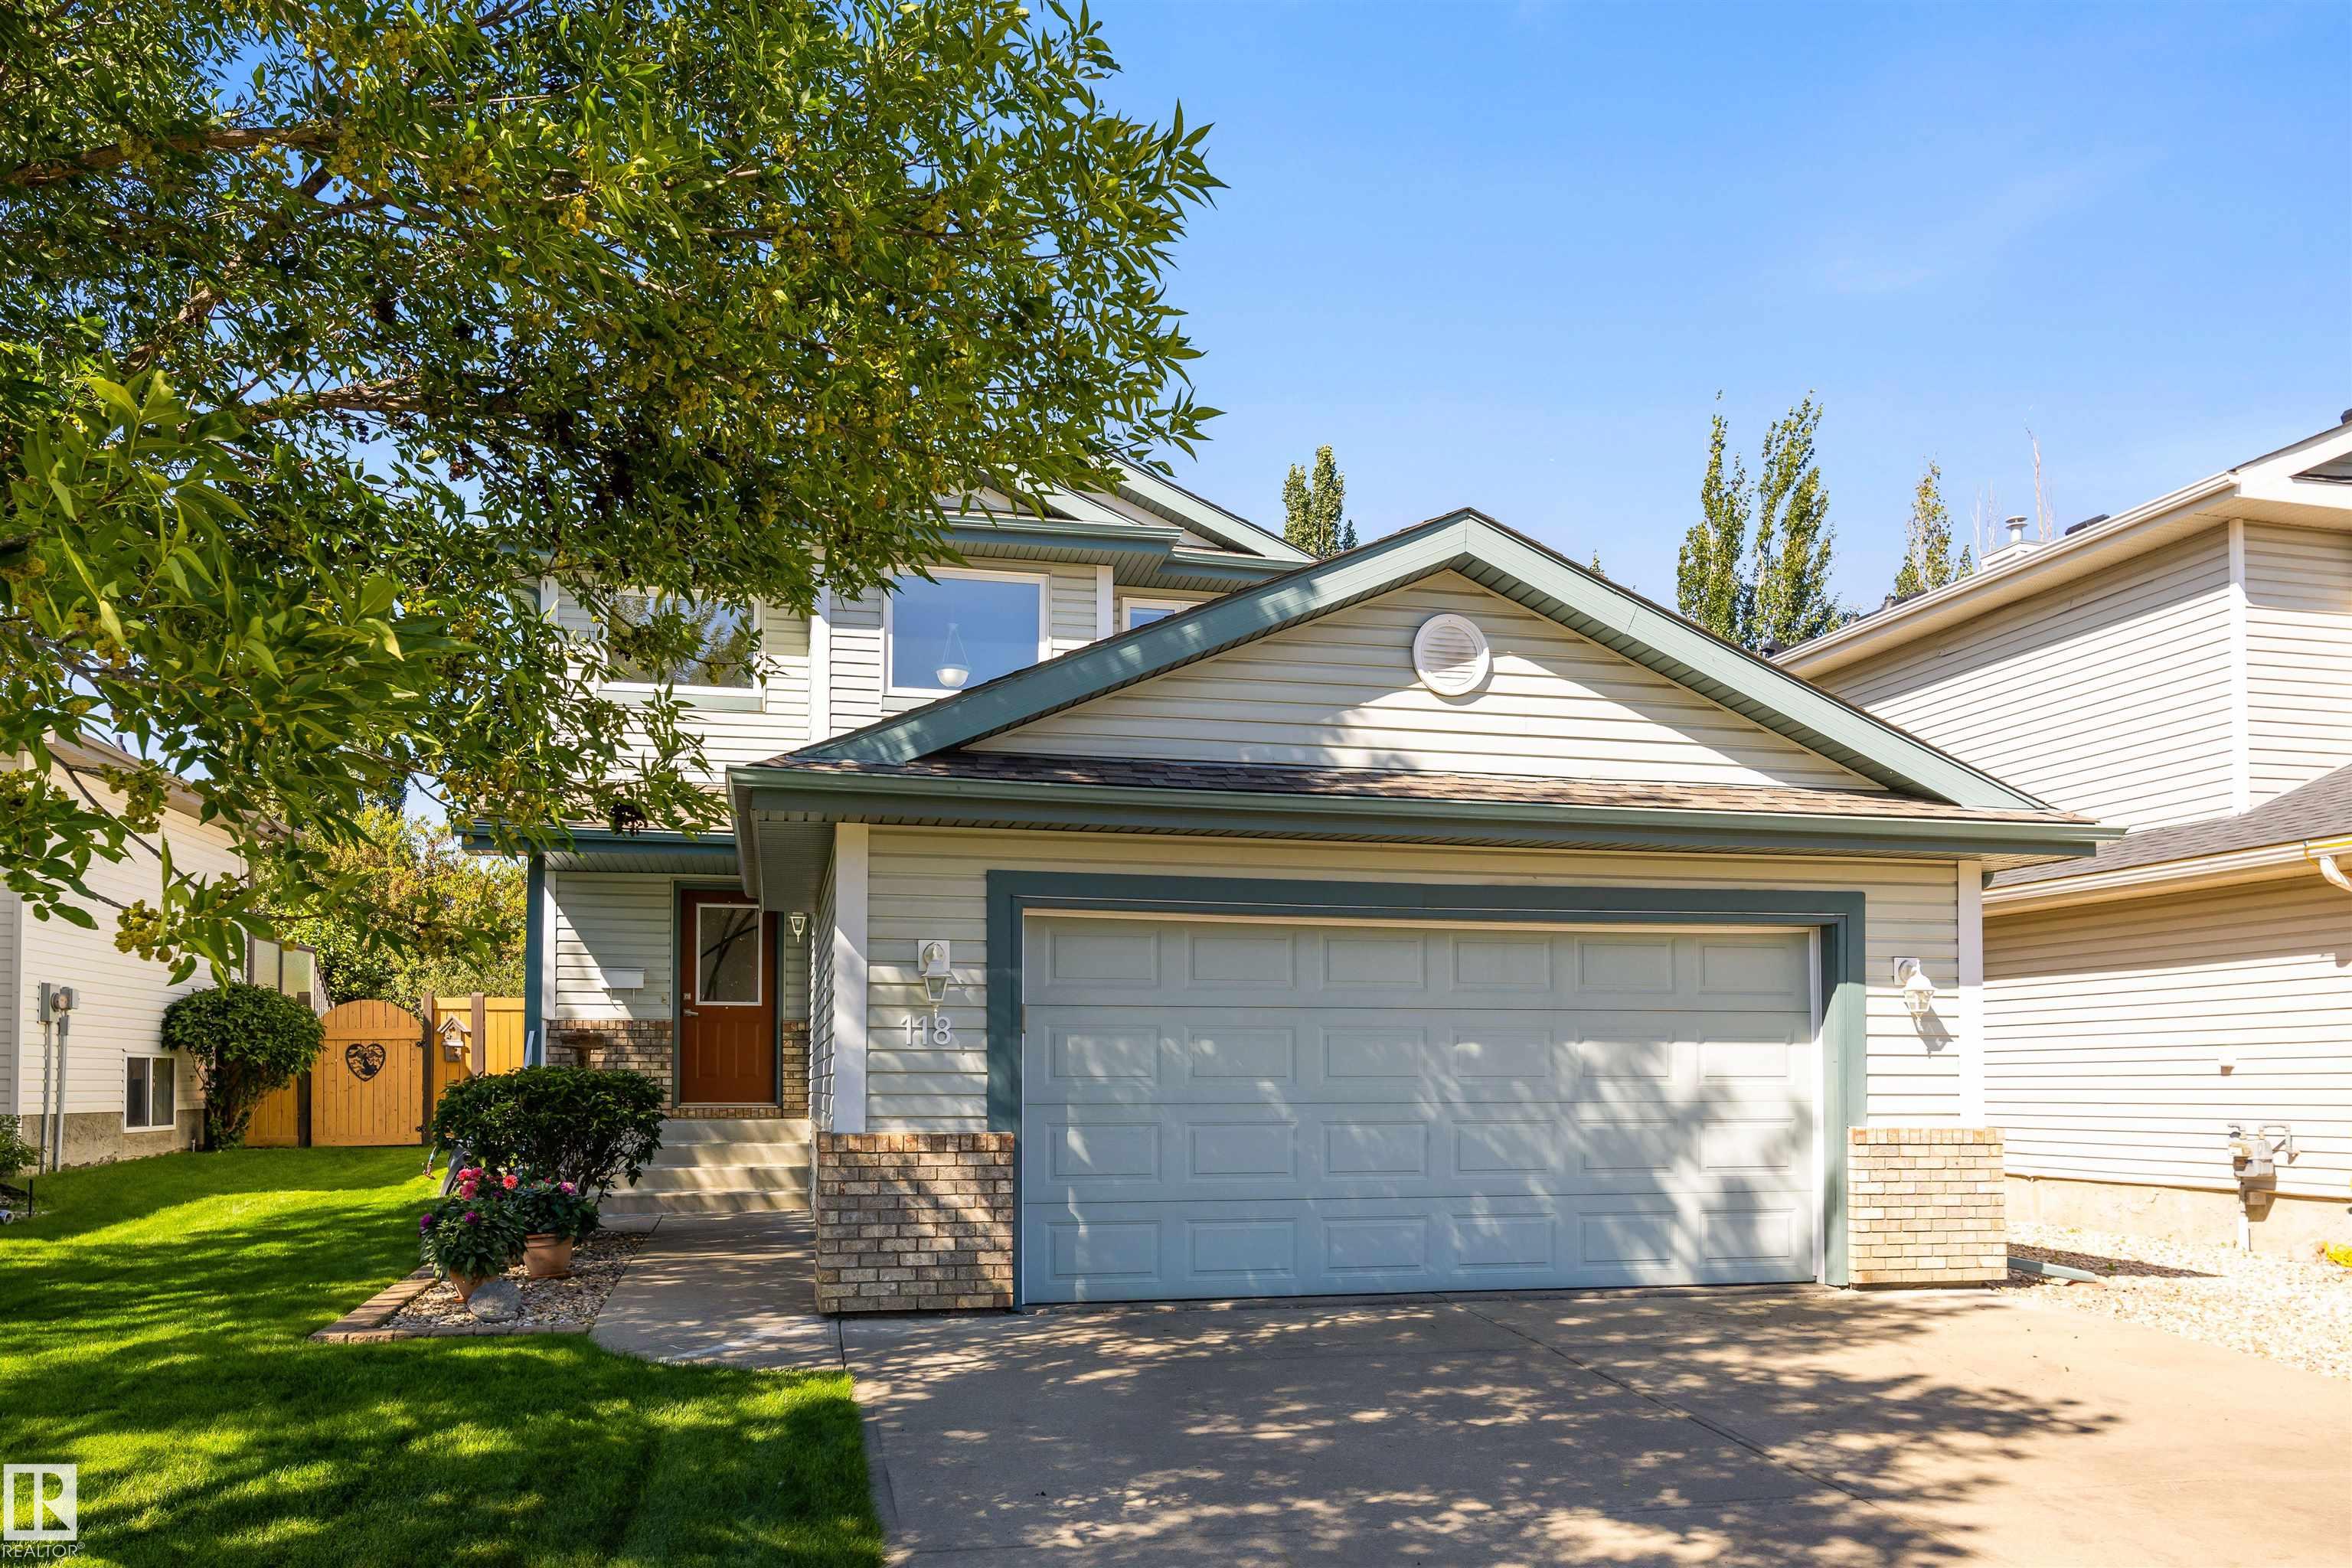
Courtesy of Carrie Banham-Posty, RE/MAX Excellence
Interested?
If you are interested in receiving more information or scheduling a viewing of this property, call Krista Smith today.
(780)-951-2251Listing Description
Fantastic family home in desirable Northridge, ideally located across from a park & playground! Extremely well kept and move-in ready with over 2, 000 sq ft of total living space, 4 bedrooms & 3.5 baths. The updated, open kitchen features granite counters, large island, newer backsplash & updated appliances, opening to the dining & living areas with hardwood & slate flooring. Upstairs offers 3 generous bedrooms including the primary with walk-in closet & 4pc ensuite. Fully finished basement features a 4th bedroom, full bath, spacious rec room with gas fireplace & plenty of storage. Numerous upgrades include triple-pane windows, newer shingles, furnace & A/C, 50-gal HWT, sump pump, lighting, toilets & updated bath counters. Main floor laundry. Beautifully landscaped yard with large deck, mature trees & perennials. Great access to all amenities & Ray Gibbon Drive. Nothing to do but move in!
Features
Air Conditioning-Central, Dishwasher-Built-In, Dryer, Hood Fan, Oven-Microwave, Refrigerator, Stove-Electric, Washer, Window Coverings, TV Wall Mount, Air Conditioner, Deck, Detectors Smoke, Vinyl Windows
Amenities
Fenced, Fruit Trees/Shrubs, Golf Nearby, Landscaped, Park/Reserve, Playground Nearby, Public Transportation, Schools, Shopping Nearby.
Key Details
| MLS® Number: | E4505007 |
|---|---|
| Property Type: | Single Family |
| Building Type: | Detached Single Family, 2 Storey |
| Building Size: | 1,476 SqFt |
| Year Built: | 2002 |
| Neighbourhood: | North Ridge |
| Zone: | Zone 24 |
| Lot Shape: | Rectangular |
| Exposure: | South |
| Parking Type: | Double Garage Attached, Insulated, Over Sized |
| Parking Spaces: | 4 |
| Garage: | 1 |
| Bedrooms: | 4 |
| Bathrooms: | 3 Full, 1 Half |
| Fireplace: | Yes, Gas |
| Heating Type: | Forced Air-1, Natural Gas |
| Flooring: | Carpet, Hardwood, Slate |
| Exterior: | Wood, Brick, Vinyl |
| Roofing: | Asphalt Shingles |
| Construction: | Wood, Brick, Vinyl |
| Foundation: | Concrete Perimeter |