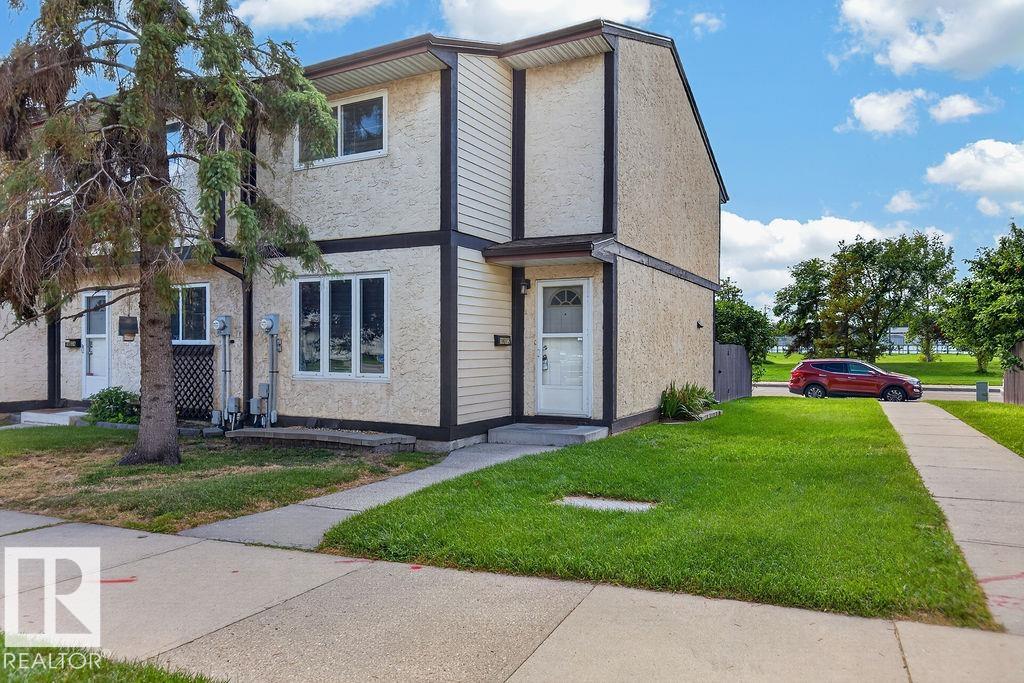
Courtesy of Jaclyn Horne, MaxWell Progressive
Interested?
If you are interested in receiving more information or scheduling a viewing of this property, call Steve Reschke today.
(780)-908-2641Listing Description
Welcome home! Style & charm are evident in this thoughtfully updated 3 bedroom, 2 bathroom END unit townhouse, ideally located close to schools, WEM, parks, green spaces, and major amenities. Featuring a renovated kitchen with white cabinetry and updated bathrooms, this home offers a fresh, modern feel with neutral colours throughout. The main level boasts a comfortable living room, dining area, kitchen, and convenient 2-piece bathroom, all complemented by durable vinyl plank flooring. Upstairs, you’ll find three bedrooms and a 4-piece bathroom, providing plenty of space for the whole family. The basement offers additional living/flex space, along with laundry area. Step outside to enjoy the sunny south facing backyard which overlooks a green space. Move in and enjoy today!
Features
Dryer, Hood Fan, Refrigerator, Stove-Electric, Washer, See Remarks
Amenities
Backs Onto Park/Trees, Fenced, Playground Nearby, Public Transportation, Schools, Shopping Nearby.
Maintenance
Maintenance fees include: Exterior Maintenance, Insur. for Common Areas, Landscape/Snow Removal, Parking, Reserve Fund Contribution, Utilities Common Areas.
Key Details
| MLS® Number: | E4508437 |
|---|---|
| Property Type: | Condo |
| Building Type: | Townhouse, 2 Storey |
| Building Size: | 1,079 SqFt |
| Year Built: | 1977 |
| Neighbourhood: | Belmead |
| Zone: | Zone 20 |
| Lot Size: | 2,596 SqFt |
| Exposure: | North |
| Condo Name: | Primrose Park |
| Maintenance Fees: | $425.94 |
| Parking Type: | Stall |
| Parking Spaces: | 1 |
| Bedrooms: | 3 |
| Bathrooms: | 1 Full, 1 Half |
| Fireplace: | No |
| Heating Type: | Forced Air-1, Natural Gas |
| Flooring: | Carpet, Laminate Flooring, Linoleum |
| Exterior: | Wood, Stucco, Vinyl |
| Roofing: | Asphalt Shingles |
| Construction: | Wood, Stucco, Vinyl |
| Foundation: | Concrete Perimeter |
Community Demographics